Skip main navigation
Sold for $499,990
  • $499,990

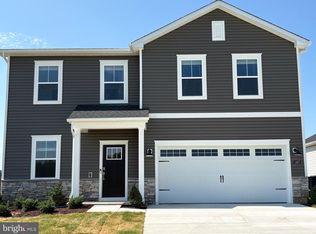
    1933 Silver Lake Ln, Trappe, MD 21673

    4beds
    2,340sqft
    Single Family Residence
    Built in 2026
    7,200 Square Feet Lot
    $499,500 Zestimate®
    $214/sqft
    $2,669 Estimated rent

    Home value

    $499,500

    $440,000 - $564,000

    $2,669/mo

    Zestimate® history
    Loading
    Loading...

    Owner options

    List your home for rent

    $2,669/mo

    Rent Zestimate®

    Find your next renter with Zillow Rental Manager. Plus, with online applications, you can quickly screen prospective tenants – for free.

    Learn more

    $2,669/mo

    Rent Zestimate®

    Refinance and save

    $3,064/mo

    Est. payment

    Refinancing to a lower rate could help reduce your monthly payments and save thousands over the life of the loan.

    See today's rates

    $3,064/mo

    Est. payment

    Explore your selling options

    Work with a Zillow partner agent

    Leverage their expertise and Zillow's premium Showcase listings to get your home seen by more buyers.

    Get started

    List with your own agent

    Get your home in front of millions of buyers by listing it on Zillow.

    Learn how to do it

    Sell it yourself

    Take full control of how buyers see your home on Zillow by listing For Sale by Owner (FSBO).

    List your home

    What's special

    Crisp white cabinetryImmersive lakeside experienceOak stairsThoughtfully designed kitchenBacking to treesPrivate retreatQuartz countertops
    Almost move‑in ready and backing to trees, this new main‑level primary bedroom home offers comfort, convenience, and an exceptional lifestyle—all with a low monthly HOA fee. Volume ceilings in the family room create a bright, airy atmosphere, while the thoughtfully designed kitchen features a farmhouse sink, crisp white cabinetry, quartz countertops, and gourmet stainless steel appliances with a statement hood. The spacious primary suite is a private retreat with two walk‑in closets and a deluxe bath showcasing a separate soaking tub and walk‑in shower. Oak stairs lead to the second level, offering three additional bedrooms, a full bath, and a versatile loft—perfect for guests or extra living space. Located in Lakeside at Trappe, a vibrant, amenity‑rich master‑planned community just minutes from Easton, daily life is designed for connection and recreation. Enjoy a resort‑style pool, fitness room, playground, sports courts, bark park, and social spaces like ping pong and cornhole—with an immersive lakeside experience planned for even more outdoor enjoyment. With easy access to Easton, Cambridge, and the Chesapeake Bay region, this home blends small‑town charm, modern living, and outstanding value. ✨ Ask about builder incentives! Please note interior photos are of the model while home finishes construction

    Zillow last checked:

    Listing updated:

    Listed by:

    Elizabeth Ellis 703-987-3060,

    Brookfield Mid-Atlantic Brokerage, LLC

    Bought with:

    Gina Cockerille, 611033

    Patterson-Schwartz-Rehoboth

    Source: Bright MLS,MLS#: MDTA2013766MLS Logo

    Facts & features

    Interior

    Bedrooms & bathrooms
    • Bedrooms: 4
    • Bathrooms: 3
    • Full bathrooms: 2
    • 1/2 bathrooms: 1
    • Main level bathrooms: 2
    • Main level bedrooms: 1
    Basement
    • Area: 0
    Heating
    • Heat Pump, Electric
    Cooling
    • Central Air, Electric
    Appliances
    • Included: Stainless Steel Appliance(s), Electric Water Heater
    • Laundry: Hookup
    Features
    • Dining Area, Open Floorplan, Family Room Off Kitchen, Walk-In Closet(s), Entry Level Bedroom, 9'+ Ceilings
    • Has basement: No
    • Has fireplace: No
    Interior area
    • Total structure area: 2,340
    • Total interior livable area: 2,340 sqft
    • Finished area above ground: 2,340
    • Finished area below ground: 0

    Property

    Parking
    • Total spaces: 2
    • Parking features: Garage Faces Front, Attached
    • Attached garage spaces: 2
    Accessibility
    • Accessibility features: None
    Features
    • Levels: Two
    • Stories: 2
    • Patio & porch: Deck
    • Pool features: Community
    Lot
    • Size: 7,200 Square Feet
    Details
    • Additional structures: Above Grade, Below Grade
    • Parcel number: 2103199481
    • Zoning: R
    • Special conditions: Standard

    Construction

    Type & style
    • Home type: SingleFamily
    • Architectural style: Craftsman
    • Property subtype: Single Family Residence
    Materials
    • Vinyl Siding
    • Foundation: Slab
    • Roof: Shingle
    Condition
    • Excellent
    • New construction: Yes
    • Year built: 2026
    Details
    • Builder model: TORRINGTON
    • Builder name: Brookfield Residential

    Utilities & green energy

    • Sewer: Public Septic
    • Water: Public
    • Utilities for property: Fiber Optic

    Community & HOA

    Community
    • Subdivision: Lakeside At Trappe
    HOA
    • Has HOA: Yes
    • Services included: Common Area Maintenance, Health Club, Management, Pool(s)
    • HOA fee: $87 monthly
    Location
    • Region: Trappe
    • Municipality: Trappe

    Financial & listing details

    • Price per square foot: $214/sqft
    • Tax assessed value: $37,500
    • Annual tax amount: $430
    • Date on market: 5/7/2026
    • Listing agreement: Exclusive Agency
    • Ownership: Fee Simple

    Price history

    DateEventPrice
    8/14/2026Sold$499,990$214/sqft
    Source: Bright MLS #MDTA2013766 Report a problem
    7/13/2026Pending sale$499,990$214/sqft
    Source: Bright MLS #MDTA2013766 Report a problem
    6/20/2026Price change$499,990-2.3%$214/sqft
    Source: Bright MLS #MDTA2013766 Report a problem
    5/21/2026Price change$511,990-6.9%$219/sqft
    Source: Bright MLS #MDTA2013766 Report a problem
    5/7/2026Listed for sale$549,990$235/sqft
    Source: Bright MLS #MDTA2013766 Report a problem

    Public tax history

    YearProperty taxesTax assessment
    2025$620 +45.7%$37,500
    2024$426 $37,500
    Find assessor info on the county website

    Neighborhood: 21673

    Nearby schools

    GreatSchools rating
    Schools provided by the listing agent
    • District: Talbot County Public Schools

    Source: Bright MLS. This data may not be complete. We recommend contacting the local school district to confirm school assignments for this home.

    Get a cash offer in 3 minutes
    Find out how much your home could sell for in as little as 3 minutes with a no-obligation cash offer.
    Estimated market value
    $499,500
    Get a cash offer in 3 minutes
    Find out how much your home could sell for in as little as 3 minutes with a no-obligation cash offer.
    Estimated market value
    $499,500