Skip main navigation
Sold for $370,000
  • $370,000

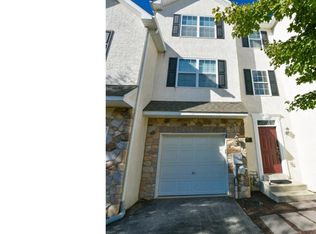
    1471 Laura Ln, Pottstown, PA 19464

    3beds
    2,304sqft
    Townhouse
    Built in 2005
    2,112 Square Feet Lot
    $394,100 Zestimate®
    $161/sqft
    $2,668 Estimated rent

    Home value

    $394,100

    $374,000 - $418,000

    $2,668/mo

    Zestimate® history
    Loading
    Loading...

    Owner options

    List your home for rent

    $2,668/mo

    Rent Zestimate®

    Find your next renter with Zillow Rental Manager. Plus, with online applications, you can quickly screen prospective tenants – for free.

    Learn more

    $2,668/mo

    Rent Zestimate®

    Refinance and save

    $2,646/mo

    Est. payment

    Refinancing to a lower rate could help reduce your monthly payments and save thousands over the life of the loan.

    See today's rates

    $2,646/mo

    Est. payment

    Explore your selling options

    Work with a Zillow partner agent

    Leverage their expertise and Zillow's premium Showcase listings to get your home seen by more buyers.

    Get started

    List with your own agent

    Get your home in front of millions of buyers by listing it on Zillow.

    Learn how to do it

    Sell it yourself

    Take full control of how buyers see your home on Zillow by listing For Sale by Owner (FSBO).

    List your home

    What's special

    Sleek stainless steel appliancesUpdated powder roomFinished lower levelModern hall bathSliding glass doorSoaking tubExtended kitchen
    Spacious & Stylish Townhome in Highly Sought-After Woodbrook Estates Welcome to 1471 Laura Lane in Pottstown, PA 19464—an immaculate and well-maintained 3-bedroom, 2.5-bathroom townhome in the desirable Woodbrook Estates community! With over 2,300 sq ft of living space, this home offers the perfect blend of style, comfort, and convenience in today's modern lifestyle. Perfect for entertaining loved ones. As you step through the grand two-story foyer, you'll be greeted by gleaming hardwood floors and an inviting neutral palette. The open-concept main level boasts a spacious living and dining area, ideal for hosting family gatherings and dinner parties. The extended kitchen offers ample cabinet space, sleek stainless steel appliances, and a cozy breakfast nook with vaulted ceilings. Step outside through the sliding glass door onto your deck, where you can enjoy your morning coffee while overlooking a peaceful, tree-lined private backyard oasis. The adjoining family room, complete with a gas fireplace, offers a comfortable space to unwind or entertain. Throughout the home, you'll find high-end wood laminate flooring and elegant finishes, including an updated powder room on the main level. Upstairs, the luxurious master suite features vaulted ceilings, a walk-in closet, and an updated en-suite bathroom with tile flooring, a soaking tub, new fixtures, and a skylight that fills the space with natural light. Two additional bedrooms, a modern hall bath, and a convenient second-floor laundry room round out this level. The finished lower level provides even more living space, including a versatile family area, exercise room, and extra storage, all enhanced by recessed lighting. Double windows and sliding doors lead to a covered paver patio and Trex decking, perfect for relaxing or entertaining outdoors. An oversized one-car garage offers even more storage solutions. Conveniently located near shopping centers, major routes, walking trails, and community parks, this pristine home truly has it all. Move right in and start living the good life! Don’t miss out—schedule your showing today!

    Zillow last checked:

    Listing updated:

    Listed by:

    Latoya Hilton 703-347-1489,

    Keller Williams Real Estate - West Chester

    Bought with:

    Karen Manzanares, AB069526

    Derrick Real Estate Inc.

    Source: Bright MLS,MLS#: PAMC2118296MLS Logo

    Facts & features

    Interior

    Bedrooms & bathrooms
    • Bedrooms: 3
    • Bathrooms: 3
    • Full bathrooms: 2
    • 1/2 bathrooms: 1
    • Main level bathrooms: 1
    Basement
    • Area: 500
    Heating
    • Central, Natural Gas
    Cooling
    • Central Air, Natural Gas
    Appliances
    • Included: Dishwasher, Microwave, Oven/Range - Gas, Refrigerator, Stainless Steel Appliance(s), Gas Water Heater
    • Laundry: Upper Level
    Features
    • Kitchen Island, Soaking Tub, Bathroom - Tub Shower, Breakfast Area, Bathroom - Stall Shower, Ceiling Fan(s), Combination Kitchen/Dining, Dining Area, Family Room Off Kitchen, Open Floorplan, Eat-in Kitchen, Pantry, Recessed Lighting, Walk-In Closet(s), 9'+ Ceilings, Vaulted Ceiling(s)
    • Flooring: Engineered Wood, Carpet, Wood
    • Basement: Finished
    • Number of fireplaces: 1
    • Fireplace features: Gas/Propane
    Interior area
    • Total structure area: 2,304
    • Total interior livable area: 2,304 sqft
    • Finished area above ground: 1,804
    • Finished area below ground: 500

    Property

    Parking
    • Total spaces: 3
    • Parking features: Garage Faces Front, Attached, Driveway
    • Attached garage spaces: 1
    • Uncovered spaces: 2
    Accessibility
    • Accessibility features: None
    Features
    • Levels: Three
    • Stories: 3
    • Patio & porch: Deck, Patio
    • Exterior features: Sidewalks
    • Pool features: None
    Lot
    • Size: 2,112 sqft
    • Dimensions: 22.00 x 0.00
    Details
    • Additional structures: Above Grade, Below Grade
    • Parcel number: 600001629417
    • Zoning: R3
    • Special conditions: Standard

    Construction

    Type & style
    • Home type: Townhouse
    • Architectural style: Colonial
    • Property subtype: Townhouse
    Materials
    • Vinyl Siding
    • Foundation: Permanent
    • Roof: Asphalt,Shingle
    Condition
    • Excellent,Very Good
    • New construction: No
    • Year built: 2005

    Utilities & green energy

    • Sewer: Public Sewer
    • Water: Public

    Community & neighborhood

    Location
    • Region: Pottstown
    • Subdivision: Woodbrook
    • Municipality: UPPER POTTSGROVE TWP

    HOA & financial

    HOA
    • Has HOA: Yes
    • HOA fee: $300 annually
    • Services included: Common Area Maintenance, Insurance, Maintenance Grounds, Snow Removal
    • Association name: WOODBROOKE ESTATES

    Other

    Other facts
    • Listing agreement: Exclusive Agency
    • Listing terms: Cash,Conventional,FHA,USDA Loan,VA Loan
    • Ownership: Fee Simple

    Price history

    DateEventPrice
    11/12/2024Sold$370,000-1.3%$161/sqft
    Source: Bright MLS #PAMC2118296 Report a problem
    10/13/2024Pending sale$375,000$163/sqft
    Source: Bright MLS #PAMC2118296 Report a problem
    10/3/2024Contingent$375,000$163/sqft
    Source: Bright MLS #PAMC2118296 Report a problem
    10/2/2024Listed for sale$375,000-2.1%$163/sqft
    Source: Bright MLS #PAMC2118296 Report a problem
    8/28/2024Listing removed$383,000-1.8%$166/sqft
    Source: Bright MLS #PAMC2106734 Report a problem
    8/23/2024Listed for sale$390,000$169/sqft
    Source: Bright MLS #PAMC2106734 Report a problem
    8/13/2024Contingent$390,000$169/sqft
    Source: Bright MLS #PAMC2106734 Report a problem
    6/7/2024Listed for sale$390,000+0.5%$169/sqft
    Source: Bright MLS #PAMC2106734 Report a problem
    3/5/2024Listing removed--
    Source: Bright MLS #PAMC2095562 Report a problem
    12/15/2023Listed for sale$388,000+80.5%$168/sqft
    Source: Bright MLS #PAMC2091346 Report a problem
    6/10/2019Sold$215,000+2.4%$93/sqft
    Source: Public Record Report a problem
    4/15/2019Pending sale$210,000$91/sqft
    Source: BHHS Fox & Roach-Collegeville #PAMC550786 Report a problem
    4/14/2019Price change$210,000+1.4%$91/sqft
    Source: BHHS Fox & Roach-Collegeville #PAMC550786 Report a problem
    4/8/2019Price change$207,000-1.4%$90/sqft
    Source: BHHS Fox & Roach-Collegeville #PAMC550786 Report a problem
    2/18/2019Listed for sale$210,000-3.4%$91/sqft
    Source: BHHS Fox & Roach Collegeville #PAMC550786 Report a problem
    9/27/2005Sold$217,375$94/sqft
    Source: Public Record Report a problem

    Public tax history

    YearProperty taxesTax assessment
    2025$6,272 +2.9%$125,760
    2024$6,098 $125,760
    2023$6,098 +3.6%$125,760
    2022$5,885 +1.4%$125,760
    2021$5,801 +0.4%$125,760
    2020$5,779 +0.5%$125,760
    2019$5,749 -0.7%$125,760
    2018$5,787 +1.2%$125,760
    2017$5,719 +1.2%$125,760
    2016$5,653 +1.2%$125,760
    2015$5,588 +1.6%$125,760
    2014$5,500 +1.9%$125,760
    2013$5,396 +2.4%$125,760
    2012$5,272 +2.6%$125,760
    2011$5,138 +3.7%$125,760
    2010$4,954 +5.4%$125,760
    2009$4,702 +7.3%$125,760
    2008$4,383 +3.3%--
    2007$4,241 +4.5%--
    2006$4,059 +5460.3%--
    2005$73 --

    Find assessor info on the county website

    Neighborhood: Halfway House

    Nearby schools

    GreatSchools rating
    Schools provided by the listing agent
    • District: Pottsgrove

    Source: Bright MLS. This data may not be complete. We recommend contacting the local school district to confirm school assignments for this home.

    Get a cash offer in 3 minutes
    Find out how much your home could sell for in as little as 3 minutes with a no-obligation cash offer.
    Estimated market value
    $394,100
    Get a cash offer in 3 minutes
    Find out how much your home could sell for in as little as 3 minutes with a no-obligation cash offer.
    Estimated market value
    $394,100