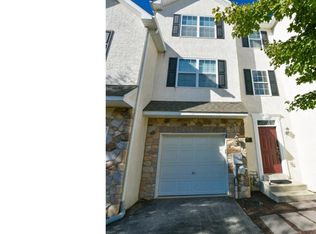
Start off the new school year and fall season in your new townhome! Upon entry, you'll be greeted with a welcoming foyer to the first floor, in addition to access to the garage, and a den in the rear with access to the back patio. Up the first set of stairs to the 2nd floor, you will be welcomed by the living room area with a powder room to the left. The spacious eat-in kitchen with a beautiful backsplash, quartz countertops, white cabinets, and stainless steel appliances to the right. The large dining room area is to the right of the kitchen. Heading up to the third floor, you will find the primary bedroom complete with a full modern bathroom and walk in closet. Down the hall you will find two more spacious bedrooms, the laundry room, and another full bathroom. The home is being sold as-is (cosmetic repairs), but the seller is replacing the roof. Seller would like a quick closing. Within walking distance to community/township trails. Close proximity to route 100, route 422, downtown Pottstown, and many parks. Schedule your showing today!
Pending
$360,000
1467 Laura Ln, Pottstown, PA 19464
3beds
1,804sqft
Townhouse
Built in 2005
2,112 Square Feet Lot
$358,400 Zestimate®
$200/sqft
$29/mo HOA
What's special
Quartz countertopsTwo more spacious bedroomsWelcoming foyerLaundry roomBeautiful backsplashLarge dining room areaWhite cabinets
- 43 days
- 60
- 2
Likely to sell faster than
Zillow last checked:
Listing updated:
Listed by:
George Butler 610-864-0915,
Homestarr Realty 2153555565
Source: Bright MLS,MLS#: PAMC2191260
Facts & features
Interior
Bedrooms & bathrooms
- Bedrooms: 3
- Bathrooms: 2
- Full bathrooms: 2
- Main level bathrooms: 2
- Main level bedrooms: 3
Basement
- Area: 0
Heating
- Central, Natural Gas
Cooling
- Central Air, Natural Gas
Appliances
- Included: Gas Water Heater
Features
- Has basement: No
- Has fireplace: No
Interior area
- Total structure area: 1,804
- Total interior livable area: 1,804 sqft
- Finished area above ground: 1,804
- Finished area below ground: 0
Property
Parking
- Total spaces: 2
- Parking features: Garage Door Opener, Attached, Driveway
- Attached garage spaces: 1
- Uncovered spaces: 1
Accessibility
- Accessibility features: None
Features
- Levels: Three
- Stories: 3
- Pool features: None
Lot
- Size: 2,112 Square Feet
- Dimensions: 22.00 x 0.00
Details
- Additional structures: Above Grade, Below Grade
- Parcel number: 600001629426
- Zoning: RESIDENTIAL
- Special conditions: Standard
Construction
Type & style
- Home type: Townhouse
- Architectural style: Traditional
- Property subtype: Townhouse
Materials
- Stucco
- Foundation: Block
Condition
- New construction: No
- Year built: 2005
Utilities & green energy
- Sewer: Public Sewer
- Water: Public
Community & HOA
Community
- Subdivision: Woodbrook
HOA
- Has HOA: Yes
- HOA fee: $350 annually
- HOA name: WOODBROOK ESTATES
Location
- Region: Pottstown
- Municipality: UPPER POTTSGROVE TWP
Financial & listing details
- Price per square foot: $200/sqft
- Tax assessed value: $114,270
- Annual tax amount: $6,151
- Date on market: 8/17/2026
- Listing agreement: Exclusive Right To Sell
- Listing terms: Cash,Conventional,FHA,VA Loan
- Inclusions: Washer & Dryer, Electric Fire Place, And Kitchen Appliances Except The Refrigerator
- Exclusions: Refrigerator
- Ownership: Fee Simple
Estimated market value
$358,400
$340,000 - $376,000
$2,477/mo
Price history
| Date | Event | Price |
|---|---|---|
| 8/28/2026 | Pending sale | $360,000$200/sqft |
Source:  Bright MLS #PAMC2191260 Report a problem Bright MLS #PAMC2191260 Report a problem | ||
| 8/18/2026 | Listed for sale | $360,000+60%$200/sqft |
Source: Bright MLS #PAMC2191260 Report a problem | ||
| 7/1/2019 | Sold | $225,000$125/sqft |
Source: Public Record Report a problem | ||
| 4/22/2019 | Pending sale | $225,000$125/sqft |
Source: Keller Williams Realty Group #PAMC602928 Report a problem | ||
| 4/19/2019 | Listed for sale | $225,000+2.3%$125/sqft |
Source: Keller Williams Realty Group #PAMC602928 Report a problem | ||
| 9/29/2008 | Sold | $219,900$122/sqft |
Source: Public Record Report a problem | ||
| 8/8/2008 | Listed for sale | $219,900+9.6%$122/sqft |
Source: Owner Report a problem | ||
| 9/16/2005 | Sold | $200,580$111/sqft |
Source: Public Record Report a problem | ||
Public tax history
| Year | Property taxes | Tax assessment |
|---|---|---|
| 2025 | $5,699 +2.9% | $114,270 |
| 2024 | $5,541 | $114,270 |
| 2023 | $5,541 +3.6% | $114,270 |
| 2022 | $5,347 +1.4% | $114,270 |
| 2021 | $5,271 +0.4% | $114,270 |
| 2020 | $5,251 +0.5% | $114,270 |
| 2019 | $5,224 -0.6% | $114,270 |
| 2018 | $5,258 +1.2% | $114,270 |
| 2017 | $5,196 +1.2% | $114,270 |
| 2016 | $5,136 +1.2% | $114,270 |
| 2015 | $5,077 +1.6% | $114,270 |
| 2014 | $4,997 +1.9% | $114,270 |
| 2013 | $4,902 +2.3% | $114,270 |
| 2012 | $4,790 +2.6% | $114,270 |
| 2011 | $4,668 +3.7% | $114,270 |
| 2010 | $4,500 +5.3% | $114,270 |
| 2009 | $4,273 +7.3% | $114,270 |
| 2008 | $3,982 +3.3% | -- |
| 2007 | $3,855 +6% | -- |
| 2006 | $3,637 +4882.2% | -- |
| 2005 | $73 | -- |
Find assessor info on the county website
Monthly payment
Est. payment
Payment breakdown
Explore the cost of this home by adjusting the details. Changes won't be saved.Climate risks
Neighborhood: Halfway House
Nearby schools
Schools provided by the listing agent
- District: Pottsgrove
Source: Bright MLS. This data may not be complete. We recommend contacting the local school district to confirm school assignments for this home.

Similar homes
- $390,0003 bd2 ba1.3k sqft2318 E High St, Pottstown, PA 19464For Sale
 MLS ID #PAMC2192520, Joe Tosco, Real of Pennsylvania. Bright MLS
 - $285,0003 bd2 ba1.2k sqft220 Glasgow St, Stowe, PA 19464For Sale
 MLS ID #PAMC2185788, Jim Brumbach, Brumbach Associates-Boyertown. Bright MLS
 - $444,9004 bd3 ba1.8k sqft3102 Duckworth Dr, Pottstown, PA 19464For Sale
 MLS ID #PAMC2194080, Chris Harmer, Realty One Group Advocates. Bright MLS
 - $295,0003 bd1 ba960 sqft706 Logan St, Pottstown, PA 19464For Sale
 MLS ID #PAMC2189024, Kelly Lerch, Keller Williams Real Estate -Exton. Bright MLS
 - $249,9003 bd4 ba1.3k sqft1803 Walnut Ridge Ests, Pottstown, PA 19464For SaleMLS ID #PAMC2193878, Pat Spitzer, Weichert Realtors. Bright MLS
- $299,8993 bd2 ba1.4k sqft237 Shaner St, Boyertown, PA 19512For SaleMLS ID #PABK2076568, Chris Carr, HomeZu. Bright MLS
- $399,9993 bd3 ba1.5k sqft110 Van Fleet Cir, Pottstown, PA 19464For SaleMLS ID #PAMC2192756, Patricia Gesswein, Houwzer, LLC. Bright MLS
- $229,0003 bd2 ba1.3k sqft2506 Walnut Ridge Ests, Pottstown, PA 19464For SaleMLS ID #PAMC2188016, Jim Crawford, Better Homes and Gardens Real Estate Phoenixville. Bright MLS
- $450,0003 bd2 ba2.3k sqft68 Bards Way, Pottstown, PA 19464For SaleMLS ID #PAMC2186768, Erendira Hernandez Pelaez, Keller Williams Realty Group. Bright MLS
- $214,9005 bd2 ba1.6k sqft50 E 2nd St, Pottstown, PA 19464For SaleMLS ID #PAMC2193530, Bill Halton, Keller Williams Real Estate-Blue Bell. Bright MLS
- $344,9002 bd3 ba2.3k sqft224 Grimley Rd, Schwenksville, PA 19473For SaleMLS ID #PAMC2185408, Donna Moles, Charles L. Moles Real Estate, LLC. Bright MLS
- $365,0003 bd3 ba1.7k sqftTowamencin Condo, Harleysville, PA 19438For SaleMLS ID #PAMC2193382, Maryana Bodlak, Continental Realty Co., Inc.. Bright MLS
- $379,9003 bd3 ba1.8k sqft416 Calverton Ct, Harleysville, PA 19438For SaleMLS ID #PAMC2193178, Robin Bowers, Century 21 Advantage Gold-Trappe. Bright MLS
- $399,9003 bd3 ba2k sqft2901 Doris Ct, Phoenixville, PA 19460For SaleMLS ID #PACT2134278, Deanna Albanese, Long & Foster Real Estate, Inc.. Bright MLS
- $369,9003 bd2 ba1.3k sqft106 Stephanie Ln, Collegeville, PA 19426For SaleMLS ID #PAMC2190664, Eric Andrew Cui, EXP Realty, LLC. Bright MLS
- $362,5002 bd2 ba1.8k sqft45 Cormorant Dr, Bechtelsville, PA 19505For SaleMLS ID #PABK2077912, Kathy Kolarz, Herb Real Estate, Inc.. Bright MLS
- $190,0004 bd2 ba1.5k sqft427 Walnut St, Pottstown, PA 19464For SaleMLS ID #PAMC2177492, Juan Cortes-Carreno, BHHS Homesale Realty- Reading Berks. Bright MLS
- $345,0004 bd2 ba1.6k sqft3118 Oley Turnpike Rd, Reading, PA 19606For SaleMLS ID #PABK2076634, Nelson De La Cruz Patricio, Coldwell Banker Realty. Bright MLS
- $399,9003 bd3 ba2.1k sqft546 Kennelwoods Dr, Elverson, PA 19520For SaleMLS ID #PACT2132862, Dave Hinkel, Coldwell Banker Realty. Bright MLS
- $333,0003 bd2 ba1.7k sqft4705 Saint George St, Reading, PA 19606For SaleMLS ID #PABK2076224, Muhammad Archie, Coldwell Banker Realty. Bright MLS
