Hobart Run grant available in this area. Welcome to 427 Walnut St in Pottstown - a spacious single-detached home offering versatility, comfort, and strong investment potential. This property features 4 bedrooms and 1.5 bathrooms, along with the added convenience of an upstairs laundry area. Centrally located, the home provides generous space throughout, including a large fenced-in yard and an oversized two-car garage. The first floor offers a bright living room, formal dining room, and an eat-in kitchen perfect for everyday living. Toward the rear, you'll find a convenient first-floor laundry room paired with a half bath. The second floor includes three private bedrooms, the main bathroom, and an additional bonus room ideal for a walk-in closet, office, or flex space. The third floor adds a fourth bedroom, perfect for guests or additional living needs. Efficient gas heat adds to the home's overall comfort and value. Currently tenant-occupied by long-term renters, this property presents a turnkey investment opportunity with a proven track record. With combined rental income from the home and separately rented garage totaling $1,850 per month, and tenants eager to stay, you can start generating income from day one. Whether you're looking to expand your portfolio or find a future place to call home, this property offers the best of both worlds. Schedule your tour today! Virtual tour available!
For sale
$190,000
427 Walnut St, Pottstown, PA 19464
4beds
1,550sqft
Single Family Residence
Built in 1900
4,356 Square Feet Lot
$188,700 Zestimate®
$123/sqft
$-- HOA
What's special
Eat-in kitchenConvenient first-floor laundry roomLarge fenced-in yardOversized two-car garageFormal dining roomEfficient gas heatUpstairs laundry area
- 158 days
- 753
- 64
Zillow last checked:
Listing updated:
Listed by:
Juan Cortes-Carreno 610-372-3200,
BHHS Homesale Realty- Reading Berks 8003833535
Source: Bright MLS,MLS#: PAMC2177492
Facts & features
Interior
Bedrooms & bathrooms
- Bedrooms: 4
- Bathrooms: 2
- Full bathrooms: 1
- 1/2 bathrooms: 1
- Main level bathrooms: 1
Rooms
- Room types: Living Room, Bedroom 2, Bedroom 3, Bedroom 4, Kitchen, Bedroom 1, Full Bath, Half Bath
Bedroom 1
- Level: Upper
Bedroom 2
- Level: Upper
Bedroom 3
- Level: Upper
Bedroom 4
- Level: Upper
Other
- Level: Upper
Half bath
- Level: Main
Kitchen
- Level: Main
Living room
- Level: Main
Heating
- Forced Air, Natural Gas
Cooling
- Window Unit(s), Electric
Appliances
- Included: Oven/Range - Electric, Electric Water Heater
- Laundry: Main Level
Features
- Dining Area, Eat-in Kitchen
- Flooring: Carpet, Laminate, Vinyl
- Windows: Replacement
- Basement: Unfinished
- Has fireplace: No
Interior area
- Total structure area: 1,550
- Total interior livable area: 1,550 sqft
- Finished area above ground: 1,550
- Finished area below ground: 0
Property
Parking
- Total spaces: 2
- Parking features: Garage Faces Rear, Oversized, Free, Public, Detached, On Street
- Garage spaces: 2
- Has uncovered spaces: Yes
Accessibility
- Accessibility features: Other
Features
- Levels: Three
- Stories: 3
- Patio & porch: Porch
- Pool features: None
- Fencing: Wood
- Has view: Yes
- View description: Street
Lot
- Size: 4,356 Square Feet
- Features: Rear Yard, SideYard(s), Urban
Details
- Additional structures: Above Grade, Below Grade
- Parcel number: 160030768005
- Zoning: RESIDENTIAL
- Special conditions: Standard
Construction
Type & style
- Home type: SingleFamily
- Architectural style: Traditional
- Property subtype: Single Family Residence
Materials
- Brick
- Foundation: Other
- Roof: Shingle
Condition
- Good,Average
- New construction: No
- Year built: 1900
Utilities & green energy
- Electric: 100 Amp Service
- Sewer: Public Sewer
- Water: Public
- Utilities for property: Natural Gas Available
Community & HOA
Community
- Subdivision: None Available
HOA
- Has HOA: No
Location
- Region: Pottstown
- Municipality: POTTSTOWN BORO
Financial & listing details
- Price per square foot: $123/sqft
- Tax assessed value: $44,700
- Annual tax amount: $2,839
- Date on market: 4/28/2026
- Listing agreement: Exclusive Right To Sell
- Listing terms: Cash,Conventional,FHA,PHFA,Private Financing Available
- Inclusions: Stove
- Exclusions: Tenant Personal Property
- Ownership: Fee Simple
- Road surface type: Paved
Estimated market value
$188,700
$179,000 - $198,000
$2,080/mo
Price history
| Date | Event | Price |
|---|---|---|
| 8/6/2026 | Listed for sale | $190,000$123/sqft |
Source:  Bright MLS #PAMC2177492 Report a problem Bright MLS #PAMC2177492 Report a problem | ||
| 7/1/2026 | Listing removed | $190,000$123/sqft |
Source: Bright MLS #PAMC2177492 Report a problem | ||
| 5/22/2026 | Price change | $190,000-5%$123/sqft |
Source: Bright MLS #PAMC2177492 Report a problem | ||
| 4/28/2026 | Listed for sale | $199,900+50.9%$129/sqft |
Source: Bright MLS #PAMC2177492 Report a problem | ||
| 2/23/2022 | Sold | $132,500+76.9%$85/sqft |
Source: Public Record Report a problem | ||
| 1/27/2015 | Listing removed | $74,900$48/sqft |
Source: Platinum First Realty #6470660 Report a problem | ||
| 10/11/2014 | Listed for sale | $74,900-5.1%$48/sqft |
Source: Platinum First Realty #6470660 Report a problem | ||
| 10/31/2013 | Listing removed | $78,900$51/sqft |
Source: Glocker and Company Inc. #6257702 Report a problem | ||
| 8/2/2013 | Listed for sale | $78,900-10.3%$51/sqft |
Source: Glocker and Company Inc. #6257702 Report a problem | ||
| 7/2/2008 | Sold | $88,000+120%$57/sqft |
Source: Public Record Report a problem | ||
| 5/7/2008 | Sold | $40,000-2.4%$26/sqft |
Source: Public Record Report a problem | ||
| 9/12/2006 | Sold | $41,000+125.3%$26/sqft |
Source: Public Record Report a problem | ||
| 8/3/2000 | Sold | $18,200$12/sqft |
Source: Public Record Report a problem | ||
Public tax history
| Year | Property taxes | Tax assessment |
|---|---|---|
| 2025 | $2,760 +1.5% | $44,700 |
| 2024 | $2,718 | $44,700 |
| 2023 | $2,718 +1% | $44,700 |
| 2022 | $2,692 +1.9% | $44,700 |
| 2021 | $2,643 +0.3% | $44,700 |
| 2020 | $2,636 +3.2% | $44,700 |
| 2019 | $2,555 +6.9% | $44,700 |
| 2018 | $2,389 +0.7% | $44,700 |
| 2017 | $2,372 +0% | $44,700 |
| 2016 | $2,371 +0.6% | $44,700 |
| 2015 | $2,357 +2.4% | $44,700 |
| 2014 | $2,302 +1.8% | $44,700 |
| 2013 | $2,262 +1.2% | $44,700 |
| 2012 | $2,235 +3% | $44,700 |
| 2011 | $2,170 +4.8% | $44,700 |
| 2010 | $2,070 +6.2% | $44,700 |
| 2009 | $1,949 -21.6% | $44,700 |
| 2008 | $2,486 +7.2% | -- |
| 2007 | $2,319 +3.9% | -- |
| 2006 | $2,231 +3% | -- |
| 2005 | $2,165 +2% | -- |
| 2004 | $2,122 +2.4% | -- |
| 2003 | $2,072 +8% | -- |
| 2002 | $1,918 +11.1% | -- |
| 2000 | $1,726 +5.8% | -- |
| 1999 | $1,631 | -- |
Find assessor info on the county website
Monthly payment
Est. payment
Payment breakdown
Explore the cost of this home by adjusting the details. Changes won't be saved.Climate risks
Neighborhood: Downtown North
Nearby schools
Schools provided by the listing agent
- District: Pottstown
Source: Bright MLS. This data may not be complete. We recommend contacting the local school district to confirm school assignments for this home.

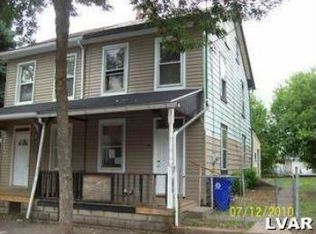
Similar homes
- $175,0003 bd2 ba1.2k sqft408 Lincoln Ave, Pottstown, PA 19464For Sale

 MLS ID #PAMC2189386, Susan Dolan, Springer Realty Group. Bright MLS
 - $170,0004 bd2 ba1.5k sqft552 King St, Pottstown, PA 19464For Sale
 MLS ID #PAMC2193646, Cheri Savini, Iron Valley Real Estate Legacy. Bright MLS
 - $214,9005 bd2 ba1.6k sqft50 E 2nd St, Pottstown, PA 19464For Sale
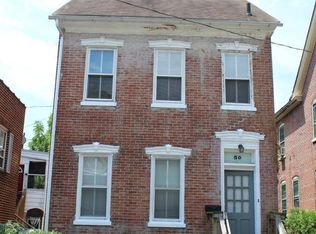 MLS ID #PAMC2193530, Bill Halton, Keller Williams Real Estate-Blue Bell. Bright MLS
 - $180,0005 bd1 ba2.1k sqft15 E 2nd St, Pottstown, PA 19464For Sale
 MLS ID #PAMC2191510, Monica Shoukri, CG Realty, LLC. Bright MLS
 - $179,5003 bd3 ba2k sqft335 Chestnut St, Pottstown, PA 19464For SaleMLS ID #PAMC2165748, Ferris Griffin, Keller Williams Realty Group. Bright MLS
- $140,0004 bd1 ba1.6k sqft123 King St, Pottstown, PA 19464For SaleMLS ID #PAMC2185716, Mr. Gary A Mercer SR., LPT Realty, LLC. Bright MLS
- $168,5002 bd2 ba932 sqft10 W 4th St, Pottstown, PA 19464For SaleMLS ID #PAMC2195708, Jimmy Boyd, Realty One Group Advocates. Bright MLS
- $148,0003 bd1 ba1.6k sqft169 N Franklin St, Pottstown, PA 19464For SaleMLS ID #PAMC2189728, Michael Craig, Dan Helwig Inc. Bright MLS
- $285,0003 bd2 ba1.2k sqft220 Glasgow St, Stowe, PA 19464For SaleMLS ID #PAMC2185788, Jim Brumbach, Brumbach Associates-Boyertown. Bright MLS
- $170,0002 bd1 ba932 sqft12 W 4th St, Pottstown, PA 19464For SaleMLS ID #PAMC2170636, ANDRE REYAD, Coldwell Banker Hearthside. Bright MLS
- $249,9003 bd4 ba1.3k sqft1803 Walnut Ridge Ests, Pottstown, PA 19464For SaleMLS ID #PAMC2193878, Pat Spitzer, Weichert Realtors. Bright MLS
- $200,0002 bd1 ba1k sqft124 W Main St, Birdsboro, PA 19508For SaleMLS ID #PABK2078018, Diana Zeleski, Styer Real Estate. Bright MLS
- $257,5004 bd2 ba1.5k sqft26 S Chestnut St, Boyertown, PA 19512For SaleMLS ID #PABK2075674, Richard Zuber, Richard A Zuber Realty-Boyertown. Bright MLS
- $189,9995 bd1 ba1.6k sqft829 N 11th St, Reading, PA 19604For SaleMLS ID #PABK2074882, Lydia Torres, Realty One Group Alliance. Bright MLS
- $167,0003 bd1 ba1k sqft1749 Perkiomen Ave, Reading, PA 19602For SaleMLS ID #PABK2079098, Margie DeJesus, Coldwell Banker Realty. Bright MLS
- $199,9004 bd2 ba1.3k sqft611 Thorn St, Reading, PA 19601For SaleMLS ID #PABK2077774, Jose Candelaria, RE/MAX Of Reading. Bright MLS
- $209,0004 bd2 ba1.5k sqft126 Hartranft Ave, Norristown, PA 19401For SaleMLS ID #PAMC2193730, Amanda Helwig, Dan Helwig Inc. Bright MLS
- $189,9003 bd1 ba1.1k sqft49 E Washington St, Topton, PA 19562For SaleMLS ID #PABK2078756, Craig Reinert, Keller Williams Platinum Realty - Wyomissing. Bright MLS
- $215,0003 bd1 ba1.2k sqft134 Cinder St, Birdsboro, PA 19508For SaleMLS ID #PABK2075520, Tracey Lane, Pagoda Realty ERA Powered. Bright MLS
- $190,0004 bd1 ba1.4k sqft229 S 13th St, Reading, PA 19602For SaleMLS ID #PABK2076786, Rennard Clayton, Coldwell Banker Hearthside-Allentown. Bright MLS
