BETTER THAN NEW — PAID-OFF SOLAR • PLANTATION SHUTTERS • MOUNTAIN VIEWS!
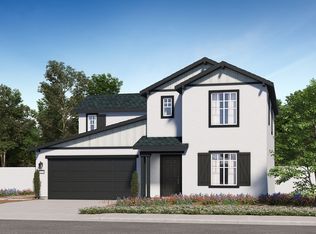
Built in 2025 by Lennar, this beautifully maintained 4-bedroom, 3-bath home offers approximately 2,069 sqft. of thoughtfully designed living space in the Canterwood community. With paid-off solar and desirable upgrades already in place, much of the work and expense of buying new has been done for you.
The bright, open-concept floor plan connects the kitchen, dining, and living areas for easy everyday living and entertaining. The kitchen features white cabinetry, granite countertops, stainless-steel appliances, ample storage and recessed lighting, while neutral finishes throughout make the home truly move-in ready.
A downstairs bedroom and full bathroom provide flexibility for guests, a home office or multigenerational living. Upstairs, a spacious loft offers additional living or workspace, along with secondary bedrooms and a comfortable primary suite featuring mountain views, a private bath, dual sinks and a walk-in closet.
The backyard offers a blank canvas to create your ideal outdoor space, whether you envision a patio, garden, play area or entertaining space.
Enjoy nearby parks, trails and recreation, plus convenient access to local schools and the growing amenities of San Jacinto.
Why wait for new construction? Come experience 1471 Majesty Cir — move-in ready and waiting for you!
For sale
Listed by: LPT Realty, Inc • Jessica M Bautista • Contact: 714-561-7314
$518,000
1471 Majesty Cir, San Jacinto, CA 92582
4beds
2,069sqft
Single Family Residence
Built in 2025
6,534 Square Feet Lot
$518,400 Zestimate®
$250/sqft
$-- HOA
What's special
- 1 day |
- 58 |
- 5 |
Zillow last checked:
Listing updated:
Listed by:
Jessica M Bautista DRE #02074834 714-561-7314,
LPT Realty, Inc
Source: CRMLS,MLS#: OC26181635 Originating MLS: California Regional MLS
Originating MLS: California Regional MLSFacts & features
Interior
Bedrooms & bathrooms
- Bedrooms: 4
- Bathrooms: 3
- Full bathrooms: 3
- Main level bathrooms: 1
- Main level bedrooms: 1
Rooms
- Room types: Bedroom
Bedroom
- Features: Bedroom on Main Level
Bathroom
- Features: Bathtub
Kitchen
- Features: Kitchen/Family Room Combo
Heating
- Electric
Cooling
- Central Air
Appliances
- Included: Dishwasher, Electric Cooktop, Microwave
- Laundry: Upper Level
Features
- Ceiling Fan(s), Pantry, Recessed Lighting, Bedroom on Main Level
- Windows: Shutters
- Has fireplace: No
- Fireplace features: None
- Common walls with other units/homes: No Common Walls
Interior area
- Total interior livable area: 2,069 sqft
Video & virtual tour
Property
Parking
- Total spaces: 4
- Parking features: Concrete, Garage Faces Front, Garage
- Attached garage spaces: 2
- Uncovered spaces: 2
Accessibility
- Accessibility features: None
Features
- Levels: Two
- Stories: 2
- Entry location: front of home
- Patio & porch: None
- Pool features: None
- Spa features: None
- Fencing: Block
Lot
- Size: 6,534 Square Feet
- Features: 0-1 Unit/Acre, Cul-De-Sac, Front Yard
Details
- Parcel number: 436840003
- Special conditions: Standard
Construction
Type & style
- Home type: SingleFamily
- Property subtype: Single Family Residence
Condition
- Updated/Remodeled,Turnkey
- New construction: No
- Year built: 2025
Utilities & green energy
- Sewer: Public Sewer
- Water: Public
- Utilities for property: Electricity Connected, Sewer Connected, Water Connected
Green energy
- Energy generation: Solar
Community & HOA
Community
- Features: Biking, Storm Drain(s), Street Lights, Sidewalks
Location
- Region: San Jacinto
Financial & listing details
- Price per square foot: $250/sqft
- Tax assessed value: $507,920
- Date on market: 8/20/2026
- Listing terms: Cash to New Loan,Conventional,Cal Vet Loan,FHA
Estimated market value
$518,400
$492,000 - $544,000
$3,324/mo
Price history
| Date | Event | Price |
|---|---|---|
| 8/21/2026 | Listed for sale | $518,000+2%$250/sqft |
Source:  CRMLS #OC26181635 Report a problem CRMLS #OC26181635 Report a problem | ||
| 11/12/2025 | Sold | $508,000-1.5%$246/sqft |
Source: Public Record Report a problem | ||
| 9/12/2025 | Price change | $515,920+1.6%$249/sqft |
Source:  Lennar Homes Report a problem Lennar Homes Report a problem | ||
| 8/13/2025 | Price change | $507,8690%$245/sqft |
Source: Lennar Homes Report a problem | ||
| 8/8/2025 | Price change | $507,870-1%$245/sqft |
Source: Lennar Homes Report a problem | ||
| 8/4/2025 | Listed for sale | $512,870$248/sqft |
Source: Lennar Homes Report a problem | ||
Public tax history
| Year | Property taxes | Tax assessment |
|---|---|---|
| 2026 | -- | $507,920 |
Find assessor info on the county website
Monthly payment
Est. payment
Payment breakdown
Explore the cost of this home by adjusting the details. Changes won't be saved.Climate risks
Neighborhood: 92582
Nearby schools
GreatSchools rating
- 4/10De Anza Elementary SchoolGrades: K-5Distance: 0.7 mi
- 3/10Monte Vista Middle SchoolGrades: 6-8Distance: 0.1 mi
- 4/10San Jacinto High SchoolGrades: 9-12Distance: 1.2 mi
Schools provided by the listing agent
- Elementary: De Anza
- Middle: Monte Vista
- High: San Jacinto
Source: CRMLS. This data may not be complete. We recommend contacting the local school district to confirm school assignments for this home.
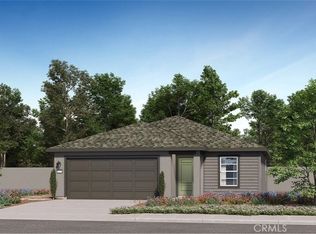
- $450,5893 bd2 ba1.2k sqft1451 Majesty Cir, San Jacinto, CA 92582Sold
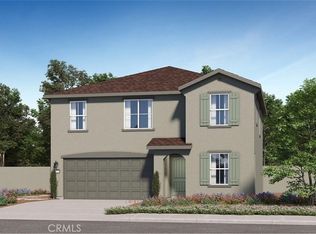
- $530,7484 bd5 ba2.1k sqft1481 Majesty Cir, San Jacinto, CA 92582Sold

- $513,7914 bd5 ba2k sqft1470 Majesty Cir, San Jacinto, CA 92582Sold
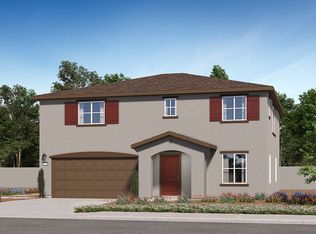
- from $532,9904 bd3 ba2.4k sqftResidence Two Plan, Canterwood : Regal, San Jacinto, CA 92582New Construction
- from $473,9903 bd2 ba1.4k sqftResidence One Plan, Canterwood : Regal, San Jacinto, CA 92582New Construction
- from $554,9904 bd3 ba2.5k sqftResidence Three Plan, Canterwood : Regal, San Jacinto, CA 92582New Construction
- from $519,9904 bd3 ba2k sqftResidence Two Plan, Canterwood : Rein, San Jacinto, CA 92582New Construction
- from $460,9903 bd2 ba1.2k sqftResidence One Plan, Canterwood : Rein, San Jacinto, CA 92582New Construction
A local agent can set up tours, give advice and negotiate with sellers.
Similar homes
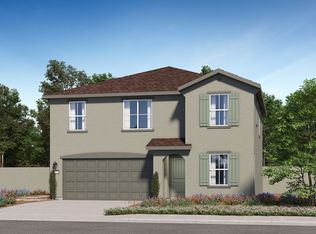
- from $519,9904 bd3 ba2k sqftResidence Two Plan, Canterwood : Rein, San Jacinto, CA 92582New Construction
 Lennar Homes
 - from $524,9904 bd3 ba2.1k sqftResidence Three Plan, Canterwood : Rein, San Jacinto, CA 92582New Construction
 Lennar Homes
 - from $532,9904 bd3 ba2.4k sqftResidence Two Plan, Canterwood : Regal, San Jacinto, CA 92582New ConstructionLennar Homes
- $534,4914 bd3 ba2k sqft1375 Derby Dr, San Jacinto, CA 92582New ConstructionLennar Homes
- $531,1914 bd3 ba2k sqft1364 Derby Dr, San Jacinto, CA 92582New ConstructionLennar Homes
- $533,2404 bd3 ba2.1k sqft1355 Derby Dr, San Jacinto, CA 92582New ConstructionLennar Homes
- $541,7444 bd3 ba2.1k sqft1374 Derby Dr, San Jacinto, CA 92582New ConstructionLennar Homes
- from $611,9005 bd3 ba2.4k sqftTortolita Plan, Esplanade, San Jacinto, CA 92583New ConstructionLGI Homes
- from $479,9904 bd3 ba1.7k sqftPlan 1760 Modeled Plan, Deerfield at Creekstone, Winchester, CA 92596New ConstructionKB Home
- $524,0003 bd3 ba2.1k sqft5335 Guava Ln, Banning, CA 92220New ConstructionMLS ID #IV26167975, NYLA STERLING, TRI POINTE HOMES HOLDINGS, INC.. CRMLS
- from $573,0814 bd3 ba2.6k sqftTourmaline Plan, Alta at McSweeny Farms, Hemet, CA 92543New ConstructionRichmond Homes
- $485,0004 bd3 ba2.2k sqft5492 Cambria Dr, Banning, CA 92220New ConstructionMLS ID #IV26162132, NYLA STERLING, TRI POINTE HOMES HOLDINGS, INC.. CRMLS
- from $584,9903 bd2 ba1.7k sqftPlan 1741 Plan, Hudson at Canterwood, Winchester, CA 92596New ConstructionKB Home
- $488,0004 bd3 ba1.9k sqft1493 Cedarwood Dr, Banning, CA 92220New ConstructionMLS ID #IV26144442, NYLA STERLING, TRI POINTE HOMES HOLDINGS, INC.. CRMLS
- $577,0003 bd3 ba1.6k sqft31239 Mineral Way, Winchester, CA 92596New ConstructionMLS ID #OC26174103, Shawn Black, Meritage Homes of California. CRMLS
- $559,0004 bd3 ba2.2k sqft1083 Plumwood Ln, Banning, CA 92220New ConstructionMLS ID #IV26144393, NYLA STERLING, TRI POINTE HOMES HOLDINGS, INC.. CRMLS
- $574,5003 bd3 ba1.6k sqft31215 Mineral Way, Winchester, CA 92596New ConstructionCRMLS
- $544,2203 bd3 ba1.6k sqft27648 Percussion Rd, Menifee, CA 92585New ConstructionLennar Homes
- from $537,9904 bd3 ba2.1k sqftPlan 2167 Modeled Plan, Fairview at Creekstone, Winchester, CA 92596New ConstructionKB Home
- from $513,9903 bd3 ba2k sqftPlan 2076 Modeled Plan, Fairview at Creekstone, Winchester, CA 92596New ConstructionKB Home
Local buyer's agents are ready to help
