Skip main navigation
Off market
  • Price Unknown

    1471 McLarenwood Ter N, London, ON N5W 1X8

    8beds
    0baths
    2,400sqft
    Multi-3 Unit
    Built in 1957
    -- sqft lot
    $-- Zestimate®
    C$--/sqft
    C$1,722 Estimated rent

    Home value

    Not available

    Estimated sales range

    Not available

    Not available

    Loading
    Loading...

    Owner options

    List your home for rent

    C$1,722/mo

    Rent Zestimate®

    Find your next renter with Zillow Rental Manager. Plus, with online applications, you can quickly screen prospective tenants – for free.

    Learn more

    C$1,722/mo

    Rent Zestimate®

    Refinance and save

    Refinancing to a lower rate could help reduce your monthly payments and save thousands over the life of the loan.

    See today's rates

    Explore your selling options

    Work with a Zillow partner agent

    Leverage their expertise and Zillow's premium Showcase listings to get your home seen by more buyers.

    Get started

    List with your own agent

    Get your home in front of millions of buyers by listing it on Zillow.

    Learn how to do it

    Sell it yourself

    Take full control of how buyers see your home on Zillow by listing For Sale by Owner (FSBO).

    List your home

    What's special

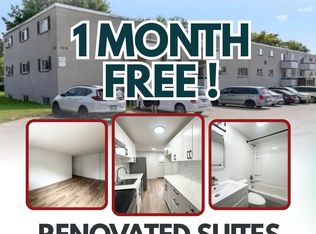
    Just listed. This purpose built all brick Triplex is the perfect investment for the discerning buyer. This unit has been impeccably kept and is turn key. Located in a family friendly neighborhood with shopping and schools nearby. Located right near the Kiwanis Park and the Thames Valley pathway. The 3 units have long term tenants. Main floor is a 3 bedroom unit. Upper unit is a 3 bedroom and the lower level is a 2 bedroom Unit. This lower level has huge windows that let the sun fill this unit. Generous amounts of parking. Separate meters and a lower level laundry room featuring coin op machines. A low maintenance exterior boasts a huge private patio for your tenants to enjoy. This is the perfect building to get your start in the Real Estate field or an excellent addition to your Real Estate portfolio.

    This property is not currently displayed as for sale or rent on Zillow. This may be different from what's on other websites or public sources.

    Facts & features

    Interior

    Bedrooms & bathrooms
    • Bedrooms: 8
    • Bathrooms: 0
    Appliances
    • Laundry: Coin Operated, In Basement
    Features
    • Separate Hydro Meters
    Interior area
    • Total interior livable area: 2,400 sqft

    Property

    Lot
    • Size: 4,682 Square Feet
    • Topography: Flat
    Details
    • Additional structures: Shed

    Construction

    Type & style
    • Home type: MultiFamily
    • Property subtype: Multi-3 Unit
    Condition
    • Year built: 1957

    Utilities & green energy

    • Sewer: Sewer (Municipal)

    Community & HOA

    Community
    • Security: Carbon Monoxide Detector(s), Smoke Detector(s)
    Location
    • Region: London

    Price history

    Price history is unavailable.

    Public tax history

    Tax history is unavailable.

    Neighborhood: East London

    Nearby schools

    GreatSchools rating

    No schools nearby

    We couldn't find any schools near this home.

    Schools provided by the listing agent
    • Elementary: Prince Charles P.S
    • High: Clarke Road S.S

    Source: The MLS. This data may not be complete. We recommend contacting the local school district to confirm school assignments for this home.