Skip main navigation
Sold for $716,000
  • Listing Provided by: Century 21 Affiliated
    Bought with: eXp Realty of California Inc
    $716,000

    1471 S Walnut St Unit 52, Anaheim, CA 92802

    4beds
    1,466sqft
    Townhouse
    Built in 1978
    1,000 Square Feet Lot
    $769,000 Zestimate®
    $488/sqft
    $4,165 Estimated rent

    Home value

    $769,000

    $731,000 - $807,000

    $4,165/mo

    Zestimate® history
    Loading
    Loading...

    Owner options

    List your home for rent

    $4,165/mo

    Rent Zestimate®

    Find your next renter with Zillow Rental Manager. Plus, with online applications, you can quickly screen prospective tenants – for free.

    Learn more

    $4,165/mo

    Rent Zestimate®

    Refinance and save

    $4,821/mo

    Est. payment

    Refinancing to a lower rate could help reduce your monthly payments and save thousands over the life of the loan.

    See today's rates

    $4,821/mo

    Est. payment

    Explore your selling options

    Work with a Zillow partner agent

    Leverage their expertise and Zillow's premium Showcase listings to get your home seen by more buyers.

    Get started

    List with your own agent

    Get your home in front of millions of buyers by listing it on Zillow.

    Learn how to do it

    Sell it yourself

    Take full control of how buyers see your home on Zillow by listing For Sale by Owner (FSBO).

    List your home

    What's special

    Adult poolFamily poolPrivate yardWalking paths throughoutFlooring throughoutSpacious gemNewer cabinets
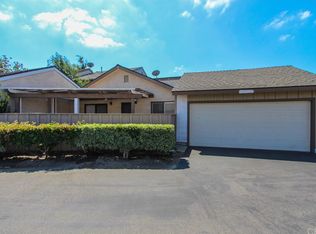
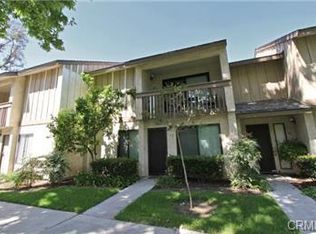
    Welcome to the coveted Pepperwood Village, where you'll find the most desirable townhomes just a stone's throw away from the enchantment of Disneyland! The family-friendly Pepperwood Village community offers an array of amenities including a family pool, adult pool, children's splash pool, and spa; a clubhouse; a gated playground; walking paths throughout; and security surveillance. Among the townhomes in the entire city of Anaheim, this spacious gem stands as the only one of its kind on the market. Step into a welcoming front door that opens to a delightful grassy area, inviting you to the comforts within. This thoughtfully designed floor plan spans two stories, offering convenience and flexibility. On the main level, you'll discover a bedroom accompanied by a full bath with a jetted tub, a rare and sought-after feature. Prepare to be amazed by the breathtaking kitchen, adorned with water-fall quartz counters and newer cabinets upgraded to perfection. Equipped with a handy apron sink, stainless steel appliances, and a gas stove, it's a culinary enthusiast's dream come true. Flooring throughout the entire unit has been recently upgraded. The townhome boasts a private yard, allowing you to relish outdoor moments, with direct access to the garage and laundry facilities for added convenience. Upstairs, you'll find three more bedrooms, including the primary bedroom, featuring a charming balcony for you to enjoy some fresh air and lovely views. You can view Disneyland fireworks from the comfort of your home! Don't miss this unparalleled opportunity to call Pepperwood Village your home, where luxury, convenience, and an unbeatable location meet. Act swiftly to make this remarkable townhome yours before it's gone!

    Zillow last checked:

    Listing updated:

    Listing Provided by:

    Meghan Shigo DRE #01243803 714-780-0500,

    Century 21 Affiliated

    Bought with:

    Ethan Baik, DRE #01927947

    eXp Realty of California Inc

    Source: CRMLS,MLS#: PW23141523MLS LogoOriginating MLS: California Regional MLS

    Facts & features

    Interior

    Bedrooms & bathrooms
    • Bedrooms: 4
    • Bathrooms: 3
    • Full bathrooms: 3
    • Main level bathrooms: 1
    • Main level bedrooms: 1
    Primary bedroom
    • Features: Primary Suite
    Bedroom
    • Features: Bedroom on Main Level
    Bathroom
    • Features: Bathtub, Quartz Counters, Remodeled, Tub Shower
    Kitchen
    • Features: Built-in Trash/Recycling, Kitchen Island, Kitchen/Family Room Combo, Pots & Pan Drawers, Quartz Counters, Remodeled, Self-closing Cabinet Doors, Self-closing Drawers, Updated Kitchen
    Heating
    • Central
    Cooling
    • Central Air
    Appliances
    • Included: Dishwasher, Gas Range, Microwave
    • Laundry: In Garage
    Features
    • Balcony, Ceiling Fan(s), Separate/Formal Dining Room, Bedroom on Main Level, Primary Suite
    • Flooring: Laminate, Tile
    • Doors: French Doors
    • Has fireplace: No
    • Fireplace features: None
    • Common walls with other units/homes: 2+ Common Walls
    Interior area
    • Total interior livable area: 1,466 sqft

    Property

    Parking
    • Total spaces: 2
    • Parking features: Direct Access, Garage, Garage Faces Rear
    • Garage spaces: 2
    Features
    • Levels: Two
    • Stories: 2
    • Entry location: Front
    • Pool features: Association
    • Has spa: Yes
    • Spa features: Association
    • Fencing: Good Condition
    • Has view: Yes
    • View description: Neighborhood
    Lot
    • Size: 1,000 sqft
    • Features: Back Yard, Yard
    Details
    • Parcel number: 93557052
    • Special conditions: Standard

    Construction

    Type & style
    • Home type: Townhouse
    • Architectural style: Contemporary
    • Property subtype: Townhouse
    • Attached to another structure: Yes
    Materials
    • Foundation: Slab
    • Roof: Common Roof
    Condition
    • Updated/Remodeled
    • New construction: No
    • Year built: 1978

    Utilities & green energy

    • Sewer: Public Sewer
    • Water: Public
    • Utilities for property: Electricity Connected, Natural Gas Connected

    Community & neighborhood

    Security
    • Security features: Carbon Monoxide Detector(s), Smoke Detector(s)
    Community
    • Community features: Suburban
    Location
    • Region: Anaheim
    • Subdivision: Pepperwood Townhomes (Pwth)

    HOA & financial

    HOA
    • Has HOA: Yes
    • HOA fee: $346 monthly
    • Amenities included: Pool
    • Association name: Pepperwood HOA
    • Association phone: 949-716-3998

    Other

    Other facts
    • Listing terms: 1031 Exchange,Submit

    Price history

    DateEventPrice
    8/31/2023Sold$716,000+2.3%$488/sqft
    Source: CRMLS #PW23141523 Report a problem
    8/29/2023Pending sale$699,900$477/sqft
    Source: CRMLS #PW23141523 Report a problem
    8/11/2023Contingent$699,900$477/sqft
    Source: CRMLS #PW23141523 Report a problem
    8/1/2023Listed for sale$699,900+94.4%$477/sqft
    Source: CRMLS #PW23141523 Report a problem
    6/7/2013Sold$360,000+30.9%$246/sqft
    Source: Public Record Report a problem
    1/14/2013Sold$275,000+2.2%$188/sqft
    Source: Public Record Report a problem
    8/22/2012Price change$269,000+4.7%$183/sqft
    Source: Tarbell Realtors #P832407 Report a problem
    8/20/2012Listed for sale$257,000-45.9%$175/sqft
    Source: Tarbell Realtors #P832407 Report a problem
    6/22/2007Sold$475,000+29.9%$324/sqft
    Source: Public Record Report a problem
    1/25/2007Sold$365,533-19.7%$249/sqft
    Source: Public Record Report a problem
    6/30/2005Sold$455,000$310/sqft
    Source: Public Record Report a problem

    Public tax history

    YearProperty taxesTax assessment
    2025$8,696 +5.4%$730,320 +2%
    2024$8,254 +63.3%$716,000 +68%
    2023$5,054 +1.3%$426,096 +2%
    2022$4,990 -0.2%$417,742 +2%
    2021$4,999 +0.4%$409,551 +1%
    2020$4,978 $405,352 +2%
    2019$4,978 +3.1%$397,404 +2%
    2018$4,830 +6.3%$389,612 +2%
    2017$4,546 $381,973 +2%
    2016$4,546 +0.3%$374,484 +1.5%
    2015$4,533 +7.5%$368,859 +2%
    2014$4,217 $361,634 +29.1%
    2013-- $280,120
    2012-- $280,120 -6%
    2011-- $298,000 +7.2%
    2010-- $278,000

    Find assessor info on the county website

    Neighborhood: Southwest Anaheim

    Nearby schools

    GreatSchools rating
    Get a cash offer in 3 minutes
    Find out how much your home could sell for in as little as 3 minutes with a no-obligation cash offer.
    Estimated market value
    $769,000
    Get a cash offer in 3 minutes
    Find out how much your home could sell for in as little as 3 minutes with a no-obligation cash offer.
    Estimated market value
    $769,000