Skip main navigation
Off market
  • $700,500

    1471 S Walnut St Unit 58, Anaheim, CA 92802

    3beds
    2baths
    1,000sqft
    Condo
    Built in 1978
    -- sqft lot
    $700,500 Zestimate®
    $701/sqft
    $3,351 Estimated rent

    Home value

    $700,500

    $665,000 - $736,000

    $3,351/mo

    Zestimate® history
    Loading
    Loading...

    Owner options

    List your home for rent

    $3,351/mo

    Rent Zestimate®

    Find your next renter with Zillow Rental Manager. Plus, with online applications, you can quickly screen prospective tenants – for free.

    Learn more

    $3,351/mo

    Rent Zestimate®

    Refinance and save

    $4,622/mo

    Est. payment

    Refinancing to a lower rate could help reduce your monthly payments and save thousands over the life of the loan.

    See today's rates

    $4,622/mo

    Est. payment

    Explore your selling options

    Work with a Zillow partner agent

    Leverage their expertise and Zillow's premium Showcase listings to get your home seen by more buyers.

    Get started

    List with your own agent

    Get your home in front of millions of buyers by listing it on Zillow.

    Learn how to do it

    Sell it yourself

    Take full control of how buyers see your home on Zillow by listing For Sale by Owner (FSBO).

    List your home

    What's special

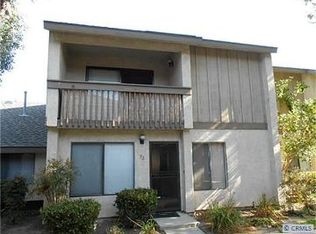
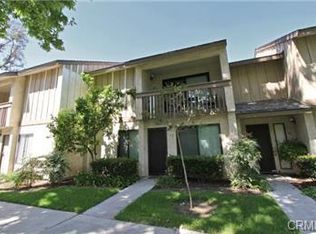
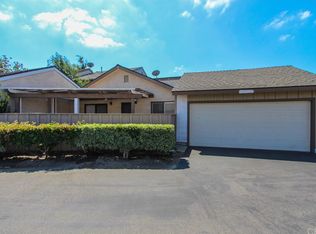
    Incredible 3 bedroom 2 bath single story condo with a large backyard patio that leads out to a two car garage all within Pepperwood Village. This spacious condo has been meticulously maintained and has many quality upgrades. Many of the upgrades include, double pane windows, laminate wood floors, new heater and AC, microwave and stove and a new water heater as well as numerous other items. The moment you enter this lovely home you will appreciate the vaulted ceilings in living room as well as a light and bright open floor plan with a beautiful brick fireplace. The kitchen overlooks large dining area with breakfast bar and slider that leads out to spacious private patio with its own gas firepit. All the bedrooms are ample size with the master having its own en suite bathroom. Pepperwood Village has green belts, a community pool & spa, playground, and a community center. Good location with close proximity to Disneyland, shopping and freeways.

    This property is off market, which means it's not currently listed for sale or rent on Zillow. This may be different from what's available on other websites or public sources.
    Facts & features

    Interior

    Bedrooms & bathrooms
    • Bedrooms: 3
    • Bathrooms: 2
    Heating
    • Forced air
    Cooling
    • Central
    Appliances
    • Included: Dishwasher, Garbage disposal, Microwave, Range / Oven, Refrigerator
    • Laundry: Gas Dryer Hookup, Washer Hookup, In Garage
    Features
    • Open Floor Plan, Formica Counters
    • Flooring: Tile, Laminate
    • Doors: Mirrored Closet Doors, Sliding Glass Door(s)
    • Windows: Blinds, Screens, Insulated Windows
    • Common walls with other units/homes: 1 common wall, No one above, No one below, End Unit
    Interior area
    • Total interior livable area: 1,000 sqft

    Property

    Parking
    • Parking features: Garage - Attached
    Accessibility
    • Accessibility features: No Interior Steps
    Features
    • Levels: One
    • Pool features: Community Pool
    • Spa features: Association, Community
    • Fencing: Excellent Condition, Vinyl
    Lot
    • Features: Greenbelt
    Details
    • Parcel number: 93557058
    • Special conditions: Standard

    Construction

    Type & style
    • Home type: Condo
    Condition
    • Turnkey, Updated/Remodeled
    • Year built: 1978

    Utilities & green energy

    • Sewer: Sewer Paid
    • Water: Public
    • Utilities for property: Sewer Connected, Cable Connected

    Community & neighborhood

    Location
    • Region: Anaheim

    HOA & financial

    HOA
    • Has HOA: Yes
    • HOA fee: $247 monthly
    • Amenities included: Club House, Playground

    Other

    Other facts
    • PropertyType: Residential
    • Sewer: Sewer Paid
    • StateOrProvince: CA
    • YearBuiltSource: Assessor
    • ParkingFeatures: Garage, Direct Garage Access, Garage - Front Entry, Garage Door Opener, Garage - Single Door
    • PreviousStandardStatus: Active
    • CommunityFeatures: Sidewalks, Street Lighting
    • EatingArea: Area, Breakfast Counter / Bar, Separated
    • SpecialListingConditions: Standard
    • StreetSuffix: Street
    • AssociationFeeFrequency: Monthly
    • CountyOrParish: Orange
    • RoomType: Main Floor Bedroom, All Bedrooms Down, Master Bedroom, Kitchen, Laundry
    • StandardStatus: Active Under Contract
    • DoorFeatures: Mirrored Closet Doors, Sliding Glass Door(s)
    • InteriorFeatures: Open Floor Plan, Formica Counters
    • PropertyCondition: Turnkey, Updated/Remodeled
    • WindowFeatures: Blinds, Screens, Insulated Windows
    • Appliances: Electric Oven, Gas Water Heater, Vented Exhaust Fan
    • AssociationAmenities: Club House, Playground
    • LotFeatures: Greenbelt
    • View: Neighborhood
    • LaundryFeatures: Gas Dryer Hookup, Washer Hookup, In Garage
    • AssociationAmenities: Pool, Spa
    • PoolFeatures: Community Pool
    • SpaFeatures: Association, Community
    • CommonWalls: 1 common wall, No one above, No one below, End Unit
    • City: Anaheim
    • MLSAreaMajor: 79 - Anaheim West of Harbor
    • ExteriorFeatures: Rain Gutters
    • Fencing: Excellent Condition, Vinyl
    • AccessibilityFeatures: No Interior Steps
    • Roof: Common Roof
    • Cooling: High Efficiency
    • HighSchoolDistrict: Anaheim Union High
    • Appliances: High Efficiency Water Heater
    • Levels: One
    • ElevationUnits: Feet
    • LivingAreaUnits: Square Feet
    • WaterSource: Public
    • LotSizeSource: Assessor
    • RoadFrontageType: City Street
    • Utilities: Sewer Connected, Cable Connected
    • AttachedGarageYN: 0
    • Country: US
    • RoomBathroomFeatures: Shower in Tub, Bathtub, Shower, Exhaust fan(s), Linen Closet/Storage
    • RoomKitchenFeatures: Formica Counters
    • TaxTractNumber: 7948
    • ParcelNumber: 93557058

    Price history

    DateEventPrice
    12/19/2022Sold$685,000-5.5%$685/sqft
    Source: Public Record Report a problem
    11/18/2022Pending sale$725,000$725/sqft
    Source: CRMLS #PW22219366 Report a problem
    11/4/2022Contingent$725,000$725/sqft
    Source: CRMLS #PW22219366 Report a problem
    10/10/2022Listed for sale$725,000+68.6%$725/sqft
    Source: CRMLS #PW22219366 Report a problem
    11/1/2018Sold$430,000-3.4%$430/sqft
    Source: CRMLS #PW18239438 Report a problem
    10/5/2018Pending sale$445,000$445/sqft
    Source: First Team Real Estate #PW18239438 Report a problem
    10/3/2018Listed for sale$445,000$445/sqft
    Source: First Team Real Estate #PW18239438 Report a problem

    Public tax history

    YearProperty taxesTax assessment
    2025$8,496 +5.4%$712,674 +2%
    2024$8,064 +2.1%$698,700 +2%
    2023$7,899 +49.2%$685,000 +51.5%
    2022$5,292 -0.2%$452,005 +2%
    2021$5,301 +0.4%$443,143 +1%
    2020$5,278 $438,600 +2%
    2019$5,278 +3.1%$430,000 +91.7%
    2018$5,119 +90.6%$224,302 +2%
    2017$2,686 $219,904 +2%
    2016$2,686 +0.4%$215,593 +1.5%
    2015$2,676 +7.4%$212,355 +2%
    2014$2,492 $208,196 +0.5%
    2013-- $207,256 +2%
    2012-- $203,193 +2%
    2011-- $199,209 +0.8%
    2010-- $197,721

    Find assessor info on the county website

    Neighborhood: Southwest Anaheim

    Nearby schools

    GreatSchools rating
    Schools provided by the listing agent
    • District: Anaheim Union High

    Source: The MLS. This data may not be complete. We recommend contacting the local school district to confirm school assignments for this home.

    Get a cash offer in 3 minutes
    Find out how much your home could sell for in as little as 3 minutes with a no-obligation cash offer.
    Estimated market value
    $700,500
    Get a cash offer in 3 minutes
    Find out how much your home could sell for in as little as 3 minutes with a no-obligation cash offer.
    Estimated market value
    $700,500