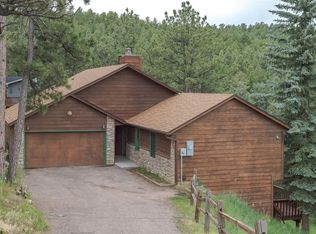
Relaxed mountain setting close to town! This sweet home captures stunning views from sought after Lininger Mountain, the ideal location for residing in the peaceful foothills of Golden near Red Rocks, breweries, hiking, cycling and kayaking. All without giving up easy access to Denver. A charming covered front porch creates a welcoming first impression and the perfect spot for enjoying morning coffee in the fresh pine-scented sunlight. Inside, an open great room is flooded with natural light from two walls of windows, showcasing mountain views in every direction. The living area, centered by a stacked stone gas fireplace, flows seamlessly into the oversized dining area and open kitchen which features custom cabinetry, a hooded gas Wolf oven, Italian marble counters and a breakfast bar. Entertaining is easy with a built-in buffet in the dining room complete with a handy beverage cooler. Enjoy the natural warmth of hardwood floors with radiant heat throughout the main floor. Sliding doors open onto a large wrap-around deck for hosting barbecues, soaking in the fabulous sunsets. The main floor also includes the primary suite, two spacious secondary bedrooms and a full bathroom. The primary bedroom and attached 5-piece bath both have an abundance of windows that flood the space with natural light that maximizes the beautiful views! The primary also features a walk-in closet with barn doors that open to custom shelving and deep easy glide drawers. The walkout basement offers a light-filled family room with a gas fireplace surrounded by custom cabinetry. The adjacent flex space has plenty of room for an open workout area or game room. Sliding doors from the family room lead to more outdoor space with a covered patio, a beautiful stone fireplace and steps down to a large shed. Venture back inside to find a second ensuite bedroom with full bath, and an oversized laundry room that leads to the 2 car garage, with plenty of space for all your Colorado toys!
Sold for $1,200,000
$1,200,000
1471 S Winston Drive, Golden, CO 80401
4beds
2,306sqft
Single Family Residence
Built in 1974
1.02 Acres Lot
$1,190,300 Zestimate®
$520/sqft
$4,003 Estimated rent
Home value
$1,190,300
$1.12M - $1.26M
$4,003/mo
Zestimate® history
Owner options
List your home for rent
$4,003/mo
Rent Zestimate®
Find your next renter with Zillow Rental Manager. Plus, with online applications, you can quickly screen prospective tenants – for free.
$4,003/mo
Rent Zestimate®
Refinance and save
$5,583/mo
Est. payment
Refinancing to a lower rate could help reduce your monthly payments and save thousands over the life of the loan.
$5,583/mo
Est. payment
Explore your selling options
Work with a Zillow partner agent
Leverage their expertise and Zillow's premium Showcase listings to get your home seen by more buyers.
Get startedList with your own agent
Get your home in front of millions of buyers by listing it on Zillow.
Learn how to do itSell it yourself
Take full control of how buyers see your home on Zillow by listing For Sale by Owner (FSBO).
List your homeWhat's special
Zillow last checked:
Listing updated:
Listed by:
Tripp Howell 970-219-0679 Tripp@HowellHomesCO.com,
Compass - Denver,
Don Bellavance 303-475-4895,
Compass - Denver
Bought with:
Stephanie Freadhoff, 100042500
Berkshire Hathaway HomeServices Elevated Living RE
Travis Freadhoff, 100110727
Berkshire Hathaway HomeServices Elevated Living RE
Source: REcolorado as distributed by MLS GRID,MLS#: 4473443
Facts & features
Interior
Bedrooms & bathrooms
- Bedrooms: 4
- Bathrooms: 3
- Full bathrooms: 3
- Main level bathrooms: 2
- Main level bedrooms: 3
Bedroom
- Features: Primary Suite
- Level: Main
Bedroom
- Level: Main
Bedroom
- Level: Main
Bedroom
- Level: Basement
Bathroom
- Level: Main
Bathroom
- Features: Primary Suite
- Level: Main
Bathroom
- Level: Basement
Bonus room
- Level: Basement
Dining room
- Level: Main
Exercise room
- Level: Basement
Kitchen
- Level: Main
Laundry
- Level: Basement
Living room
- Level: Main
Heating
- Baseboard
Cooling
- Central Air
Appliances
- Included: Bar Fridge, Dishwasher, Dryer, Microwave, Range, Refrigerator, Washer
Features
- Flooring: Wood
- Basement: Finished,Full
- Number of fireplaces: 2
- Fireplace features: Gas
Interior area
- Total structure area: 2,306
- Total interior livable area: 2,306 sqft
- Finished area above ground: 1,439
- Finished area below ground: 867
Property
Parking
- Total spaces: 2
- Parking features: Garage - Attached
- Attached garage spaces: 2
Features
- Levels: One
- Stories: 1
- Patio & porch: Deck
- Exterior features: Balcony
Lot
- Size: 1.02 Acres
- Features: Level
Details
- Parcel number: 103130
- Zoning: A-2
- Special conditions: Standard
Construction
Type & style
- Home type: SingleFamily
- Property subtype: Single Family Residence
Materials
- Frame, Stone, Stucco
Condition
- Updated/Remodeled
- Year built: 1974
Utilities & green energy
- Water: Well
Community & HOA
Community
- Subdivision: Lininger Mountain
HOA
- Has HOA: No
Location
- Region: Golden
Financial & listing details
- Price per square foot: $520/sqft
- Tax assessed value: $847,109
- Annual tax amount: $4,327
- Date on market: 4/2/2026
- Listing terms: Cash,Conventional,Jumbo,VA Loan
- Exclusions: Seller's Personal Property
- Ownership: Agent Owner
Price history
| Date | Event | Price |
|---|---|---|
| 5/15/2026 | Sold | $1,200,000-2%$520/sqft |
Source:  REcolorado as distributed by MLS GRID #4473443 Report a problem REcolorado as distributed by MLS GRID #4473443 Report a problem | ||
| 4/8/2026 | Pending sale | $1,225,000$531/sqft |
Source: REcolorado as distributed by MLS GRID #4473443 Report a problem | ||
| 4/2/2026 | Listed for sale | $1,225,000+152.6%$531/sqft |
Source: REcolorado as distributed by MLS GRID #4473443 Report a problem | ||
| 12/13/2013 | Sold | $485,000+44.8%$210/sqft |
Source: Public Record Report a problem | ||
| 2/3/2011 | Sold | $335,000-2.9%$145/sqft |
Source: Public Record Report a problem | ||
| 10/22/2010 | Price change | $345,000-8%$150/sqft |
Source: Re/Max 100, Inc. #866278 Report a problem | ||
| 9/24/2010 | Price change | $375,000-11.8%$163/sqft |
Source: Re/Max 100, Inc. #866278 Report a problem | ||
| 7/19/2010 | Price change | $425,000-11.5%$184/sqft |
Source: Re/Max 100, Inc. #866278 Report a problem | ||
| 7/4/2010 | Price change | $480,000-4%$208/sqft |
Source: Re/Max 100, Inc. #866278 Report a problem | ||
| 6/3/2010 | Price change | $500,000-4.8%$217/sqft |
Source: Re/Max 100, Inc. #866278 Report a problem | ||
| 5/9/2010 | Price change | $525,000-4.5%$228/sqft |
Source: Re/Max 100, Inc. #866278 Report a problem | ||
| 3/28/2010 | Listed for sale | $550,000-7%$239/sqft |
Source: Re/Max 100, Inc. #866278 Report a problem | ||
| 2/27/2006 | Sold | $591,550+100.5%$257/sqft |
Source: Public Record Report a problem | ||
| 8/18/2000 | Sold | $295,000$128/sqft |
Source: Public Record Report a problem | ||
Public tax history
| Year | Property taxes | Tax assessment |
|---|---|---|
| 2025 | $4,327 -12.1% | $52,944 -5.1% |
| 2024 | $4,925 +28.1% | $55,800 |
| 2023 | $3,845 -1.1% | $55,800 +30.4% |
| 2022 | $3,888 +12.4% | $42,792 -2.8% |
| 2021 | $3,461 | $44,023 +12.1% |
| 2020 | $3,461 +3.5% | $39,282 |
| 2019 | $3,345 -3.8% | $39,282 -0.6% |
| 2018 | $3,477 | $39,521 |
| 2017 | $3,477 +21% | $39,521 +18.9% |
| 2016 | $2,873 | $33,234 |
| 2015 | $2,873 +12.7% | $33,234 +18.8% |
| 2014 | $2,549 -20.8% | $27,974 |
| 2013 | $3,217 +2.2% | $27,974 -21.7% |
| 2012 | $3,148 +18.5% | $35,740 |
| 2011 | $2,657 +0.1% | $35,740 +17.7% |
| 2010 | $2,655 -25.7% | $30,360 |
| 2009 | $3,574 +0.4% | $30,360 -25.6% |
| 2008 | $3,560 +62.8% | $40,790 |
| 2007 | $2,186 +0.2% | $40,790 +64.9% |
| 2006 | $2,182 +1.2% | $24,740 +1.1% |
| 2005 | $2,156 +9.4% | $24,460 |
| 2004 | $1,970 +4.8% | $24,460 |
| 2003 | $1,880 +2% | $24,460 +4.8% |
| 2002 | $1,843 -10.4% | $23,340 -0.8% |
| 2001 | $2,057 -1% | $23,540 |
| 2000 | $2,078 | $23,540 |
Find assessor info on the county website
Neighborhood: 80401
Nearby homes
- $872,0003 bd2 ba2.1k sqft1491 S Winston Dr, Golden, CO 80401Off Market
- $922,8003 bd3 ba2.7k sqft1451 S Winston Dr, Golden, CO 80401Off Market
- $1,400,0003 bd3 ba4.7k sqft1573 Brenkert Dr, Golden, CO 80401Sold

- $1,359,0003 bd3 ba2.9k sqft1575 S Lininger Dr, Golden, CO 80401Sold
- $685,4002 bd2 ba1.3k sqft1431 S Winston Dr, Golden, CO 80401Off Market
- $1,033,3005 bd3 ba3.1k sqft1501 S Winston Dr, Golden, CO 80401Off Market
- $433,7001 bd-- ba462 sqft22784 Hagler Dr, Golden, CO 80401Off Market
- $1,038,9003 bd4 ba2k sqft1579 S Lininger Dr, Golden, CO 80401Off Market
Nearby schools
GreatSchools rating
- 9/10Ralston Elementary SchoolGrades: K-5Distance: 2.7 mi
- 7/10Bell Middle SchoolGrades: 6-8Distance: 4.4 mi
- 9/10Golden High SchoolGrades: 9-12Distance: 4.4 mi
Schools provided by the listing agent
- Elementary: Ralston
- Middle: Bell
- High: Golden
- District: Jefferson County R-1
Source: REcolorado as distributed by MLS GRID. This data may not be complete. We recommend contacting the local school district to confirm school assignments for this home.
Get a cash offer in 3 minutes
Find out how much your home could sell for in as little as 3 minutes with a no-obligation cash offer.
Estimated market value
$1,190,300
Get a cash offer in 3 minutes
Find out how much your home could sell for in as little as 3 minutes with a no-obligation cash offer.
Estimated market value
$1,190,300
- Colorado
- Jefferson County
- Genesee
- 80401
- 1471 S Winston Drive
Nearby cities
Nearby zip codes
Other Genesee Topics
