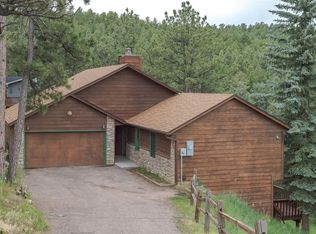
This move-in-ready gem, just 8 minutes from I-70, is a paradise for biking, hiking, and savoring breathtaking Rocky Mountain views. This ranch style home showcases newer hardwood floors in the main living areas and newer tile in the bathrooms. Newer interior paint and abundant natural light from numerous windows create a bright and inviting atmosphere. Situated on a very private 2+ acre lot, this property includes a three-car oversized garage and features beautiful rock outcroppings and 360-degree views. From any of the three decks, you can often observe weather systems rolling over the mountains. The contemporary architectural style features an open floor plan with radiant heat throughout. The luxurious master suite, includes a walk-in closet, gas fireplace, private deck, soaking tub, and a spacious custom walk-in shower. The main floor also boasts a spectacular sunken living room ideal for entertaining, a gourmet kitchen with top-of-the-line appliances, an oversized kitchen island, a gas fireplace, and soaring 14-foot ceilings. The lower level, with access to a covered deck, includes an entertainment area, two additional private bedrooms, and a wood-burning fireplace. Ample closets provide extensive storage options. Meticulous maintenance is evident with a new boiler, newer filtration system, Leaf Filter, and upgraded attic insulation. The property offers a quick commute to Denver, DIA, Boulder and skiing.
Sold for $1,400,000
$1,400,000
1573 Brenkert Drive, Golden, CO 80401
3beds
4,734sqft
Single Family Residence
Built in 1999
2.01 Acres Lot
$1,358,200 Zestimate®
$296/sqft
$4,977 Estimated rent
Home value
$1,358,200
$1.26M - $1.45M
$4,977/mo
Zestimate® history
Owner options
List your home for rent
$4,977/mo
Rent Zestimate®
Find your next renter with Zillow Rental Manager. Plus, with online applications, you can quickly screen prospective tenants – for free.
$4,977/mo
Rent Zestimate®
Refinance and save
$8,536/mo
Est. payment
Refinancing to a lower rate could help reduce your monthly payments and save thousands over the life of the loan.
$8,536/mo
Est. payment
Explore your selling options
Work with a Zillow partner agent
Leverage their expertise and Zillow's premium Showcase listings to get your home seen by more buyers.
Get startedList with your own agent
Get your home in front of millions of buyers by listing it on Zillow.
Learn how to do itSell it yourself
Take full control of how buyers see your home on Zillow by listing For Sale by Owner (FSBO).
List your homeWhat's special
Zillow last checked:
Listing updated:
Listed by:
Courtney Olson 303-868-4047 courtney@callthecoregroup.com,
Keller Williams Advantage Realty LLC
Bought with:
Kimberly Larsen, 100089452
RE/MAX Professionals
Source: REcolorado as distributed by MLS GRID,MLS#: 9565932
Facts & features
Interior
Bedrooms & bathrooms
- Bedrooms: 3
- Bathrooms: 3
- Full bathrooms: 1
- 3/4 bathrooms: 1
- 1/2 bathrooms: 1
- Main level bathrooms: 2
- Main level bedrooms: 1
Primary bedroom
- Description: Private Deck With Amazing Mountain Views, Gas Fireplace
- Level: Main
Bedroom
- Level: Basement
Bedroom
- Level: Basement
Primary bathroom
- Description: Large With Dual Sinks, Large Jetted Tub, Huge Custom Walk-In Shower, Organized Walk-In Closet
- Level: Main
Bathroom
- Level: Main
Bathroom
- Level: Basement
Dining room
- Description: Large Dining Room With Great Lighting
- Level: Main
Exercise room
- Description: Wall Of Mirrors
- Level: Basement
Family room
- Description: Wood Fireplace, Built-Ins, Could Be Used For Many Uses
- Level: Basement
Kitchen
- Description: High End Appliances, Large Island, Eat In, Lot's Of Windows Let In Great Light And Amazing Mountain Views
- Level: Main
Laundry
- Description: Main Floor With Storage And Utility Sink
- Level: Main
Living room
- Description: Sunken Room With Floor To Ceiling Windows. Amazing Mountain Views. Gas Fireplace, Tray Ceiling
- Level: Main
Office
- Description: Plantation Shutters, Full Wall Of Built-In Bookcases
- Level: Main
Utility room
- Level: Basement
Heating
- Radiant, Radiant Floor
Cooling
- None
Appliances
- Included: Cooktop, Dishwasher, Disposal, Dryer, Freezer, Microwave, Oven, Range, Refrigerator, Washer
- Laundry: In Unit
Features
- Built-in Features, Ceiling Fan(s), Eat-in Kitchen, Entrance Foyer, Five Piece Bath, Granite Counters, High Ceilings, Jack & Jill Bathroom, Kitchen Island, Open Floorplan, Pantry, Primary Suite, Smoke Free, Walk-In Closet(s)
- Flooring: Carpet, Tile, Wood
- Windows: Double Pane Windows
- Basement: Bath/Stubbed,Daylight,Finished,Full,Walk-Out Access
- Number of fireplaces: 3
- Fireplace features: Family Room, Gas, Living Room, Master Bedroom, Wood Burning
Interior area
- Total structure area: 4,734
- Total interior livable area: 4,734 sqft
- Finished area above ground: 2,385
- Finished area below ground: 1,809
Property
Parking
- Total spaces: 3
- Parking features: Concrete, Dry Walled, Lighted, Oversized
- Attached garage spaces: 3
Features
- Levels: One
- Stories: 1
- Entry location: Ground
- Patio & porch: Covered, Deck
- Exterior features: Balcony, Private Yard, Rain Gutters
- Has view: Yes
- View description: Mountain(s)
Lot
- Size: 2.01 Acres
- Features: Cul-De-Sac, Foothills, Landscaped, Many Trees, Mountainous, Rock Outcropping
Details
- Parcel number: 131149
- Zoning: A-2
- Special conditions: Standard
Construction
Type & style
- Home type: SingleFamily
- Architectural style: Mountain Contemporary
- Property subtype: Single Family Residence
Materials
- Frame, Stucco
- Foundation: Slab
- Roof: Concrete
Condition
- Updated/Remodeled
- Year built: 1999
Utilities & green energy
- Electric: 110V
- Water: Well
- Utilities for property: Cable Available, Electricity Connected, Internet Access (Wired), Natural Gas Connected, Phone Available
Community & HOA
Community
- Subdivision: Lininger Mountain Estates
HOA
- Has HOA: No
Location
- Region: Golden
Financial & listing details
- Price per square foot: $296/sqft
- Tax assessed value: $1,439,911
- Annual tax amount: $7,972
- Date on market: 7/23/2024
- Listing terms: Cash,Conventional,FHA,VA Loan
- Exclusions: Sellers Personal Property And Staging Items.
- Ownership: Individual
- Electric utility on property: Yes
Price history
| Date | Event | Price |
|---|---|---|
| 1/9/2025 | Sold | $1,400,000$296/sqft |
Source:  REcolorado as distributed by MLS GRID #9565932 Report a problem REcolorado as distributed by MLS GRID #9565932 Report a problem | ||
| 11/22/2024 | Pending sale | $1,400,000$296/sqft |
Source: REcolorado as distributed by MLS GRID #9565932 Report a problem | ||
| 7/23/2024 | Listed for sale | $1,400,000+7.7%$296/sqft |
Source: REcolorado as distributed by MLS GRID #9565932 Report a problem | ||
| 10/19/2022 | Sold | $1,300,000-5.5%$275/sqft |
Source: Public Record Report a problem | ||
| 10/18/2022 | Pending sale | $1,375,000$290/sqft |
Source:  RE/MAX International #962570 Report a problem RE/MAX International #962570 Report a problem | ||
| 10/18/2022 | Listing removed | -- |
Source: RE/MAX International Report a problem | ||
| 9/9/2022 | Pending sale | $1,375,000$290/sqft |
Source:  IRES as distributed by MLS GRID #962570 Report a problem IRES as distributed by MLS GRID #962570 Report a problem | ||
| 7/28/2022 | Listed for sale | $1,375,000$290/sqft |
Source: RE/MAX International #6997946 Report a problem | ||
| 7/11/2022 | Listing removed | -- |
Source: IRES as distributed by MLS GRID #962570 Report a problem | ||
| 6/13/2022 | Pending sale | $1,375,000$290/sqft |
Source: IRES as distributed by MLS GRID #962570 Report a problem | ||
| 6/1/2022 | Price change | $1,375,000-8.3%$290/sqft |
Source: IRES as distributed by MLS GRID #962570 Report a problem | ||
| 4/6/2022 | Listed for sale | $1,500,000+7.1%$317/sqft |
Source: RE/MAX International #6997946 Report a problem | ||
| 5/27/2021 | Listing removed | -- |
Source: RE/MAX International Report a problem | ||
| 5/23/2021 | Listed for sale | $1,400,000+1033.6%$296/sqft |
Source: RE/MAX International #5997495 Report a problem | ||
| 8/5/1997 | Sold | $123,500$26/sqft |
Source: Public Record Report a problem | ||
Public tax history
| Year | Property taxes | Tax assessment |
|---|---|---|
| 2025 | $7,961 -0.1% | $89,994 -0.4% |
| 2024 | $7,972 +42.8% | $90,332 |
| 2023 | $5,584 -1.1% | $90,332 +30.7% |
| 2022 | $5,648 +7.1% | $69,109 -2.8% |
| 2021 | $5,272 | $71,098 +6.1% |
| 2020 | $5,272 +3.5% | $66,990 |
| 2019 | $5,095 +4.4% | $66,990 +6.9% |
| 2018 | $4,881 | $62,687 |
| 2017 | $4,881 +13.6% | $62,687 +8.7% |
| 2016 | $4,298 +100% | $57,689 |
| 2015 | $2,149 -44.5% | $57,689 +14.4% |
| 2014 | $3,869 -20.6% | $50,432 |
| 2013 | $4,872 +2.2% | $50,432 -6.8% |
| 2012 | $4,768 +0.5% | $54,129 |
| 2011 | $4,744 +0.1% | $54,129 -0.1% |
| 2010 | $4,740 -5.3% | $54,200 |
| 2009 | $5,004 +0.4% | $54,200 -5.1% |
| 2008 | $4,985 +21% | $57,110 |
| 2007 | $4,118 +0.2% | $57,110 +22.6% |
| 2006 | $4,110 -4.7% | $46,600 -4.7% |
| 2005 | $4,311 +9.4% | $48,910 |
| 2004 | $3,940 +4.7% | $48,910 |
| 2003 | $3,765 +2% | $48,910 +4.7% |
| 2002 | $3,690 -17.5% | $46,730 -8.7% |
| 2001 | $4,475 -1% | $51,210 |
| 2000 | $4,520 | $51,210 |
Find assessor info on the county website
Neighborhood: 80401
Nearby homes
- $1,200,0004 bd3 ba2.3k sqft1471 S Winston Dr, Golden, CO 80401Sold

- $1,359,0003 bd3 ba2.9k sqft1575 S Lininger Dr, Golden, CO 80401Sold
- $910,7003 bd3 ba2.7k sqft1451 S Winston Dr, Golden, CO 80401Off Market
- $678,6002 bd2 ba1.3k sqft1431 S Winston Dr, Golden, CO 80401Off Market

- $2,7501 bd1 ba928 sqft1559 S Lininger Dr #1, Golden, CO 80401For Rent
- $625,2001 bd1 ba2.3k sqft1559 S Lininger Dr, Golden, CO 80401Off Market
- $864,5003 bd2 ba2.1k sqft1491 S Winston Dr, Golden, CO 80401Off Market
- $766,4003 bd3 ba1.6k sqft22714 Hagler Dr, Golden, CO 80401Off Market
Nearby schools
GreatSchools rating
- 9/10Ralston Elementary SchoolGrades: K-5Distance: 2.7 mi
- 7/10Bell Middle SchoolGrades: 6-8Distance: 4.4 mi
- 9/10Golden High SchoolGrades: 9-12Distance: 4.4 mi
Schools provided by the listing agent
- Elementary: Ralston
- Middle: Bell
- High: Golden
- District: Jefferson County R-1
Source: REcolorado as distributed by MLS GRID. This data may not be complete. We recommend contacting the local school district to confirm school assignments for this home.
Get a cash offer in 3 minutes
Find out how much your home could sell for in as little as 3 minutes with a no-obligation cash offer.
Estimated market value
$1,358,200
Get a cash offer in 3 minutes
Find out how much your home could sell for in as little as 3 minutes with a no-obligation cash offer.
Estimated market value
$1,358,200
- Colorado
- Jefferson County
- Genesee
- 80401
- 1573 Brenkert Drive
Nearby cities
Nearby zip codes
Other Genesee Topics
