Welcome to this stunning Huntington home where luxury living meets picturesque views. This exquisite property boasts a prime location, overlooking the lush fairways of the golf course, providing you with a serene and captivating backdrop while you're unwinding in the sparkling pool or relaxing on the upstairs balcony. With 5 bedrooms, there's abundant space to enjoy. The layout includes a thoughtfully designed game room, media room, and wet bar perfect for entertainment and relaxation. The meticulous attention to detail is evident in the custom built-ins that adorn various parts of the home, the gorgeous wood floors, and the expansive upgraded kitchen. Natural light floods the interiors, creating an inviting atmosphere and a seamless connection with the beautiful surroundings. Don't miss the opportunity to make this dream home yours.
Sold
Price Unknown
1471 Yuma Dr, Frisco, TX 75033
5beds
4,905sqft
Single Family Residence
Built in 2006
0.3 Acres Lot
$1,176,400 Zestimate®
$--/sqft
$5,898 Estimated rent
Home value
$1,176,400
$1.11M - $1.26M
$5,898/mo
Zestimate® history
Owner options
List your home for rent
$5,898/mo
Rent Zestimate®
Find your next renter with Zillow Rental Manager. Plus, with online applications, you can quickly screen prospective tenants – for free.
$5,898/mo
Rent Zestimate®
Refinance and save
$550/mo
Est. payment
Refinancing to a lower rate could help reduce your monthly payments and save thousands over the life of the loan.
$550/mo
Est. payment
Explore your selling options
Work with a Zillow partner agent
Leverage their expertise and Zillow's premium Showcase listings to get your home seen by more buyers.
Get startedList with your own agent
Get your home in front of millions of buyers by listing it on Zillow.
Learn how to do itSell it yourself
Take full control of how buyers see your home on Zillow by listing For Sale by Owner (FSBO).
List your homeWhat's special
Sparkling poolLuxury livingGorgeous wood floorsCustom built-insMedia roomWet barExpansive upgraded kitchen
Zillow last checked:
Listing updated:
Listed by:
Christie Cannon 0456906 972-215-7747,
Keller Williams Frisco Stars 972-712-9898
Bought with:
Non-Mls Member
NON MLS
Source: NTREIS,MLS#: 20413502
Facts & features
Interior
Bedrooms & bathrooms
- Bedrooms: 5
- Bathrooms: 5
- Full bathrooms: 4
- 1/2 bathrooms: 1
Primary bedroom
- Features: Sitting Area in Primary, Walk-In Closet(s)
- Level: First
- Dimensions: 17 x 14
Bedroom
- Features: En Suite Bathroom
- Level: First
- Dimensions: 13 x 12
Bedroom
- Features: En Suite Bathroom
- Level: Second
- Dimensions: 12 x 12
Bedroom
- Features: En Suite Bathroom
- Level: Second
- Dimensions: 13 x 12
Bedroom
- Features: En Suite Bathroom
- Level: Second
- Dimensions: 13 x 11
Primary bathroom
- Features: Dual Sinks, Double Vanity, Granite Counters, Garden Tub/Roman Tub, Jetted Tub, Linen Closet, Separate Shower
- Level: First
- Dimensions: 14 x 12
Breakfast room nook
- Level: First
- Dimensions: 12 x 11
Dining room
- Level: First
- Dimensions: 19 x 12
Dining room
- Level: First
- Dimensions: 13 x 10
Other
- Level: First
- Dimensions: 5 x 8
Other
- Features: Dual Sinks, Double Vanity, Jack and Jill Bath, Linen Closet, Stone Counters
- Level: Second
- Dimensions: 15 x 9
Other
- Features: Granite Counters
- Level: Second
- Dimensions: 10 x 8
Game room
- Level: Second
- Dimensions: 18 x 16
Half bath
- Features: Granite Counters
- Level: First
- Dimensions: 5 x 5
Kitchen
- Features: Breakfast Bar, Built-in Features, Butler's Pantry, Granite Counters, Kitchen Island
- Level: First
- Dimensions: 15 x 19
Living room
- Level: First
- Dimensions: 18 x 16
Media room
- Level: Second
- Dimensions: 16 x 15
Office
- Level: First
- Dimensions: 16 x 14
Utility room
- Features: Utility Room, Utility Sink
- Level: First
- Dimensions: 8 x 5
Heating
- Central
Appliances
- Included: Built-In Refrigerator, Double Oven, Dishwasher, Electric Oven, Gas Cooktop, Disposal, Microwave, Range, Some Commercial Grade, Vented Exhaust Fan, Wine Cooler
- Laundry: Washer Hookup
Features
- Wet Bar, Decorative/Designer Lighting Fixtures, High Speed Internet, Multiple Staircases, Cable TV, Vaulted Ceiling(s), Wired for Sound
- Flooring: Carpet, Ceramic Tile, Wood
- Windows: Shutters, Window Coverings
- Has basement: No
- Number of fireplaces: 1
- Fireplace features: Gas Log, Gas Starter, Stone
Interior area
- Total interior livable area: 4,905 sqft
Property
Parking
- Total spaces: 3
- Parking features: Epoxy Flooring, Garage, Garage Door Opener
- Attached garage spaces: 3
Features
- Levels: Two
- Stories: 2
- Patio & porch: Covered
- Exterior features: Lighting, Outdoor Grill, Other, Rain Gutters
- Pool features: In Ground, Other, Pool, Water Feature, Community
- Fencing: Wood
Lot
- Size: 0.3 Acres
- Features: Interior Lot, Landscaped, Subdivision, Few Trees
Details
- Parcel number: R284524
Construction
Type & style
- Home type: SingleFamily
- Architectural style: Detached
- Property subtype: Single Family Residence
Materials
- Brick
- Foundation: Slab
- Roof: Composition
Condition
- Year built: 2006
Utilities & green energy
- Utilities for property: Natural Gas Available, Separate Meters, Water Available, Cable Available
Community & HOA
Community
- Features: Playground, Pool, Trails/Paths, Curbs, Sidewalks
- Subdivision: Country Club Ridge At The Trai
HOA
- Has HOA: Yes
- Services included: Association Management
- HOA fee: $550 annually
- HOA name: SBB Management
- HOA phone: 972-960-2800
Location
- Region: Frisco
Financial & listing details
- Tax assessed value: $1,136,000
- Annual tax amount: $2,112
- Date on market: 8/24/2023
- Cumulative days on market: 54 days
- Listing terms: Cash,Conventional
Price history
| Date | Event | Price |
|---|---|---|
| 11/17/2023 | Sold | -- |
Source: NTREIS #20413502 Report a problem | ||
| 10/31/2023 | Pending sale | $1,250,000$255/sqft |
Source: NTREIS #20413502 Report a problem | ||
| 10/13/2023 | Contingent | $1,250,000$255/sqft |
Source: NTREIS #20413502 Report a problem | ||
| 9/13/2023 | Price change | $1,250,000-3.8%$255/sqft |
Source: NTREIS #20413502 Report a problem | ||
| 8/24/2023 | Price change | $1,299,000-6.9%$265/sqft |
Source: NTREIS #20413502 Report a problem | ||
| 8/11/2022 | Pending sale | $1,395,000$284/sqft |
Source: NTREIS #20119034 Report a problem | ||
| 7/21/2022 | Price change | $1,395,000+64.5%$284/sqft |
Source: NTREIS #20119034 Report a problem | ||
| 2/6/2020 | Listing removed | $4,950$1/sqft |
Source: Berkshire Hathaway Home Services Worldwide, REALTORS #14227178 Report a problem | ||
| 12/3/2019 | Listed for sale | $848,000+1.6%$173/sqft |
Source: Berkshire HathawayHS Worldwide #14231014 Report a problem | ||
| 11/14/2019 | Listed for rent | $4,950$1/sqft |
Source: Berkshire HathawayHS Worldwide #14227178 Report a problem | ||
| 6/15/2018 | Listing removed | $4,950$1/sqft |
Source: Berkshire HathawayHS Worldwide #13840630 Report a problem | ||
| 5/12/2018 | Listed for rent | $4,950+3.1%$1/sqft |
Source: Berkshire HathawayHS Worldwide #13840630 Report a problem | ||
| 5/6/2017 | Listing removed | $4,800$1/sqft |
Source: Berkshire HathawayHS Worldwide #13580632 Report a problem | ||
| 4/21/2017 | Listed for rent | $4,800$1/sqft |
Source: Berkshire HathawayHS Worldwide #13580632 Report a problem | ||
| 8/18/2015 | Sold | -- |
Source: Agent Provided Report a problem | ||
| 7/12/2015 | Price change | $834,900-1.8%$170/sqft |
Source: Coldwell Banker Residential Brokerage - Lakewood / NE Dallas #13149819 Report a problem | ||
| 6/24/2015 | Price change | $849,900-2.9%$173/sqft |
Source: Coldwell Banker Residential Brokerage - Lakewood / NE Dallas #13149819 Report a problem | ||
| 5/14/2015 | Price change | $875,000+4.2%$178/sqft |
Source: Coldwell Banker Residential Brokerage - Lakewood / NE Dallas #13149819 Report a problem | ||
| 8/17/2010 | Price change | $839,900+20.2%$171/sqft |
Source: Dominion Enterprises #10966967 Report a problem | ||
| 7/4/2010 | Price change | $699,000-16.8%$143/sqft |
Source: RE/MAX DFW Associates IV #11432291 Report a problem | ||
| 12/23/2009 | Listed for sale | $839,900$171/sqft |
Source: Dominion Enterprises #10966967 Report a problem | ||
Public tax history
| Year | Property taxes | Tax assessment |
|---|---|---|
| 2025 | $2,112 -0.1% | $1,136,000 +1% |
| 2024 | $2,114 -1.1% | $1,125,000 -0.2% |
| 2023 | $2,136 +0.7% | $1,127,355 +15.6% |
| 2022 | $2,121 +10.2% | $974,831 +18% |
| 2021 | $1,925 +9.5% | $825,824 +5.7% |
| 2020 | $1,757 -2.3% | $781,007 -2.1% |
| 2019 | $1,798 +0% | $798,022 +0.2% |
| 2018 | $1,797 -89.1% | $796,824 +0.7% |
| 2017 | $16,457 | $791,643 +3.8% |
| 2016 | $16,457 +14.5% | $762,466 +7.8% |
| 2015 | $14,369 | $707,427 +6.3% |
| 2014 | $14,369 | $665,452 -3.5% |
| 2013 | $14,369 | $689,687 -0.7% |
| 2012 | -- | $694,365 +7.2% |
| 2011 | -- | $647,520 +2.4% |
| 2010 | -- | $632,265 -12.8% |
| 2009 | -- | $725,396 -1.5% |
| 2007 | -- | $736,640 |
Find assessor info on the county website
Neighborhood: The Trails
Nearby homes
- $1,142,0005 bd4 ba4.1k sqft1457 Yuma Dr, Frisco, TX 75033Off Market
- $1,106,6004 bd4 ba4.7k sqft1485 Yuma Dr, Frisco, TX 75033Off Market
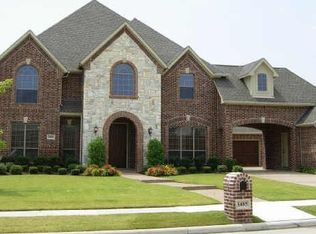
- $1,396,4005 bd5 ba4.8k sqft10914 Pecos Ct, Frisco, TX 75033Off Market
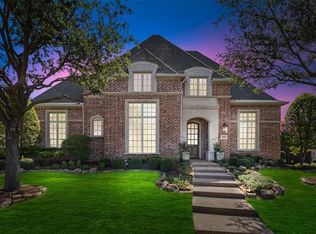
- $1,276,8005 bd4 ba5.3k sqft1443 Yuma Dr, Frisco, TX 75033Off Market

- $1,153,0005 bd4 ba4.8k sqft1499 Yuma Dr, Frisco, TX 75033Off Market
- $1,083,4005 bd5 ba5k sqft10923 Chaves Ct, Frisco, TX 75033Off Market
- $--5 bd6 ba5.4k sqft10948 Pecos Ct, Frisco, TX 75033Sold
- $1,158,2004 bd5 ba5.2k sqft1429 Yuma Dr, Frisco, TX 75033Off Market
Nearby schools
GreatSchools rating
- 9/10Purefoy Elementary SchoolGrades: PK-5Distance: 0.9 mi
- 9/10Griffin Middle SchoolGrades: 6-8Distance: 1.3 mi
- 10/10Wakeland High SchoolGrades: 9-12Distance: 1.9 mi
Schools provided by the listing agent
- Elementary: Purefoy
- Middle: Griffin
- High: Wakeland
- District: Frisco ISD
Source: NTREIS. This data may not be complete. We recommend contacting the local school district to confirm school assignments for this home.
Get a cash offer in 3 minutes
Find out how much your home could sell for in as little as 3 minutes with a no-obligation cash offer.
Estimated market value
$1,176,400
Get a cash offer in 3 minutes
Find out how much your home could sell for in as little as 3 minutes with a no-obligation cash offer.
Estimated market value
$1,176,400
- Texas
- Denton County
- Frisco
- 75033
- The Trails
- 1471 Yuma Dr
