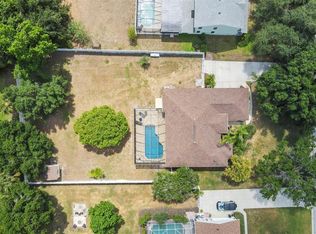
Welcome to 14711 1st Avenue East in Bradenton, Florida—a spacious and beautifully maintained home located in the highly desirable Country Creek community. Set on more than half an acre of land, this four-bedroom (plus den and an office) 2.5 bathroom home offers a thoughtfully designed floor plan with 2,671 square feet of interior living space with a newer roof and brand new AC unit with a serene pool view that create a peaceful and private backdrop for everyday living. When you arrive, you’ll notice the home’s attractive curb appeal, featuring mature landscaping and a stately driveway that leads to a two-car garage. Inside, the entry opens to an inviting and airy layout with generous natural light. The formal living and dining rooms provide elegant spaces for entertaining, while the comfortable family room offers a warm setting for more casual gatherings. The kitchen is centrally located and features abundant cabinetry, a large pantry, and generous counter space. A breakfast bar connects the kitchen to the family room, allowing for easy conversation and flow. Nearby, the breakfast nook overlooks the lanai and provides a scenic place to enjoy your morning coffee while taking in views of the pool and beautiful backyard with fence. Outdoor living is a highlight of this property. Step through the French doors to the covered lanai, which leads to a screened-in pool. The extended pool deck offers plenty of room for lounge chairs, outdoor dining, or simply relaxing in the Florida sunshine. Whether you're enjoying quiet evenings by the pool or hosting weekend get-togethers, this backyard space offers the perfect setting. This property is ready for new owners to move in and make it their own. The half-acre lot provides a sense of space rarely found in newer communities, and the pool and privacy fence adds to the overall sense of tranquility. Country Creek is a non-deed restricted community with low annual HOA fees and no CDD. It offers a quiet, friendly atmosphere with convenient access to shopping, dining, golf courses, parks, and top-rated schools. Located just minutes from I-75, this home provides an easy commute to Sarasota, Tampa, or the sandy beaches of the Gulf Coast. 14711 1st Avenue East presents a rare opportunity to own a move-in ready home on a generous lot in one of East Bradenton’s most sought-after communities. Schedule your private showing today.
Sold for $650,000
$650,000
14711 1ST AVENUE E, BRADENTON, FL 34212
4beds
2,671sqft
Single Family Residence
Built in 1999
0.53 Acres Lot
$646,800 Zestimate®
$243/sqft
$4,367 Estimated rent
Home value
$646,800
$595,000 - $705,000
$4,367/mo
Zestimate® history
Owner options
List your home for rent
$4,367/mo
Rent Zestimate®
Find your next renter with Zillow Rental Manager. Plus, with online applications, you can quickly screen prospective tenants – for free.
$4,367/mo
Rent Zestimate®
Refinance and save
$4,325/mo
Est. payment
Refinancing to a lower rate could help reduce your monthly payments and save thousands over the life of the loan.
$4,325/mo
Est. payment
Explore your selling options
Work with a Zillow partner agent
Leverage their expertise and Zillow's premium Showcase listings to get your home seen by more buyers.
Get startedList with your own agent
Get your home in front of millions of buyers by listing it on Zillow.
Learn how to do itSell it yourself
Take full control of how buyers see your home on Zillow by listing For Sale by Owner (FSBO).
List your homeWhat's special
Screened-in poolCovered lanaiTwo-car garageExtended pool deckLarge pantryBreakfast barScenic place
Zillow last checked:
Listing updated:
Listed by:
Jeffrey Bray, PLLC 941-718-1213,
LPT REALTY, LLC 877-366-2213
Bought with:
Casey Kincheloe, 3630554
MARCUS & COMPANY REALTY
Source: Stellar MLS,MLS#: A4658071 Originating MLS: Orlando Regional
Originating MLS: Orlando Regional
Facts & features
Interior
Bedrooms & bathrooms
- Bedrooms: 4
- Bathrooms: 3
- Full bathrooms: 2
- 1/2 bathrooms: 1
Primary bedroom
- Features: Walk-In Closet(s)
- Level: Second
Bedroom 2
- Features: Built-in Closet
- Level: Second
Bedroom 3
- Features: Built-in Closet
- Level: Second
Bedroom 4
- Features: Built-in Closet
- Level: Second
Bathroom 1
- Level: First
Bathroom 2
- Level: Second
Bathroom 3
- Level: Second
Den
- Level: First
Dining room
- Level: First
Great room
- Level: First
Kitchen
- Level: First
Office
- Level: First
Heating
- Central
Cooling
- Central Air
Appliances
- Included: Cooktop, Dishwasher, Microwave, Refrigerator
- Laundry: Laundry Room
Features
- Open Floorplan
- Flooring: Carpet, Ceramic Tile
- Has fireplace: Yes
- Fireplace features: Wood Burning
Interior area
- Total structure area: 3,525
- Total interior livable area: 2,671 sqft
Property
Parking
- Total spaces: 2
- Parking features: Garage - Attached
- Attached garage spaces: 2
Features
- Levels: Two
- Stories: 2
- Exterior features: Sidewalk
- Has private pool: Yes
- Pool features: In Ground
- Has view: Yes
- View description: Trees/Woods
Lot
- Size: 0.53 Acres
- Features: Unincorporated
Details
- Parcel number: 562216200
- Zoning: PDR
- Special conditions: None
Construction
Type & style
- Home type: SingleFamily
- Property subtype: Single Family Residence
Materials
- Wood Frame
- Foundation: Block
- Roof: Shingle
Condition
- New construction: No
- Year built: 1999
Utilities & green energy
- Sewer: Public Sewer
- Water: Public
- Utilities for property: BB/HS Internet Available, Cable Available, Electricity Connected
Community & HOA
Community
- Pet fee: $0 monthly
- Subdivision: COUNTRY CREEK PH II
HOA
- Has HOA: Yes
- HOA fee: $50 monthly
- HOA name: Countyr Creek - Lisa Tyalor
- HOA phone: 941-870-5600
Location
- Region: Bradenton
Financial & listing details
- Price per square foot: $243/sqft
- Tax assessed value: $500,645
- Annual tax amount: $3,279
- Date on market: 7/17/2025
- Cumulative days on market: 65 days
- Listing terms: Cash,Conventional,FHA,VA Loan
- Ownership: Fee Simple
- Total actual rent: 0
- Electric utility on property: Yes
- Road surface type: Paved, Asphalt
Price history
| Date | Event | Price |
|---|---|---|
| 10/10/2025 | Sold | $650,000$243/sqft |
Source:  Stellar MLS #A4658071 Report a problem Stellar MLS #A4658071 Report a problem | ||
| 9/20/2025 | Pending sale | $650,000$243/sqft |
Source: Stellar MLS #A4658071 Report a problem | ||
| 9/14/2025 | Price change | $650,000-3.7%$243/sqft |
Source: Stellar MLS #A4658071 Report a problem | ||
| 7/17/2025 | Listed for sale | $675,000+99.1%$253/sqft |
Source: Stellar MLS #A4658071 Report a problem | ||
| 7/14/2004 | Sold | $339,000+16.9%$127/sqft |
Source: Public Record Report a problem | ||
| 12/23/2002 | Sold | $290,000+9.4%$109/sqft |
Source: Public Record Report a problem | ||
| 9/26/2001 | Sold | $265,000+715.4%$99/sqft |
Source: Public Record Report a problem | ||
| 4/21/1999 | Sold | $32,500$12/sqft |
Source: Public Record Report a problem | ||
Public tax history
| Year | Property taxes | Tax assessment |
|---|---|---|
| 2025 | $3,380 +3.1% | $258,858 +2.9% |
| 2024 | $3,279 +1.4% | $251,563 +3% |
| 2023 | $3,233 +2.8% | $244,236 +3% |
| 2022 | $3,146 -0.1% | $237,122 +3% |
| 2021 | $3,149 +0.8% | $230,216 +1.4% |
| 2020 | $3,125 +1.4% | $227,037 +2.3% |
| 2019 | $3,081 | $221,933 +1.9% |
| 2018 | $3,081 +0.8% | $217,795 +2.1% |
| 2017 | $3,057 +6% | $213,315 +2.1% |
| 2016 | $2,883 | $208,928 +0.7% |
| 2015 | $2,883 | $207,476 +0.8% |
| 2014 | $2,883 +0.3% | $205,829 +1.5% |
| 2013 | $2,874 +287250% | $202,787 -1.6% |
| 2012 | $1 | $206,175 -5.8% |
| 2011 | $1 | $218,812 +0.3% |
| 2010 | -- | $218,185 -16.3% |
| 2009 | $3,816 -14% | $260,747 -13.1% |
| 2008 | $4,436 +3.2% | $299,961 +3% |
| 2007 | $4,297 -4.6% | $291,224 +2.5% |
| 2006 | $4,505 +0.2% | $284,121 +3% |
| 2005 | $4,496 +13.6% | $275,846 +13.6% |
| 2004 | $3,958 +4.9% | $242,775 +1.9% |
| 2003 | $3,772 +8.7% | $238,248 +8.1% |
| 2002 | $3,471 +9.6% | $220,308 +7.1% |
| 2001 | $3,166 +7.2% | $205,797 +8.2% |
| 2000 | $2,954 | $190,272 |
Find assessor info on the county website
Neighborhood: 34212
Nearby homes
- $595,0003 bd3 ba2.2k sqft14715 1st Ave E, Bradenton, FL 34212Sold

- $492,3004 bd3 ba1.6k sqft14707 1st Ave E, Bradenton, FL 34212Off Market

- $566,6003 bd2 ba1.6k sqft14721 2nd Avenue Cir NE, Bradenton, FL 34212Off Market
- $539,5003 bd2 ba2k sqft14719 1st Ave E, Bradenton, FL 34212Sold
- $537,9003 bd2 ba1.5k sqft14723 2nd Avenue Cir NE, Bradenton, FL 34212Off Market
- $564,9003 bd2 ba2.3k sqft14710 1st Ave E, Bradenton, FL 34212Off Market
- $641,9004 bd3 ba2.5k sqft14714 1st Ave E, Bradenton, FL 34212Off Market
- $706,2004 bd3 ba2.8k sqft14703 1st Ave E, Bradenton, FL 34212Off Market
Nearby schools
GreatSchools rating
- 8/10Gene Witt Elementary SchoolGrades: PK-5Distance: 0.6 mi
- 8/10Carlos E. Haile Middle SchoolGrades: 6-8Distance: 3.2 mi
- 6/10Lakewood Ranch High SchoolGrades: PK,9-12Distance: 4.6 mi
Schools provided by the listing agent
- Elementary: Gene Witt Elementary
- Middle: Carlos E. Haile Middle
- High: Lakewood Ranch High
Source: Stellar MLS. This data may not be complete. We recommend contacting the local school district to confirm school assignments for this home.
Get a cash offer in 3 minutes
Find out how much your home could sell for in as little as 3 minutes with a no-obligation cash offer.
Estimated market value
$646,800
Get a cash offer in 3 minutes
Find out how much your home could sell for in as little as 3 minutes with a no-obligation cash offer.
Estimated market value
$646,800
- Florida
- Manatee County
- Bradenton
- 34212
- 14711 1ST AVENUE E
Nearby cities
Nearby neighborhoods
Nearby zip codes
Other Bradenton Topics
