BACK on MARKET !!! Welcome to Tranquil Living in Country Creek! This charming three-bedroom, two-bathroom home invites you to experience the epitome of peaceful suburban living. Situated on a generous half-acre lot, this residence boasts both space and comfort. As you approach the front entry, you're greeted by the soothing ambiance of a picturesque koi pond, setting the tone for the tranquility that awaits within. The exterior exudes timeless appeal, with a roof installed in 2017, while a new A/C unit in 2020 promises efficient climate control throughout the seasons. Step inside to discover a home that seamlessly blends modern updates with classic charm. Porcelain tile flooring graces the interior, offering both elegance and durability, while numerous upgrades add to the allure of this inviting space. Entertain with ease in the heart of the home, where a spacious living area flows effortlessly into the kitchen and dining space. Retreat to the comfort of three well-appointed bedrooms, each offering spacious walk-in closets. Step outside to discover your own private paradise, where a screened-in heated pool awaits. Overlooking a vast fenced-in backyard, this outdoor sanctuary provides plenty of space for family and furry family members to roam and play! Don't miss your opportunity to make this beauty your own. Schedule your showing today!
Sold for $539,500
$539,500
14719 1ST AVENUE E, BRADENTON, FL 34212
3beds
2,003sqft
Single Family Residence
Built in 1999
0.56 Acres Lot
$521,200 Zestimate®
$269/sqft
$3,348 Estimated rent
Home value
$521,200
$474,000 - $573,000
$3,348/mo
Zestimate® history
Owner options
List your home for rent
$3,348/mo
Rent Zestimate®
Find your next renter with Zillow Rental Manager. Plus, with online applications, you can quickly screen prospective tenants – for free.
$3,348/mo
Rent Zestimate®
Refinance and save
$3,636/mo
Est. payment
Refinancing to a lower rate could help reduce your monthly payments and save thousands over the life of the loan.
$3,636/mo
Est. payment
Explore your selling options
Work with a Zillow partner agent
Leverage their expertise and Zillow's premium Showcase listings to get your home seen by more buyers.
Get startedList with your own agent
Get your home in front of millions of buyers by listing it on Zillow.
Learn how to do itSell it yourself
Take full control of how buyers see your home on Zillow by listing For Sale by Owner (FSBO).
List your homeWhat's special
Picturesque koi pondModern updatesTimeless appealPrivate paradiseWell-appointed bedroomsScreened-in heated poolGenerous half-acre lot
Zillow last checked:
Listing updated:
Listed by:
Kristin Bruce 941-914-4776,
NEXTHOME LUXURY GOLF REALTY 941-400-7566,
Mark Bruce 941-400-7566,
NEXTHOME LUXURY GOLF REALTY
Bought with:
Virginia Trzaskus, 3341830
COLDWELL BANKER REALTY
Source: Stellar MLS,MLS#: A4611516 Originating MLS: Sarasota - Manatee
Originating MLS: Sarasota - Manatee
Facts & features
Interior
Bedrooms & bathrooms
- Bedrooms: 3
- Bathrooms: 2
- Full bathrooms: 2
Primary bedroom
- Features: Walk-In Closet(s)
- Level: First
- Dimensions: 13x19
Bedroom 2
- Features: Walk-In Closet(s)
- Level: First
- Dimensions: 12x11
Bedroom 3
- Features: Walk-In Closet(s)
- Level: First
- Dimensions: 12x12
Dining room
- Level: First
- Dimensions: 9x11
Kitchen
- Features: Breakfast Bar, Pantry
- Level: First
- Dimensions: 14x16
Living room
- Level: First
- Dimensions: 13x16
Heating
- Central, Electric
Cooling
- Central Air
Appliances
- Included: Dishwasher, Disposal, Dryer, Microwave, Range, Refrigerator, Tankless Water Heater, Washer
- Laundry: Laundry Room
Features
- Ceiling Fan(s), Eating Space In Kitchen, Open Floorplan, Primary Bedroom Main Floor, Solid Wood Cabinets, Split Bedroom, Stone Counters, Thermostat, Vaulted Ceiling(s), Walk-In Closet(s)
- Flooring: Porcelain Tile
- Doors: Sliding Doors
- Windows: Blinds, Window Treatments
- Has fireplace: No
- Furnished: Yes
Interior area
- Total structure area: 2,925
- Total interior livable area: 2,003 sqft
Property
Parking
- Total spaces: 2
- Parking features: Driveway, Garage Door Opener
- Attached garage spaces: 2
- Has uncovered spaces: Yes
- Details: Garage Dimensions: 20x24
Features
- Levels: One
- Stories: 1
- Patio & porch: Front Porch, Rear Porch, Screened
- Exterior features: Irrigation System, Rain Gutters, Sidewalk, Storage
- Has private pool: Yes
- Pool features: Gunite, Heated, In Ground, Screen Enclosure
- Fencing: Vinyl
- Has view: Yes
- View description: Trees/Woods
Lot
- Size: 0.56 Acres
- Features: In County, Landscaped, Level
- Residential vegetation: Mature Landscaping, Trees/Landscaped
Details
- Parcel number: 562216309
- Zoning: PDR
- Special conditions: None
Construction
Type & style
- Home type: SingleFamily
- Architectural style: Mediterranean
- Property subtype: Single Family Residence
Materials
- Concrete, Stucco
- Foundation: Slab
- Roof: Shingle
Condition
- Completed
- New construction: No
- Year built: 1999
Utilities & green energy
- Sewer: Public Sewer
- Water: Public
- Utilities for property: BB/HS Internet Available, Cable Available, Electricity Connected, Phone Available, Public, Sewer Connected, Street Lights, Water Connected
Community & HOA
Community
- Features: Buyer Approval Required, Deed Restrictions, Park
- Pet fee: $0 monthly
- Subdivision: COUNTRY CREEK PH II
HOA
- Has HOA: Yes
- HOA fee: $45 monthly
- HOA name: Gulf Coast/Lisa Taylor
- HOA phone: 941-870-5600
Location
- Region: Bradenton
Financial & listing details
- Price per square foot: $269/sqft
- Tax assessed value: $432,643
- Annual tax amount: $5,689
- Date on market: 5/31/2024
- Cumulative days on market: 83 days
- Listing terms: Cash,Conventional,FHA,VA Loan
- Ownership: Fee Simple
- Total actual rent: 0
- Electric utility on property: Yes
- Road surface type: Asphalt
Price history
| Date | Event | Price |
|---|---|---|
| 3/26/2025 | Sold | $539,500-1.7%$269/sqft |
Source:  Stellar MLS #A4611516 Report a problem Stellar MLS #A4611516 Report a problem | ||
| 2/21/2025 | Pending sale | $549,000$274/sqft |
Source: Stellar MLS #A4611516 Report a problem | ||
| 2/18/2025 | Listed for sale | $549,000$274/sqft |
Source: Stellar MLS #A4611516 Report a problem | ||
| 2/12/2025 | Pending sale | $549,000$274/sqft |
Source: Stellar MLS #A4611516 Report a problem | ||
| 1/29/2025 | Price change | $549,000-8.3%$274/sqft |
Source: Stellar MLS #A4611516 Report a problem | ||
| 12/9/2024 | Listed for sale | $599,000$299/sqft |
Source: Stellar MLS #A4611516 Report a problem | ||
| 8/13/2024 | Listing removed | $599,000$299/sqft |
Source:  NextHome #A4611516 Report a problem NextHome #A4611516 Report a problem | ||
| 8/8/2024 | Listed for sale | $599,000$299/sqft |
Source: NextHome #A4611516 Report a problem | ||
| 6/17/2024 | Pending sale | $599,000$299/sqft |
Source: Stellar MLS #A4611516 Report a problem | ||
| 5/31/2024 | Listed for sale | $599,000+84.3%$299/sqft |
Source: Stellar MLS #A4611516 Report a problem | ||
| 5/4/2015 | Sold | $325,000-0.6%$162/sqft |
Source: Public Record Report a problem | ||
| 4/1/2015 | Pending sale | $327,000$163/sqft |
Source: DUNCAN REAL ESTATE, INC. #A4116654 Report a problem | ||
| 3/15/2015 | Listed for sale | $327,000+56.5%$163/sqft |
Source: Duncan Real Estate, Inc #A4116654 Report a problem | ||
| 5/2/2001 | Sold | $209,000+543.1%$104/sqft |
Source: Public Record Report a problem | ||
| 12/17/1998 | Sold | $32,500$16/sqft |
Source: Public Record Report a problem | ||
Public tax history
| Year | Property taxes | Tax assessment |
|---|---|---|
| 2025 | $6,355 +7.1% | $432,643 +23.5% |
| 2024 | $5,932 +4.3% | $350,327 +10% |
| 2023 | $5,689 +11.3% | $318,479 +10% |
| 2022 | $5,112 +21.7% | $289,526 +10% |
| 2021 | $4,199 +4.8% | $263,205 +5.9% |
| 2020 | $4,005 -2.7% | $248,468 -1.7% |
| 2019 | $4,116 | $252,816 +1.1% |
| 2018 | $4,116 -0.3% | $250,110 +2.1% |
| 2017 | $4,127 +66.3% | $245,033 +3.4% |
| 2016 | $2,481 | $237,054 +1.9% |
| 2015 | $2,481 | $232,552 +27.3% |
| 2014 | $2,481 +0.4% | $182,652 +1.5% |
| 2013 | $2,472 +247121% | $179,953 -1.5% |
| 2012 | $1 | $182,701 -1.8% |
| 2011 | $1 | $186,108 +0.2% |
| 2010 | -- | $185,775 -16.4% |
| 2009 | $3,159 -2.2% | $222,121 +0.1% |
| 2008 | $3,229 +5% | $221,899 +3% |
| 2007 | $3,074 -4.5% | $215,436 +2.5% |
| 2006 | $3,219 +0.3% | $210,181 +3% |
| 2005 | $3,209 +2% | $204,059 +3% |
| 2004 | $3,147 +5% | $198,116 +1.9% |
| 2003 | $2,997 +2.3% | $194,422 +2.4% |
| 2002 | $2,930 +28.2% | $189,865 +22.1% |
| 2001 | $2,285 +1.5% | $155,469 +3% |
| 2000 | $2,251 | $150,941 |
Find assessor info on the county website
Neighborhood: 34212
Nearby homes
- $616,9003 bd2 ba3k sqft14723 1st Ave E, Bradenton, FL 34212Off Market
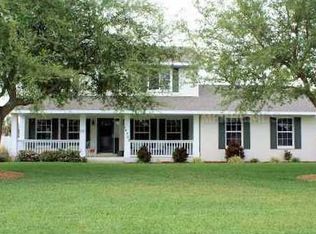
- $595,0003 bd3 ba2.2k sqft14715 1st Ave E, Bradenton, FL 34212Sold

- $663,1004 bd2 ba2.5k sqft14727 1st Ave E, Bradenton, FL 34212Off Market
- $785,9004 bd3 ba3k sqft14725 2nd Avenue Cir NE, Bradenton, FL 34212Off Market

- $650,0004 bd3 ba2.6k sqft14711 1st Ave E, Bradenton, FL 34212Sold
- $535,6003 bd2 ba1.5k sqft14723 2nd Avenue Cir NE, Bradenton, FL 34212Off Market
- $734,9003 bd3 ba2.5k sqft14727 2nd Avenue Cir NE, Bradenton, FL 34212Off Market
- $655,0004 bd3 ba2.7k sqft14718 1st Ave E, Bradenton, FL 34212Off Market
Nearby schools
GreatSchools rating
- 8/10Gene Witt Elementary SchoolGrades: PK-5Distance: 0.6 mi
- 8/10Carlos E. Haile Middle SchoolGrades: 6-8Distance: 3.3 mi
- 6/10Lakewood Ranch High SchoolGrades: PK,9-12Distance: 4.6 mi
Schools provided by the listing agent
- Elementary: Gene Witt Elementary
- Middle: Carlos E. Haile Middle
- High: Lakewood Ranch High
Source: Stellar MLS. This data may not be complete. We recommend contacting the local school district to confirm school assignments for this home.
Get a cash offer in 3 minutes
Find out how much your home could sell for in as little as 3 minutes with a no-obligation cash offer.
Estimated market value
$521,200
Get a cash offer in 3 minutes
Find out how much your home could sell for in as little as 3 minutes with a no-obligation cash offer.
Estimated market value
$521,200
- Florida
- Manatee County
- Bradenton
- 34212
- 14719 1ST AVENUE E
Nearby cities
Nearby neighborhoods
Nearby zip codes
Other Bradenton Topics
