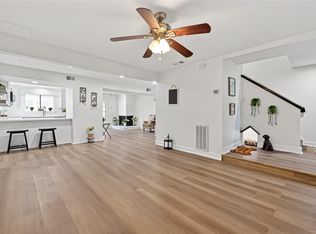
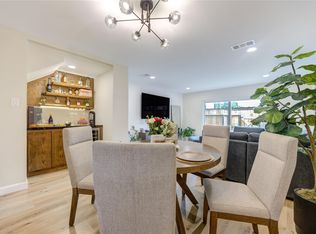
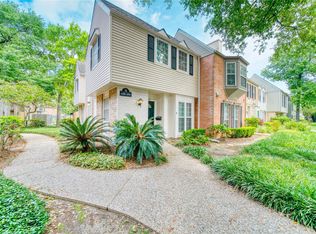
Updated Elegant & Cozy Townhome in Houston’s Energy Corridor. 2-bedroom, 2.5-bathroom, 2-story townhome offers modern upgrades, comfort, and privacy. Home Features Open kitchen with beautiful marble countertops. Whole-unit wood flooring for a sleek and clean look. Brand new Window World double-pane, double-hung, Low-E windows for energy efficiency. 2.5 bathrooms, all upgraded with marble-top vanities. Two large walk-in closets plus abundant storage from the hallway to the second floor. Bright interiors with natural light enhanced by skylights. This townhome community has two large swimming pool from north to south side, combines style, convenience, and functionality—perfect for families and professionals seeking a vibrant yet private lifestyle.
Conveniently located near Houston’s worldwide energy business headquarters, quick access to I-10, Beltway 8, and Sam Houston Parkway. Surrounded by international dining, supermarkets, and major shopping malls. Zoned to highly rated schools.
For sale
$219,500
14711 Barryknoll Ln APT 35, Houston, TX 77079
2beds
1,326sqft
:
Get pre-qualified$2,351/mo
Townhouse
Built in 1970
-- sqft lot
$209,900 Zestimate®
$166/sqft
$520/mo HOA
What's special
Whole-unit wood flooringTwo large walk-in closets
- 40 days |
- 134 |
- 6 |
Zillow last checked:
Listing updated:
Listed by:
Jin Jin TREC #0635913 281-862-8258,
Daytown International LLC,
Yufeng Jiang TREC #0710849 713-401-4637,
Daytown International LLC
Source: HAR,MLS#: 33761691
Facts & features
Interior
Bedrooms & bathrooms
- Bedrooms: 2
- Bathrooms: 3
- Full bathrooms: 2
- 1/2 bathrooms: 1
Heating
- Electric
Cooling
- Electric
Appliances
- Included: Electric Oven, Microwave, Electric Cooktop, Dishwasher
Features
- 1 Bedroom Up, All Bedrooms Up, Primary Bed - 2nd Floor, Walk-In Closet(s)
- Flooring: Wood
Interior area
- Total structure area: 1,326
- Total interior livable area: 1,326 sqft
Video & virtual tour
Property
Parking
- Total spaces: 2
- Parking features: Tandem, Assigned
- Garage spaces: 2
Features
- Levels: Levels 1 and 2
- Stories: 2
Lot
- Features: Back Yard
Details
- Parcel number: 1099260000007
Construction
Type & style
- Home type: Townhouse
- Architectural style: Traditional
- Property subtype: Townhouse
Materials
- Brick
- Foundation: Slab
- Roof: Composition
Condition
- New construction: No
- Year built: 1970
Utilities & green energy
- Sewer: Public Sewer
- Water: Public
Community & HOA
Community
- Features: Clubhouse
- Subdivision: London T/H
HOA
- HOA fee: $520 monthly
Location
- Region: Houston
Financial & listing details
- Price per square foot: $166/sqft
- Tax assessed value: $176,164
- Annual tax amount: $3,825
- Date on market: 6/13/2026
- Listing terms: Cash,Conventional,FHA,VA Loan
Estimated market value
$209,900
$199,000 - $220,000
$2,363/mo
Price history
| Date | Event | Price |
|---|---|---|
| 6/13/2026 | Listed for sale | $219,500+5%$166/sqft |
Source:  HAR #33761691 Report a problem HAR #33761691 Report a problem | ||
| 1/22/2026 | Price change | $2,975+2.6%$2/sqft |
Source: Zillow Rentals Report a problem | ||
| 1/19/2026 | Listing removed | $209,000$158/sqft |
Source: HAR #39459565 Report a problem | ||
| 1/9/2026 | Price change | $2,900+1.8%$2/sqft |
Source: Zillow Rentals Report a problem | ||
| 11/16/2025 | Listed for rent | $2,850$2/sqft |
Source: Zillow Rentals Report a problem | ||
| 10/2/2025 | Price change | $209,000-4.6%$158/sqft |
Source: HAR #39459565 Report a problem | ||
| 8/30/2025 | Listed for sale | $219,000+41.3%$165/sqft |
Source: HAR #39459565 Report a problem | ||
| 5/7/2019 | Listing removed | $155,000$117/sqft |
Source: Better Homes and Gardens Real Estate Gary Greene #51776109 Report a problem | ||
| 4/20/2019 | Pending sale | $155,000$117/sqft |
Source: Better Homes and Gardens Real Estate Gary Greene #51776109 Report a problem | ||
| 4/10/2019 | Listed for sale | $155,000$117/sqft |
Source: Better Homes and Gardens Real Estate Gary Greene #51776109 Report a problem | ||
| 4/9/2019 | Pending sale | $155,000$117/sqft |
Source: Better Homes and Gardens Real Estate Gary Greene #51776109 Report a problem | ||
| 3/10/2019 | Listed for sale | $155,000+72.2%$117/sqft |
Source: BHGRE Gary Greene #51776109 Report a problem | ||
| 7/26/2014 | Listing removed | $90,000$68/sqft |
Source: Champions Real Estate Group #64488245 Report a problem | ||
| 7/13/2014 | Listed for sale | $90,000$68/sqft |
Source: Champions Real Estate Group #64488245 Report a problem | ||
| 7/8/2014 | Pending sale | $90,000$68/sqft |
Source: Champions Real Estate Group #64488245 Report a problem | ||
| 6/27/2014 | Listed for sale | $90,000$68/sqft |
Source: Champions Real Estate Group #64488245 Report a problem | ||
Public tax history
| Year | Property taxes | Tax assessment |
|---|---|---|
| 2025 | $1,986 +3.7% | $176,164 +3.8% |
| 2024 | $1,915 +24.1% | $169,748 +5.7% |
| 2023 | $1,543 -3.9% | $160,532 +6.9% |
| 2022 | $1,606 | $150,179 +10.4% |
| 2021 | -- | $135,992 |
| 2020 | $1,586 -1.6% | $135,992 0% |
| 2019 | $1,612 -43.8% | $136,059 +24.1% |
| 2018 | $2,866 | $109,645 |
| 2017 | $2,866 +4.4% | $109,645 +4.5% |
| 2016 | $2,745 +11.7% | $104,941 +4.4% |
| 2015 | $2,458 | $100,474 +8.8% |
| 2014 | $2,458 | $92,348 +26.9% |
| 2013 | -- | $72,798 +3.9% |
| 2012 | -- | $70,067 -6.7% |
| 2011 | -- | $75,071 -7.7% |
| 2010 | -- | $81,308 |
| 2009 | -- | $81,308 -0.2% |
| 2008 | -- | $81,462 |
| 2007 | -- | $81,462 -0.5% |
| 2006 | -- | $81,900 |
| 2005 | -- | -- |
Find assessor info on the county website
Monthly payment
Est. payment
Payment breakdown
Explore the cost of this home by adjusting the details. Changes won't be saved.Climate risks
Neighborhood: Memorial
Nearby schools
GreatSchools rating
- 7/10Thornwood Elementary SchoolGrades: PK-5Distance: 0.6 mi
- 6/10Spring Forest Middle SchoolGrades: 6-8Distance: 0.9 mi
- 7/10Stratford High SchoolGrades: 9-12Distance: 1 mi
Schools provided by the listing agent
- Elementary: Thornwood Elementary School
- Middle: Spring Forest Middle School
- High: Stratford High School (Spring Branch)
Source: HAR. This data may not be complete. We recommend contacting the local school district to confirm school assignments for this home.
- $167,6003 bd3 ba1.4k sqft14711 Barryknoll Ln APT 48, Houston, TX 77079Off Market

- $649,5003 bd3 ba1.8k sqft406 Forest Reserve Pl, Houston, TX 77079Off Market

- $188,5004 bd3 ba1.7k sqft14703 Barryknoll Ln APT 17, Houston, TX 77079Off Market
- $200,5004 bd3 ba1.7k sqft14703 Barryknoll Ln APT 22, Houston, TX 77079Off Market
- $1,9003 bd3 ba1.4k sqft14703 Barryknoll Ln APT 11, Houston, TX 77079For Rent
- $183,0002 bd3 ba1.2k sqft14703 Barryknoll Ln APT 23, Houston, TX 77079For Sale
- $124,7002 bd2 ba1.2k sqft14703 Barryknoll Ln APT 1, Houston, TX 77079Off Market
- $174,0004 bd3 ba1.7k sqft14703 Barryknoll Ln APT 2, Houston, TX 77079Off Market
A local agent can set up tours, give advice and negotiate with sellers.
A local lender can help you make sure your offer is ready when you are.
Similar homes
- $230,0002 bd3 ba1.5k sqft724 Country Place Dr APT E, Houston, TX 77079For Sale
 MLS ID #34346319, Priyanka Johri, Woodlands Eco Realty. HAR
 - $183,0002 bd3 ba1.2k sqft14703 Barryknoll Ln APT 23, Houston, TX 77079For Sale
 MLS ID #63900486, Erica Beyer, Compass RE Texas, LLC - The Heights. HAR
 - $239,0002 bd3 ba1.3k sqft14409 Still Meadow Dr, Houston, TX 77079For Sale
 MLS ID #95442925, Melinda Ochoa, SJS International LLC. HAR
 - $235,0002 bd3 ba1.3k sqft13376 Trail Hollow Dr #3376, Houston, TX 77079For Sale
 MLS ID #80437457, Julie Dalton, Great Western Realty. HAR
 - $229,9002 bd3 ba1.4k sqft11711 Memorial Dr APT 11, Houston, TX 77024For SaleMLS ID #48804067, Calvin Kim, Walzel Properties - Corporate Office. HAR
- $220,0002 bd2 ba1.4k sqft8715 Meadowcroft Dr Unit 1102, Houston, TX 77063For SaleMLS ID #60579104, Landon Brady, Stanfield Properties. HAR
- $229,9992 bd3 ba1k sqft2025 Winrock Blvd #165, Houston, TX 77057For SaleMLS ID #34316117, Marly Wilson, Go Real Estate. HAR
- $220,0003 bd3 ba1.5k sqft2958 Meadowgrass Ln, Houston, TX 77082For SaleMLS ID #1014670, Rangel Oviedo, Step Real Estate. HAR
- $185,0002 bd3 ba1.7k sqft346 Wilcrest Dr #346, Houston, TX 77042For SaleMLS ID #77882304, Tara Phillips, eXp Realty LLC. HAR
- $185,0001 bd2 ba966 sqft889 Wax Myrtle Ln, Houston, TX 77079For SaleMLS ID #37832696, Kyle Jefferson, Realty Of America, LLC. HAR
- $224,9002 bd3 ba1.4k sqft1510 Prairie Grove Dr, Houston, TX 77077For SaleMLS ID #26101864, Jennifer Fuller, Gregtxrealty - Central. HAR
- $222,5002 bd2 ba1k sqft1829 Augusta Dr APT 10, Houston, TX 77057For SaleMLS ID #66643316, Todd Patin, RE/MAX Signature. HAR
- $238,9002 bd2 ba1.2k sqft11711 Memorial Dr APT 272, Houston, TX 77024For SaleMLS ID #82923999, Carmen Quintanilla, The Reyna Group. HAR
- $190,0002 bd3 ba1.5k sqft1625 Prairie Grove Dr, Houston, TX 77077For SaleMLS ID #9791365, Savai Pham, J. Lindsey Properties. HAR
- $180,0001 bd1 ba903 sqft869 Wax Myrtle Ln #A, Houston, TX 77079For SaleMLS ID #92991639, Judy Gammill, CB&A, Realtors-Katy. HAR
- $200,0003 bd3 ba1.6k sqft2061 Winrock Blvd #53, Houston, TX 77057For SaleMLS ID #21676760, Wayo Dorsey, Better Homes and Gardens Real Estate Gary Greene - West Gray. HAR
- $181,9903 bd3 ba1.5k sqft11002 Hammerly Blvd APT 223, Houston, TX 77043For SaleMLS ID #97233908, Jorge De La Pena, NB Elite Realty. HAR
- $209,0002 bd3 ba1.3k sqft6406 Ferris Dr #20, Houston, TX 77081For SaleMLS ID #73191288, Ashley Eoff, SERHANT.. HAR
- $240,0002 bd2 ba1.4k sqft1881 Bering Dr APT 87, Houston, TX 77057For SaleMLS ID #64789967, Maria Barnabe, Compass RE Texas, LLC - Houston. HAR
- $229,9002 bd3 ba1.3k sqft4040 San Felipe St APT 119, Houston, TX 77027For SaleMLS ID #50779550, Mike Spear, Compass RE Texas, LLC - Houston. HAR
