Waterfront canal views from your outdoor patio with new weather resistant Trex flooring. Birds & nature accent beautiful sunrises. Whole home 2018 Generac generator, impact glass windows & some windows with drop down awnings. Propane tank is owned. Really cool Red Ford Mustang style golf cart included with an acceptable price. Several living areas: formal & living rooms, formal dining, breakfast area & an enclosed lanai with windows all around to take in the view. Guest bathroom is spacious w/double sinks and the main bath has double sinks, huge walk in closet & a walk in shower. Washer & dryer 2019. Bonus room off of breakfast area has an additional refrigerator/freezer and storage space. Sold furnished except for personal belongings & some artwork/decorations/keepsakes. 55+ pet friendly community, lot rent includes: lawn care, Fiber Internet & TV, recreational facilities (currently under complete remodel), dog park, trash pickup, prorated property taxes & common area insurance.
For sale
$69,000
14711 SW Divot Dr, Indiantown, FL 34956
2beds
1,792sqft
Manufactured Home, Single Family Residence
Built in 1992
10,454 Square Feet Lot
$-- Zestimate®
$39/sqft
$-- HOA
What's special
Impact glass windowsWalk in showerBreakfast areaHuge walk in closet
- 9 days |
- 98 |
- 3 |
Zillow last checked:
Listing updated:
Listed by:
Victoria Yatsko 772-485-5222,
Monarch Realty Group LLC
Source: Martin County REALTORS® of the Treasure Coast (MCRTC),MLS#: M20056364 Originating MLS: Martin County
Originating MLS: Martin CountyFacts & features
Interior
Bedrooms & bathrooms
- Bedrooms: 2
- Bathrooms: 2
- Full bathrooms: 2
Heating
- Central
Cooling
- Central Air, Ceiling Fan(s)
Appliances
- Included: Some Electric Appliances, Built-In Oven, Cooktop, Dryer, Dishwasher, Disposal, Microwave, Refrigerator, Water Softener, Water Heater, Washer
Features
- Breakfast Area, Separate/Formal Dining Room, Dual Sinks, Kitchen Island, Pantry, Skylights, Walk-In Closet(s)
- Flooring: Engineered Hardwood, Laminate, Tile
- Windows: Impact Glass
- Furnished: Yes
Interior area
- Total interior livable area: 1,792 sqft
Video & virtual tour
Property
Parking
- Total spaces: 2
- Parking features: Attached Carport
- Has carport: Yes
- Covered spaces: 2
Features
- Stories: 1
- Patio & porch: Deck, Porch, Screened
- Exterior features: Deck, Sprinkler/Irrigation, Porch, Shed, Awning(s)
- Pool features: Community
- Has view: Yes
- View description: Canal
- Has water view: Yes
- Water view: Canal
- Waterfront features: Canal Access
Lot
- Size: 10,454 Square Feet
- Features: Sprinklers Automatic
Details
- Additional structures: Shed(s), Storage
- Parcel number: 313939001001000800
- On leased land: Yes
- Lease amount: $1,409
- Special conditions: Listed As-Is
Construction
Type & style
- Home type: MobileManufactured
- Property subtype: Manufactured Home, Single Family Residence
Materials
- Manufactured
Condition
- Resale
- Year built: 1992
Utilities & green energy
- Sewer: Public Sewer
- Water: Public
- Utilities for property: Sewer Connected, Water Connected
Community & HOA
Community
- Features: Billiard Room, Bocce Court, Clubhouse, Dog Park, Fitness Center, Game Room, Kitchen Facilities, Library, Non-Gated, Pickleball, Property Manager On-Site, Pool, Shuffleboard, Street Lights, Tennis Court(s)
- Senior community: Yes
- Subdivision: Indianwood Golf & Country Club
HOA
- Has HOA: Yes
- Services included: None
- HOA phone: 772-597-3792
Location
- Region: Indiantown
Financial & listing details
- Price per square foot: $39/sqft
- Tax assessed value: $55,100
- Annual tax amount: $939
- Date on market: 7/26/2026
- Cumulative days on market: 9 days
- Listing terms: Cash
- Ownership: Fee Simple

Victoria Yatsko
(772) 485-5222
By pressing Contact Agent, you agree that the real estate professional identified above may call/text you about your search, which may involve use of automated means and pre-recorded/artificial voices. You don't need to consent as a condition of buying any property, goods, or services. Message/data rates may apply. You also agree to our Terms of Use. Zillow does not endorse any real estate professionals. We may share information about your recent and future site activity with your agent to help them understand what you're looking for in a home.
Estimated market value
Not available
Estimated sales range
Not available
Not available
Price history
| Date | Event | Price |
|---|---|---|
| 7/27/2026 | Listed for sale | $69,000$39/sqft |
Source:  Martin County REALTORS® of the Treasure Coast (MCRTC) #M20056364 Report a problem Martin County REALTORS® of the Treasure Coast (MCRTC) #M20056364 Report a problem | ||
Public tax history
| Year | Property taxes | Tax assessment |
|---|---|---|
| 2024 | $939 +2.6% | $53,240 +10% |
| 2023 | $915 +14% | $48,400 +10% |
| 2022 | $803 +11% | $44,000 +10% |
| 2021 | $723 -7.6% | $40,000 -7% |
| 2020 | $783 -7.7% | $43,000 -6.5% |
| 2019 | $848 | $46,000 +2.2% |
| 2018 | $848 +2.4% | $45,000 +2.3% |
| 2017 | $828 +31.6% | $44,000 +4.8% |
| 2016 | $629 | $42,000 |
| 2015 | $629 | $42,000 +9.5% |
| 2014 | $629 | $38,340 |
| 2013 | -- | $38,340 |
Find assessor info on the county website
Monthly payment
Climate risks
Neighborhood: 34956
Nearby schools
GreatSchools rating
- 3/10Warfield Elementary SchoolGrades: PK-5Distance: 0.8 mi
- 6/10Indiantown Middle SchoolGrades: 6-8Distance: 0.5 mi
- 5/10South Fork High SchoolGrades: 9-12Distance: 14 mi
- $55,100-- bd-- ba-- sqft14701 SW Divot Dr, Indiantown, FL 34956Off Market
- $84,3402 bd2 ba1k sqft14691 SW Divot Dr, Indiantown, FL 34956Off Market
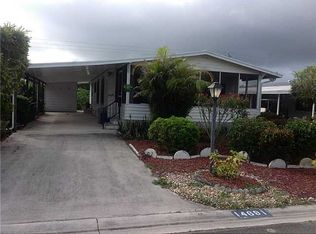
- $55,100-- bd-- ba-- sqft14681 SW Divot Dr, Indiantown, FL 34956Off Market
- $50,700-- bd-- ba-- sqft14692 SW Divot Dr, Indiantown, FL 34956Off Market
- $50,700-- bd-- ba-- sqft14682 SW Divot Dr, Indiantown, FL 34956Off Market
- $55,100-- bd-- ba-- sqft14721 SW Divot Dr, Indiantown, FL 34956Off Market
- $50,700-- bd-- ba-- sqft14672 SW Divot Dr, Indiantown, FL 34956Off Market
- $85,510-- bd2 ba1k sqft14731 SW Divot Dr, Indiantown, FL 34956Off Market
Similar homes
- $75,0003 bd2 ba2.2k sqft14450 SW Sand Wedge Dr, Indiantown, FL 34956For Sale
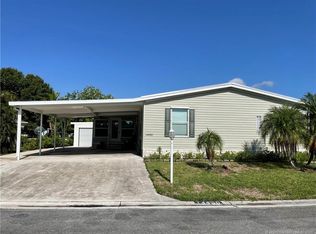
 MLS ID #M20051302, Victoria Yatsko, Monarch Realty Group LLC. Martin County REALTORS® of the Treasure Coast (MCRTC)
 - $85,0003 bd2 ba1.7k sqft14350 SW Sand Wedge Dr, Indiantown, FL 34956For Sale
 MLS ID #M20056173, Victoria Yatsko, Monarch Realty Group LLC. Martin County REALTORS® of the Treasure Coast (MCRTC)
 - $49,9952 bd2 ba1.6k sqft16286 SW Three Wood Way, Indiantown, FL 34956For Sale
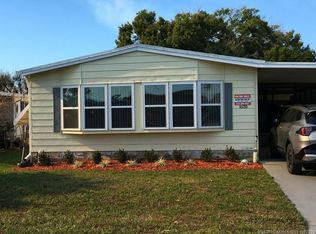 MLS ID #M20053233, Sheila Hall-May, Indiantown Realty Corp. Martin County REALTORS® of the Treasure Coast (MCRTC)
 - $85,0002 bd2 ba1.5k sqft16447 SW Two Wood Way, Indiantown, FL 34956For Sale
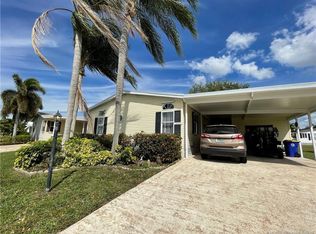 MLS ID #M20049442, Victoria Yatsko, Monarch Realty Group LLC. Martin County REALTORS® of the Treasure Coast (MCRTC)
 - $77,5002 bd2 ba1.4k sqft14514 SW Rake Dr, Indiantown, FL 34956For SaleMLS ID #M20047153, Sheila Hall-May, Indiantown Realty Corp. Martin County REALTORS® of the Treasure Coast (MCRTC)
- $54,0002 bd2 ba1.4k sqft14524 SW Rake Dr, Indiantown, FL 34956For SaleMLS ID #M20053627, Victoria Yatsko, Monarch Realty Group LLC. Martin County REALTORS® of the Treasure Coast (MCRTC)
- $44,9002 bd2 ba1.4k sqft16245 SW Indianwood Cir, Indiantown, FL 34956For SaleMLS ID #M20055866, Sheila Hall-May, Indiantown Realty Corp. Martin County REALTORS® of the Treasure Coast (MCRTC)
- $49,9003 bd2 ba2k sqft14347 SW Golf Club Dr, Indiantown, FL 34956For SaleMLS ID #M20052344, Victoria Yatsko, Monarch Realty Group LLC. Martin County REALTORS® of the Treasure Coast (MCRTC)
- $45,9002 bd2 ba1.7k sqft14591 SW Divot Dr #A-20, Indiantown, FL 34956For SaleMLS ID #M20055276, Sheila Hall-May, Indiantown Realty Corp. Martin County REALTORS® of the Treasure Coast (MCRTC)
- $49,9002 bd2 ba1.3k sqft14488 SW Golf Club Dr, Indiantown, FL 34956For SaleMLS ID #M20055142, Sheila Hall-May, Indiantown Realty Corp. Martin County REALTORS® of the Treasure Coast (MCRTC)
- $34,9002 bd2 ba1.4k sqft16171 SW Five Wood Way, Indiantown, FL 34956For SaleMLS ID #M20054539, Victoria Yatsko, Monarch Realty Group LLC. Martin County REALTORS® of the Treasure Coast (MCRTC)
- $39,9002 bd2 ba1.6k sqft16398 SW Two Wood Way, Indiantown, FL 34956For SaleMLS ID #M20047913, Victoria Yatsko, Monarch Realty Group LLC. Martin County REALTORS® of the Treasure Coast (MCRTC)
- $39,0002 bd2 ba1.4k sqft16345 SW Indianwood Cir, Indiantown, FL 34956For SaleMLS ID #M20053994, Victoria Yatsko, Monarch Realty Group LLC. Martin County REALTORS® of the Treasure Coast (MCRTC)
- $99,9002 bd2 ba1.1k sqft16206 SW Indianwood Cir, Indiantown, FL 34956For SaleMLS ID #M20055874, Victoria Yatsko, Monarch Realty Group LLC. Martin County REALTORS® of the Treasure Coast (MCRTC)
- $39,0002 bd2 ba1.6k sqft14301 SW Divot Dr, Indiantown, FL 34956For SaleMLS ID #M20048542, Sheila Hall-May, Indiantown Realty Corp. Martin County REALTORS® of the Treasure Coast (MCRTC)
- $38,9002 bd2 ba1.1k sqft16300 SW Indianwood Cir, Indiantown, FL 34956For SaleMLS ID #M20055089, Victoria Yatsko, Monarch Realty Group LLC. Martin County REALTORS® of the Treasure Coast (MCRTC)
- $39,9002 bd2 ba1.6k sqft16272 SW Five Wood Way, Indiantown, FL 34956For SaleMLS ID #M20053551, Sheila Hall-May, Indiantown Realty Corp. Martin County REALTORS® of the Treasure Coast (MCRTC)
- $35,0002 bd2 ba1k sqft16335 SW Three Wood Way, Indiantown, FL 34956For SaleMLS ID #M20055108, Sheila Hall-May, Indiantown Realty Corp. Martin County REALTORS® of the Treasure Coast (MCRTC)
- $69,9002 bd2 ba1k sqft2430 SE Penny Lane, Stuart, FL 34994For Sale
 MLS ID #B26028666, Jonathan Carroll, EXP Realty LLC. BeachesMLS
 - $68,0002 bd2 ba1.1k sqft1785 SW Diana Terrace, Stuart, FL 34997For SaleMLS ID #B26038661, Linda K. Risden, Sailors Choice Realty. BeachesMLS
