Welcome to this stunning home built in 2023 that perfectly blends modern design, comfort and convenience. Located in the highly desirable Northwest ISD, this beautifully maintained property offers an ideal layout for both everyday living and entertaining. Step inside to discover a bright, open-concept floorplan featuring luxury vinyl flooring, abundant natural light, and stylish finishes throughout. Gorgeous kitchen offers quartz countertops, gas range, stainless steel appliances, farmhouse sink, and a large island. THe primary suite is located downstairs, offering privacy and comfort along with a custom closet designed for optimal organization. Additional bedroom located on the first floor currently used as a home office, perfect for remote work or guest accommodations. Upstairs, you'll find two spacious bedrooms and a large game room, providing plenty of space for relaxation, entrtainment, or a play area. Step outside to enjoy the extended covered back patio, ideal for outdoor entertaining, or simply unwinding in your backyard retreat. Conveniently located near shopping, dining, with a community pool at the end of the street just a short walk away. This move-in ready home offers modern living in a fantastic location sitting on an oversized lot with a 3 car garage. Don't miss the opportunity to make it yours! ***With use of sellers preferred lender, buyer may receive up to 1% of the sales price towards closing costs. Some exclusions apply. Reach out for more details. ***
Sold
Price Unknown
14712 Blanco Bistro St, Haslet, TX 76052
4beds
2,445sqft
Single Family Residence
Built in 2023
7,492 Square Feet Lot
$423,700 Zestimate®
$--/sqft
$2,594 Estimated rent
Home value
$423,700
$403,000 - $445,000
$2,594/mo
Zestimate® history
Owner options
List your home for rent
$2,594/mo
Rent Zestimate®
Find your next renter with Zillow Rental Manager. Plus, with online applications, you can quickly screen prospective tenants – for free.
$2,594/mo
Rent Zestimate®
Refinance and save
$550/mo
Est. payment
Refinancing to a lower rate could help reduce your monthly payments and save thousands over the life of the loan.
$550/mo
Est. payment
Explore your selling options
Work with a Zillow partner agent
Leverage their expertise and Zillow's premium Showcase listings to get your home seen by more buyers.
Get startedList with your own agent
Get your home in front of millions of buyers by listing it on Zillow.
Learn how to do itSell it yourself
Take full control of how buyers see your home on Zillow by listing For Sale by Owner (FSBO).
List your homeWhat's special
Extended covered back patioBackyard retreatBright open-concept floorplanLuxury vinyl flooringAbundant natural lightStainless steel appliancesQuartz countertops
Zillow last checked:
Listing updated:
Listed by:
Kelly Ingram 0481502 817-228-8045,
Keller Williams Realty 817-329-8850
Bought with:
Krysten Vaughan, 0686600
Standard Real Estate
Source: NTREIS,MLS#: 21199576
Facts & features
Interior
Bedrooms & bathrooms
- Bedrooms: 4
- Bathrooms: 3
- Full bathrooms: 3
Primary bedroom
- Features: Closet Cabinetry, Ceiling Fan(s), Dual Sinks, Separate Shower, Walk-In Closet(s)
- Level: First
- Dimensions: 11 x 12
Bedroom
- Level: First
- Dimensions: 11 x 11
Bedroom
- Features: Walk-In Closet(s)
- Level: Second
- Dimensions: 12 x 12
Bedroom
- Features: Walk-In Closet(s)
- Level: Second
- Dimensions: 11 x 11
Breakfast room nook
- Features: Eat-in Kitchen, Kitchen Island, Pantry
- Level: First
- Dimensions: 16 x 11
Game room
- Level: Second
- Dimensions: 18 x 16
Kitchen
- Features: Eat-in Kitchen, Kitchen Island, Pantry, Stone Counters, Walk-In Pantry
- Level: First
- Dimensions: 28 x 9
Living room
- Features: Ceiling Fan(s), Fireplace
- Level: First
- Dimensions: 19 x 15
Heating
- Electric
Cooling
- Central Air, Ceiling Fan(s)
Appliances
- Included: Built-In Gas Range, Dishwasher, Disposal, Gas Range, Gas Water Heater, Microwave, Tankless Water Heater
- Laundry: Washer Hookup, Dryer Hookup, Laundry in Utility Room
Features
- Decorative/Designer Lighting Fixtures, Eat-in Kitchen, Kitchen Island, Open Floorplan, Pantry, Vaulted Ceiling(s), Walk-In Closet(s), Wired for Sound
- Flooring: Carpet, Luxury Vinyl Plank
- Has basement: No
- Number of fireplaces: 1
- Fireplace features: Electric, Living Room
Interior area
- Total interior livable area: 2,445 sqft
Property
Parking
- Total spaces: 3
- Parking features: Driveway, Garage Faces Front, Garage, Inside Entrance, Oversized
- Attached garage spaces: 3
Features
- Levels: Two
- Stories: 2
- Patio & porch: Rear Porch, Patio, Covered
- Exterior features: Rain Gutters
- Pool features: None, Community
- Fencing: Fenced,Wood
Lot
- Size: 7,492 Square Feet
- Features: Back Yard, Interior Lot, Lawn, Landscaped, Subdivision
Details
- Parcel number: R1019457
Construction
Type & style
- Home type: SingleFamily
- Architectural style: Traditional,Detached
- Property subtype: Single Family Residence
Materials
- Brick, Rock, Stone
- Foundation: Slab
- Roof: Composition
Condition
- Year built: 2023
Utilities & green energy
- Water: Public
- Utilities for property: Water Available
Community & HOA
Community
- Features: Pool, Sidewalks
- Security: Security System, Carbon Monoxide Detector(s), Smoke Detector(s)
- Subdivision: Madero Ph 1
HOA
- Has HOA: Yes
- Services included: All Facilities
- HOA fee: $550 annually
- HOA name: Madero Residential Community, Inc
- HOA phone: 972-359-1548
Location
- Region: Haslet
Financial & listing details
- Annual tax amount: $7,817
- Date on market: 3/9/2026
- Cumulative days on market: 71 days
- Listing terms: Cash,Conventional,FHA,VA Loan
- Exclusions: Refrigerator, washer, dryer, surround sound equipment, flat screen tvs
Price history
| Date | Event | Price |
|---|---|---|
| 6/22/2026 | Sold | -- |
Source: NTREIS #21199576 Report a problem | ||
| 5/27/2026 | Pending sale | $432,000$177/sqft |
Source: NTREIS #21199576 Report a problem | ||
| 5/19/2026 | Contingent | $432,000$177/sqft |
Source: NTREIS #21199576 Report a problem | ||
| 4/29/2026 | Price change | $432,000-0.7%$177/sqft |
Source: NTREIS #21199576 Report a problem | ||
| 4/7/2026 | Price change | $435,000-1.8%$178/sqft |
Source: NTREIS #21199576 Report a problem | ||
| 3/9/2026 | Listed for sale | $442,900+6.7%$181/sqft |
Source: NTREIS #21199576 Report a problem | ||
| 1/30/2024 | Sold | -- |
Source: NTREIS #20502185 Report a problem | ||
| 12/30/2023 | Pending sale | $414,900$170/sqft |
Source: NTREIS #20502185 Report a problem | ||
| 12/20/2023 | Listed for sale | $414,900-1.8%$170/sqft |
Source:  Trophy Signature Homes Report a problem Trophy Signature Homes Report a problem | ||
| 12/6/2023 | Listing removed | -- |
Source: Trophy Signature Homes Report a problem | ||
| 11/3/2023 | Listed for sale | $422,400$173/sqft |
Source: Trophy Signature Homes Report a problem | ||
Public tax history
Tax history is unavailable.
Neighborhood: Sendera Ranch
Nearby homes
- $--5 bd3 ba2.6k sqft14716 Blanco Bistro St, Haslet, TX 76052Sold
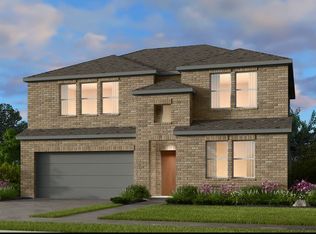
- $--4 bd3 ba2.6k sqft14708 Blanco Bistro St, Haslet, TX 76052Sold

- $--4 bd2 ba1.9k sqft14704 Blanco Bistro St, Haslet, TX 76052Sold
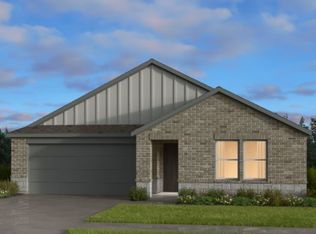
- $--4 bd2 ba1.8k sqft14720 Blanco Bistro St, Haslet, TX 76052Sold
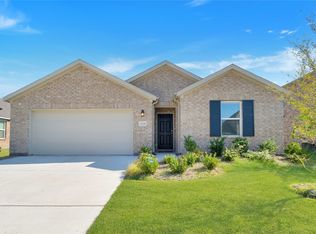
- $377,2004 bd3 ba2.4k sqft14613 Wagon Train Trl, Haslet, TX 76052Off Market
- $--4 bd2 ba1.8k sqft14621 Wagon Train Trl, Haslet, TX 76052Sold
- $479,2005 bd4 ba3.3k sqft14605 Wagon Train Trl, Haslet, TX 76052Off Market
- $--5 bd3 ba2.3k sqft14700 Blanco Bistro St, Haslet, TX 76052Sold
Nearby schools
GreatSchools rating
- 4/10Molly Livengood Carter Elementary SchoolGrades: PK-5Distance: 1 mi
- 6/10Truett Wilson Middle SchoolGrades: 6-8Distance: 0.7 mi
- 5/10Northwest High SchoolGrades: 9-12Distance: 4.8 mi
Schools provided by the listing agent
- Elementary: Molly Livengood Carter
- Middle: Wilson
- High: Northwest
- District: Northwest ISD
Source: NTREIS. This data may not be complete. We recommend contacting the local school district to confirm school assignments for this home.
Get a cash offer in 3 minutes
Find out how much your home could sell for in as little as 3 minutes with a no-obligation cash offer.
Estimated market value
$423,700
Get a cash offer in 3 minutes
Find out how much your home could sell for in as little as 3 minutes with a no-obligation cash offer.
Estimated market value
$423,700
- Texas
- Denton County
- Haslet
- 76052
- Sendera Ranch
- 14712 Blanco Bistro St
Nearby cities
Nearby neighborhoods
Nearby zip codes
Other Haslet Topics
