Skip main navigation
Sold for $825,000
  • $825,000

    14712 Stoney Creek Way, Broomfield, CO 80023

    4beds
    2,782sqft
    Single Family Residence
    Built in 2005
    9,722 Square Feet Lot
    $827,300 Zestimate®
    $297/sqft
    $3,578 Estimated rent

    Home value

    $827,300

    $786,000 - $869,000

    $3,578/mo

    Zestimate® history
    Loading
    Loading...

    Owner options

    List your home for rent

    $3,578/mo

    Rent Zestimate®

    Find your next renter with Zillow Rental Manager. Plus, with online applications, you can quickly screen prospective tenants – for free.

    Learn more

    $3,578/mo

    Rent Zestimate®

    Refinance and save

    $4,914/mo

    Est. payment

    Refinancing to a lower rate could help reduce your monthly payments and save thousands over the life of the loan.

    See today's rates

    $4,914/mo

    Est. payment

    Explore your selling options

    Work with a Zillow partner agent

    Leverage their expertise and Zillow's premium Showcase listings to get your home seen by more buyers.

    Get started

    List with your own agent

    Get your home in front of millions of buyers by listing it on Zillow.

    Learn how to do it

    Sell it yourself

    Take full control of how buyers see your home on Zillow by listing For Sale by Owner (FSBO).

    List your home

    What's special

    Gas fireplaceMountain viewsGorgeous mountain viewsFront patioLush backyardBalcony accessNew slide in stove
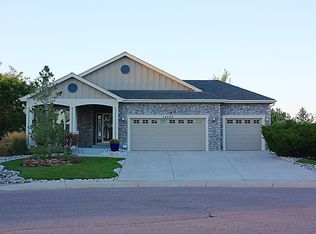
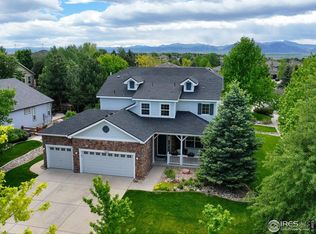
    Visit this immaculately well-cared for home with mountain views in Broomfield's premier community of Wildgrass! This spacious home is situated on a quiet cul-de-sac with easy access to community trails & playground. Enjoy the views from your front patio and upstairs balcony! The home offers beautiful wood floors throughout the main level & stair treads. A formal living room provides excellent entertaining space. The open floorplan at the back of the home offers a spacious eat-in kitchen with island, pantry, granite counters, new slide in stove featuring air fry & WiFi, and endless cabinet space. The kitchen opens to the family room with gas fireplace and breakfast nook with access to the back patio. Outside you'll find incredible landscaping in the fenced backyard with a large patio for entertaining. Just off the owner's entry from the 3-car garage is a mud room providing a great laundry space. Upstairs is a loft with balcony access and gorgeous mountain views. The two extra bedrooms are nicely situated at different corners of the home offering privacy from each other & share a full bathroom with double sinks. The spacious primary bedroom overlooks the lush backyard and has an updated 5-piece bathroom and excellent walk-in closet. Head back downstairs to the basement to enjoy additional living space for a media & game room plus office area that could be a 4th bedroom and 3/4 bathroom. The finishes in this home are top notch and very well maintained. Just a quick drive to the airport, Denver, Boulder, and accessible all major amenities! Do not miss this opportunity!

    Zillow last checked:

    Listing updated:

    Listed by:

    Christina Surprenant 720-217-7835 cmhomesteam@gmail.com,

    West and Main Homes Inc,

    Linda Deland 303-249-7762,

    West and Main Homes Inc

    Bought with:

    Georgine Heagle, 779785

    Berkshire Hathaway HomeServices Colorado Real Estate, LLC

    Source: REcolorado as distributed by MLS GRID,MLS#: 7819967MLS Logo

    Facts & features

    Interior

    Bedrooms & bathrooms
    • Bedrooms: 4
    • Bathrooms: 4
    • Full bathrooms: 2
    • 3/4 bathrooms: 1
    • 1/2 bathrooms: 1
    • Main level bathrooms: 1
    Primary bedroom
    • Description: Large Primary Bedroom With Ensuite Bath & Walk-In Closet
    • Level: Upper
    • Area: 255 Square Feet
    • Dimensions: 15 x 17
    Bedroom
    • Level: Upper
    • Area: 143 Square Feet
    • Dimensions: 11 x 13
    Bedroom
    • Level: Upper
    • Area: 182 Square Feet
    • Dimensions: 13 x 14
    Bedroom
    • Level: Basement
    Primary bathroom
    • Description: 5-Piece Updated Primary Bathroom With Walk-In Closet
    • Level: Upper
    • Area: 108 Square Feet
    • Dimensions: 12 x 9
    Bathroom
    • Description: Private Half Bath On Main Level
    • Level: Main
    • Area: 30 Square Feet
    • Dimensions: 6 x 5
    Bathroom
    • Level: Upper
    • Area: 56 Square Feet
    • Dimensions: 8 x 7
    Bathroom
    • Description: 3/4 Bathroom In Basement For Guests
    • Level: Basement
    • Area: 48 Square Feet
    • Dimensions: 8 x 6
    Dining room
    • Description: Formal Dining Room Off Entryway
    • Level: Main
    • Area: 132 Square Feet
    • Dimensions: 11 x 12
    Family room
    • Description: Spacious With Gas Fireplace
    • Level: Main
    • Area: 240 Square Feet
    • Dimensions: 16 x 15
    Family room
    • Description: Spacious Media Room With Bar & Game Area
    • Level: Basement
    • Area: 384 Square Feet
    • Dimensions: 16 x 24
    Gym
    • Description: Great Exercise Space That Could Be 4th Bedroom
    • Level: Basement
    • Area: 110 Square Feet
    • Dimensions: 10 x 11
    Kitchen
    • Description: Eat-In Kitchen With Pantry & Island Offers Access To Backyard
    • Level: Main
    • Area: 187 Square Feet
    • Dimensions: 17 x 11
    Laundry
    • Description: Owner's Entry With Laundry Off Garage
    • Level: Main
    • Area: 48 Square Feet
    • Dimensions: 6 x 8
    Loft
    • Description: Loft Offers Access To Balcony With Mountain Views
    • Level: Upper
    • Area: 196 Square Feet
    • Dimensions: 14 x 14
    Utility room
    • Description: Great Additional Storage In Utility Room
    • Level: Basement
    • Area: 54 Square Feet
    • Dimensions: 9 x 6
    Heating
    • Forced Air
    Cooling
    • Central Air
    Appliances
    • Included: Dishwasher, Disposal, Dryer, Microwave, Washer
    Features
    • Eat-in Kitchen, Entrance Foyer, Five Piece Bath, Granite Counters, High Ceilings, Kitchen Island, Open Floorplan, Pantry, Smoke Free, Walk-In Closet(s)
    • Flooring: Carpet, Tile, Wood
    • Basement: Bath/Stubbed,Finished,Full,Interior Entry
    • Number of fireplaces: 1
    • Fireplace features: Family Room, Gas
    Interior area
    • Total structure area: 2,782
    • Total interior livable area: 2,782 sqft
    • Finished area above ground: 1,928
    • Finished area below ground: 760

    Property

    Parking
    • Total spaces: 3
    • Parking features: Oversized, Tandem
    • Attached garage spaces: 3
    Features
    • Levels: Two
    • Stories: 2
    • Patio & porch: Covered, Front Porch, Patio
    • Exterior features: Balcony, Private Yard
    • Fencing: Full
    Lot
    • Size: 9,722 Square Feet
    • Features: Cul-De-Sac, Irrigated, Landscaped, Many Trees
    Details
    • Parcel number: R8862142
    • Zoning: SFR
    • Special conditions: Standard

    Construction

    Type & style
    • Home type: SingleFamily
    • Property subtype: Single Family Residence
    Materials
    • Frame, Stucco
    • Foundation: Slab, Structural
    • Roof: Composition
    Condition
    • Year built: 2005
    Details
    • Builder name: Standard Pacific Homes

    Utilities & green energy

    • Sewer: Public Sewer
    • Water: Public

    Community & HOA

    Community
    • Subdivision: Wildgrass
    HOA
    • Has HOA: Yes
    • Amenities included: Clubhouse, Park, Playground, Pool, Tennis Court(s), Trail(s)
    • Services included: Maintenance Grounds, Trash
    • HOA fee: $101 monthly
    • HOA name: Wildgrass HOA
    • HOA phone: 303-420-4433
    Location
    • Region: Broomfield

    Financial & listing details

    • Price per square foot: $297/sqft
    • Tax assessed value: $766,530
    • Annual tax amount: $4,741
    • Date on market: 8/3/2023
    • Listing terms: Cash,Conventional,FHA,VA Loan
    • Exclusions: Sellers Personal Property & Staging Items
    • Ownership: Individual

    Price history

    DateEventPrice
    2/5/2024Sold$825,000$297/sqft
    Source: REcolorado as distributed by MLS GRID #7819967 Report a problem
    1/18/2024Pending sale$825,000$297/sqft
    Source: REcolorado as distributed by MLS GRID #7819967 Report a problem
    1/15/2024Listed for sale$825,000$297/sqft
    Source: REcolorado as distributed by MLS GRID #7819967 Report a problem
    11/27/2023Pending sale$825,000$297/sqft
    Source: REcolorado as distributed by MLS GRID #7819967 Report a problem
    10/25/2023Price change$825,000-2.9%$297/sqft
    Source: REcolorado as distributed by MLS GRID #7819967 Report a problem
    9/28/2023Price change$850,000-2.9%$306/sqft
    Source: REcolorado as distributed by MLS GRID #7819967 Report a problem
    9/14/2023Price change$875,000-1.1%$315/sqft
    Source: REcolorado as distributed by MLS GRID #7819967 Report a problem
    9/6/2023Price change$885,000-1.7%$318/sqft
    Source: REcolorado as distributed by MLS GRID #7819967 Report a problem
    8/23/2023Listed for sale$900,000$324/sqft
    Source: REcolorado as distributed by MLS GRID #7819967 Report a problem
    8/10/2023Pending sale$900,000$324/sqft
    Source: REcolorado as distributed by MLS GRID #7819967 Report a problem
    8/4/2023Listed for sale$900,000+104.5%$324/sqft
    Source: REcolorado as distributed by MLS GRID #7819967 Report a problem
    8/8/2011Listing removed$440,000$158/sqft
    Source: Visual Tour #915452 Report a problem
    2/24/2011Listed for sale$440,000$158/sqft
    Source: Visual Tour #915452 Report a problem
    9/19/2010Listing removed$440,000$158/sqft
    Source: NRT Denver #915452 Report a problem
    8/7/2010Listed for sale$440,000+22.1%$158/sqft
    Source: Coldwell Banker Residential Brokerage of Colorado #915452 Report a problem
    8/11/2005Sold$360,305$130/sqft
    Source: Public Record Report a problem

    Public tax history

    YearProperty taxesTax assessment
    2025$5,925 +0.7%$51,360 -2.4%
    2024$5,884 +24.1%$52,630 -3.6%
    2023$4,741 -20.1%$54,590 +34.6%
    2022$5,932 +9.3%$40,570
    2021$5,430 0%$40,570 +10.2%
    2020$5,432 +11.5%$36,820 -0.7%
    2019$4,871 $37,070 +14.9%
    2018$4,871 +7.5%$32,270 -9.5%
    2017$4,532 -4%$35,670 +8.3%
    2016$4,719 +0%$32,940 +9.5%
    2015$4,719 +5.8%$30,070
    2014$4,459 +7.8%$30,070 +13.8%
    2013$4,137 +0.4%$26,430
    2012$4,123 +0.6%$26,430
    2011$4,097 +0.1%$26,430 +0.7%
    2010$4,094 +3.7%$26,250
    2009$3,947 $26,250
    Find assessor info on the county website

    Neighborhood: Wildgrass

    Nearby schools

    GreatSchools rating
    Schools provided by the listing agent
    • Elementary: Coyote Ridge
    • Middle: Westlake
    • High: Legacy
    • District: Adams 12 5 Star Schl

    Source: REcolorado as distributed by MLS GRID. This data may not be complete. We recommend contacting the local school district to confirm school assignments for this home.

    Get a cash offer in 3 minutes
    Find out how much your home could sell for in as little as 3 minutes with a no-obligation cash offer.
    Estimated market value
    $827,300
    Get a cash offer in 3 minutes
    Find out how much your home could sell for in as little as 3 minutes with a no-obligation cash offer.
    Estimated market value
    $827,300