Experience elevated living where beauty, serenity, and sophistication blend. Nestled in the Wildgrass community, this breathtaking two-story home offers more than just a place to live. Tucked away on a cul-de-sac with mountain views, every moment here feels like a retreat. From the moment you arrive, you'll be in awe of the open plan living space. In the heart of the home is the thoughtfully designed chef’s kitchen with no detail overlooked. Featuring a gracious kitchen island, 6-burner gas range, built-in KitchenAid refrigerator, quartz countertops, designer lighting and a custom bar station complete with wine and beverage fridge. Whether it's morning coffee or a celebration with friends, this kitchen makes it unforgettable. The main floor is bathed in natural light, thanks to expanded windows and glass patio doors that seamlessly blend indoor and outdoor living. The open-concept living room, complete with a gas fireplace and rustic style mantel, offers a welcoming yet refined space to entertain or unwind. A private office completes the ideal main-level layout. Upstairs, the primary bedroom suite is your personal sanctuary, featuring a walk-in closet designed to delight and a luxurious bathroom with spa-like finishes, including a walk-in shower with dual shower heads. Three additional bedrooms, full bathroom and a convenient laundry room finish out the second level. Downstairs, the finished basement extends the living space with a family room, two additional bedrooms with egress windows and a full bathroom. Outdoors, mature landscaping which ensures privacy while the expanded patio creates the perfect environment for entertaining. Desirable 3-car garage and south facing driveway - ideal for winter months. Enjoy access to a scenic trail system that runs through this sought-after community. Conveniently located near schools, parks, The Orchard Town Center with easy access to I-25 and Northwest Parkway. This is more than a home, it’s where your next chapter begins.
Sold for $1,020,000
$1,020,000
4475 Eagle River Run, Broomfield, CO 80023
6beds
4,059sqft
Single Family Residence
Built in 2005
9,513 Square Feet Lot
$999,100 Zestimate®
$251/sqft
$4,357 Estimated rent
Home value
$999,100
$929,000 - $1.08M
$4,357/mo
Zestimate® history
Owner options
List your home for rent
$4,357/mo
Rent Zestimate®
Find your next renter with Zillow Rental Manager. Plus, with online applications, you can quickly screen prospective tenants – for free.
$4,357/mo
Rent Zestimate®
Refinance and save
$4,906/mo
Est. payment
Refinancing to a lower rate could help reduce your monthly payments and save thousands over the life of the loan.
$4,906/mo
Est. payment
Explore your selling options
Work with a Zillow partner agent
Leverage their expertise and Zillow's premium Showcase listings to get your home seen by more buyers.
Get startedList with your own agent
Get your home in front of millions of buyers by listing it on Zillow.
Learn how to do itSell it yourself
Take full control of how buyers see your home on Zillow by listing For Sale by Owner (FSBO).
List your homeWhat's special
Zillow last checked:
Listing updated:
Listed by:
Zac Nelson 720-933-8232 zac@nelsonteam.com,
Compass - Denver
Bought with:
Patrick Dolan, 266071
RE/MAX of Boulder
Source: REcolorado as distributed by MLS GRID,MLS#: 9461019
Facts & features
Interior
Bedrooms & bathrooms
- Bedrooms: 6
- Bathrooms: 4
- Full bathrooms: 2
- 3/4 bathrooms: 1
- 1/2 bathrooms: 1
- Main level bathrooms: 1
Bedroom
- Description: Luxurious Primary Bedroom Showcasing A Large Picture Window That Frames Breathtaking Mountain Views And Stunning Evening Sunset.
- Features: Primary Suite
- Level: Upper
- Area: 272 Square Feet
- Dimensions: 17 x 16
Bedroom
- Description: Largest Of The Upstairs Secondary Bedrooms.
- Level: Upper
- Area: 150 Square Feet
- Dimensions: 15 x 10
Bedroom
- Description: Secondary Bedroom On The Back Of The Home.
- Level: Upper
- Area: 132 Square Feet
- Dimensions: 12 x 11
Bedroom
- Description: Secondary Bedroom Located On The Front Of The Home.
- Level: Upper
- Area: 100 Square Feet
- Dimensions: 10 x 10
Bedroom
- Description: Basement Bedroom With Egress Window.
- Level: Basement
- Area: 154 Square Feet
- Dimensions: 14 x 11
Bedroom
- Description: Basement Bedroom With Egress Window Currently Utilized As A Home Gym, Equipped With Weights And Fitness Equipment.
- Level: Basement
- Area: 165 Square Feet
- Dimensions: 15 x 11
Bathroom
- Description: Main Floor Powder Room.
- Level: Main
Bathroom
- Description: Spa-Like Primary Bathroom Featuring Elegant Light Fixtures, A Double-Sink Vanity, A Spacious Walk-In Shower With Dual Shower Heads, And A Custom-Designed Walk-In Closet.
- Features: En Suite Bathroom, Primary Suite
- Level: Upper
Bathroom
- Description: Hall Bathroom With Double Sinks Adjacent To Secondary Bedrooms.
- Level: Upper
Bathroom
- Description: Ideal Basement Bathroom Complete With Tub / Shower Combo.
- Level: Basement
Bonus room
- Description: Large Storage Room With Built-In Shelving.
- Level: Basement
- Area: 117 Square Feet
- Dimensions: 13 x 9
Dining room
- Description: Dining Room Conveniently Located Next To The Kitchen, Perfect For Effortless Entertaining.
- Level: Main
- Area: 156 Square Feet
- Dimensions: 13 x 12
Family room
- Description: Family Room Featuring Built-In Cabinetry And An Entertainment Center, Perfect For Movie Nights Or Entertaining Guests.
- Level: Basement
- Area: 792 Square Feet
- Dimensions: 33 x 24
Kitchen
- Description: At The Heart Of The Home, The Chef’s Kitchen Boasts A Large Island, 6-Burner Gas Range, Built-In Fridge, Quartz Countertops, Designer Lighting, And A Custom Bar With Wine And Beverage Fridge.
- Level: Main
- Area: 247 Square Feet
- Dimensions: 19 x 13
Laundry
- Description: Convenient Second-Floor Laundry Room With Built-In Cabinetry And A Clothes Rail - Washer And Dryer Included.
- Level: Upper
- Area: 70 Square Feet
- Dimensions: 10 x 7
Living room
- Description: Welcoming And Spacious Open-Plan Living Area Featuring A Charming Stone Wall Fireplace, Built-In Shelving, And A Large Picture Window With Serene Views Of The Backyard.
- Level: Main
- Area: 390 Square Feet
- Dimensions: 26 x 15
Office
- Description: Desirable Main Floor Office With Stylish French Doors.
- Level: Main
- Area: 130 Square Feet
- Dimensions: 13 x 10
Utility room
- Description: A Versatile Utility Room Featuring Ample Space For Extra Storage Or Creative Space.
- Level: Basement
- Area: 120 Square Feet
- Dimensions: 12 x 10
Heating
- Forced Air, Natural Gas
Cooling
- Central Air
Appliances
- Included: Bar Fridge, Dishwasher, Disposal, Dryer, Microwave, Oven, Range Hood, Refrigerator, Tankless Water Heater, Warming Drawer, Washer, Water Softener, Wine Cooler
Features
- Built-in Features, Ceiling Fan(s), Eat-in Kitchen, High Ceilings, Kitchen Island, Open Floorplan, Primary Suite, Quartz Counters, Radon Mitigation System, Walk-In Closet(s)
- Flooring: Carpet, Wood
- Windows: Double Pane Windows, Window Coverings
- Basement: Bath/Stubbed,Finished,Full,Interior Entry,Sump Pump
- Number of fireplaces: 1
- Fireplace features: Gas, Living Room
Interior area
- Total structure area: 4,059
- Total interior livable area: 4,059 sqft
- Finished area above ground: 2,695
- Finished area below ground: 1,364
Property
Parking
- Total spaces: 3
- Parking features: Concrete, Lighted
- Attached garage spaces: 3
Features
- Levels: Two
- Stories: 2
- Patio & porch: Covered, Deck, Front Porch
- Exterior features: Lighting, Private Yard, Rain Gutters
- Fencing: Full
- Has view: Yes
- View description: Mountain(s)
Lot
- Size: 9,513 Square Feet
- Features: Landscaped, Many Trees, Sprinklers In Front, Sprinklers In Rear
Details
- Parcel number: R8861950
- Zoning: PUD
- Special conditions: Standard
Construction
Type & style
- Home type: SingleFamily
- Architectural style: Contemporary
- Property subtype: Single Family Residence
Materials
- Frame, Stone
- Roof: Composition
Condition
- Updated/Remodeled
- Year built: 2005
Utilities & green energy
- Sewer: Public Sewer
- Utilities for property: Cable Available, Electricity Connected, Internet Access (Wired), Natural Gas Connected
Community & HOA
Community
- Subdivision: Wildgrass
HOA
- Has HOA: Yes
- Amenities included: Clubhouse, Park, Playground, Pool, Tennis Court(s), Trail(s)
- Services included: Reserve Fund, Maintenance Grounds, Recycling, Trash
- HOA fee: $101 monthly
- HOA name: Wildgrass HOA (MSI)
- HOA phone: 303-420-4433
Location
- Region: Broomfield
Financial & listing details
- Price per square foot: $251/sqft
- Tax assessed value: $997,400
- Annual tax amount: $8,971
- Date on market: 10/10/2025
- Listing terms: Cash,Conventional
- Exclusions: Seller's Personal Belongings, Treadmill, 2 Basement Metal Shelving In Storage Rooms.
- Ownership: Individual
- Electric utility on property: Yes
- Road surface type: Paved
Price history
| Date | Event | Price |
|---|---|---|
| 1/12/2026 | Sold | $1,020,000-2.9%$251/sqft |
Source:  REcolorado as distributed by MLS GRID #9461019 Report a problem REcolorado as distributed by MLS GRID #9461019 Report a problem | ||
| 12/16/2025 | Pending sale | $1,050,000$259/sqft |
Source: REcolorado as distributed by MLS GRID #9461019 Report a problem | ||
| 11/20/2025 | Price change | $1,050,000-2.3%$259/sqft |
Source: REcolorado as distributed by MLS GRID #9461019 Report a problem | ||
| 10/9/2025 | Listed for sale | $1,075,000-0.5%$265/sqft |
Source: REcolorado as distributed by MLS GRID #9461019 Report a problem | ||
| 12/6/2023 | Sold | $1,080,000-1.8%$266/sqft |
Source: Public Record Report a problem | ||
| 11/3/2023 | Pending sale | $1,100,000$271/sqft |
Source: REcolorado as distributed by MLS GRID #4716088 Report a problem | ||
| 10/27/2023 | Listed for sale | $1,100,000$271/sqft |
Source: REcolorado as distributed by MLS GRID #4716088 Report a problem | ||
| 10/18/2023 | Pending sale | $1,100,000$271/sqft |
Source: REcolorado as distributed by MLS GRID #4716088 Report a problem | ||
| 10/5/2023 | Listed for sale | $1,100,000+131.6%$271/sqft |
Source: REcolorado as distributed by MLS GRID #4716088 Report a problem | ||
| 10/18/2012 | Sold | $475,000-5%$117/sqft |
Source: Public Record Report a problem | ||
| 7/29/2012 | Price change | $499,900-4.8%$123/sqft |
Source: Coldwell Banker Residential Brokerage - North Metro #1127175 Report a problem | ||
| 7/4/2012 | Price change | $525,000-8.7%$129/sqft |
Source: Coldwell Banker Residential Brokerage - North Metro #1127175 Report a problem | ||
| 6/29/2012 | Listed for sale | $575,000+47.1%$142/sqft |
Source: Coldwell Banker Residential Brokerage - North Metro #1127175 Report a problem | ||
| 8/1/2005 | Sold | $390,939$96/sqft |
Source: Public Record Report a problem | ||
Public tax history
| Year | Property taxes | Tax assessment |
|---|---|---|
| 2025 | $8,971 +0.7% | $66,830 -1.2% |
| 2024 | $8,908 +19.6% | $67,660 -3.6% |
| 2023 | $7,446 -3% | $70,170 +33.7% |
| 2022 | $7,672 +9.2% | $52,470 |
| 2021 | $7,024 0% | $52,470 +10.2% |
| 2020 | $7,027 +12.2% | $47,630 -0.7% |
| 2019 | $6,265 | $47,960 +15.5% |
| 2018 | $6,265 +7.5% | $41,510 -9.5% |
| 2017 | $5,830 -5.3% | $45,890 +6.8% |
| 2016 | $6,153 +0% | $42,950 +11.4% |
| 2015 | $6,153 +7.6% | $38,560 |
| 2014 | $5,718 +3.2% | $38,560 +8.9% |
| 2013 | $5,542 +0.4% | $35,400 |
| 2012 | $5,522 +0.7% | $35,400 |
| 2011 | $5,484 +0.1% | $35,400 +0.7% |
| 2010 | $5,481 +4.1% | $35,140 |
| 2009 | $5,265 | $35,140 |
Find assessor info on the county website
Neighborhood: Wildgrass
Nearby homes
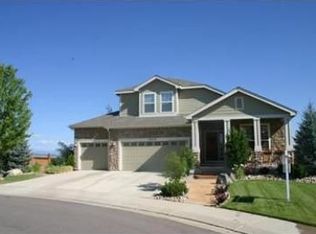
- $880,9005 bd4 ba4.4k sqft4479 Eagle River Run, Broomfield, CO 80023Off Market
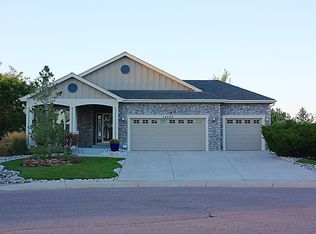
- $727,2003 bd2 ba1.7k sqft14702 Stoney Creek Way, Broomfield, CO 80023Off Market
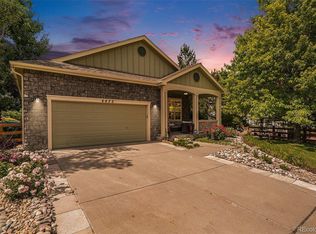
- $915,0005 bd3 ba3.2k sqft4473 Eagle River Run, Broomfield, CO 80023Sold
- $825,0004 bd4 ba2.7k sqft14712 Stoney Creek Way, Broomfield, CO 80023Sold

- $960,5005 bd5 ba3.4k sqft4474 Eagle River Run, Broomfield, CO 80023Off Market
- $800,3004 bd3 ba2.2k sqft14655 Golden Eagle Run, Broomfield, CO 80023Off Market
- $1,010,5003 bd2 ba2.8k sqft4476 Eagle River Run, Broomfield, CO 80023Off Market
- $970,0006 bd4 ba3.8k sqft4472 Eagle River Run, Broomfield, CO 80023Sold
Nearby schools
GreatSchools rating
- 8/10Coyote Ridge Elementary SchoolGrades: K-5Distance: 1.2 mi
- 7/10Westlake Middle SchoolGrades: 6-8Distance: 2.1 mi
- 9/10Legacy High SchoolGrades: 9-12Distance: 2 mi
Schools provided by the listing agent
- Elementary: Coyote Ridge
- Middle: Westlake
- High: Legacy
- District: Adams 12 5 Star Schl
Source: REcolorado as distributed by MLS GRID. This data may not be complete. We recommend contacting the local school district to confirm school assignments for this home.
Get a cash offer in 3 minutes
Find out how much your home could sell for in as little as 3 minutes with a no-obligation cash offer.
Estimated market value
$999,100
Get a cash offer in 3 minutes
Find out how much your home could sell for in as little as 3 minutes with a no-obligation cash offer.
Estimated market value
$999,100
- Colorado
- Broomfield County
- Broomfield
- 80023
- Wildgrass
- 4475 Eagle River Run
Nearby cities
Nearby neighborhoods
Nearby zip codes
Other Broomfield Topics
