INCREDIBLE VIEWS and an exceptional location in Wildgrass! This six-bedroom, four-bath home backs to the Broomfield Trail and Matthew D. Glasser Reservoir, offering rare water, city, and mountain views. Thoughtfully updated throughout, the home features extensive hardwood floors on the main level, slab granite surfaces, and a beautifully updated primary bathroom with a double walk-in shower and custom closet with built-in organization. The functional floor plan includes four bedrooms and a conveniently located laundry room on the upper level, along with a main floor office and open-concept living spaces ideal for everyday living and entertaining. Enjoy stunning lake views from the kitchen, family room, primary bedroom, and back deck. The custom finished basement provides an additional family room with bar area, two bedrooms (one is currently set up as a gym), and large 3/4 bath. Recent updates include the furnace, air conditioning, tankless water heater, and roof. Wildgrass offers outstanding amenities including a clubhouse, pool, tennis courts, parks, and extensive nearby trails. A rare opportunity to enjoy views, updates, and lifestyle all in one home! PROFESSIONAL PHOTOS COMING SATURDAY
Sold for $970,000
$970,000
4472 Eagle River Run, Broomfield, CO 80023
6beds
3,831sqft
Single Family Residence
Built in 2005
7,700 Square Feet Lot
$969,600 Zestimate®
$253/sqft
$4,162 Estimated rent
Home value
$969,600
$921,000 - $1.02M
$4,162/mo
Zestimate® history
Owner options
List your home for rent
$4,162/mo
Rent Zestimate®
Find your next renter with Zillow Rental Manager. Plus, with online applications, you can quickly screen prospective tenants – for free.
$4,162/mo
Rent Zestimate®
Refinance and save
$5,782/mo
Est. payment
Refinancing to a lower rate could help reduce your monthly payments and save thousands over the life of the loan.
$5,782/mo
Est. payment
Explore your selling options
Work with a Zillow partner agent
Leverage their expertise and Zillow's premium Showcase listings to get your home seen by more buyers.
Get startedList with your own agent
Get your home in front of millions of buyers by listing it on Zillow.
Learn how to do itSell it yourself
Take full control of how buyers see your home on Zillow by listing For Sale by Owner (FSBO).
List your homeWhat's special
Zillow last checked:
Listing updated:
Listed by:
Bob Grotluschen & Susie Donahue 303-579-4273,
RE/MAX of Boulder, Inc,
Susie Donahue 303-579-4273,
RE/MAX of Boulder, Inc
Bought with:
Nicolas Ankrom, 100107300
eXp Realty, LLC
Source: IRES as distributed by MLS GRID,MLS#: 1057727
Facts & features
Interior
Bedrooms & bathrooms
- Bedrooms: 6
- Bathrooms: 4
- Full bathrooms: 2
- 3/4 bathrooms: 1
- 1/2 bathrooms: 1
- Main level bathrooms: 1
Primary bedroom
- Description: Carpet
- Features: Luxury Features Primary Bath
- Level: Upper
- Area: 306 Square Feet
- Dimensions: 17 x 18
Bedroom 2
- Description: Carpet
- Level: Upper
- Area: 132 Square Feet
- Dimensions: 11 x 12
Bedroom 3
- Description: Carpet
- Level: Upper
- Area: 121 Square Feet
- Dimensions: 11 x 11
Bedroom 4
- Description: Carpet
- Level: Upper
- Area: 100 Square Feet
- Dimensions: 10 x 10
Bedroom 5
- Description: Carpet
- Level: Basement
Bedroom 6
- Description: Other
- Level: Basement
Dining room
- Description: Engineered Hardwood
- Level: Main
- Area: 119 Square Feet
- Dimensions: 7 x 17
Family room
- Description: Engineered Hardwood
- Level: Main
- Area: 280 Square Feet
- Dimensions: 14 x 20
Kitchen
- Description: Engineered Hardwood
- Level: Main
- Area: 252 Square Feet
- Dimensions: 14 x 18
Laundry
- Description: Tile
- Level: Upper
Living room
- Description: Engineered Hardwood
- Level: Main
- Area: 180 Square Feet
- Dimensions: 10 x 18
Recreation room
- Description: Luxury Vinyl
- Level: Basement
Study
- Description: Engineered Hardwood
- Level: Main
Heating
- Forced Air
Cooling
- Central Air, Ceiling Fan(s)
Appliances
- Included: Electric Range, Dishwasher, Refrigerator, Bar Fridge, Washer, Dryer, Microwave
Features
- Eat-in Kitchen, Separate Dining Room, Open Floorplan, Walk-In Closet(s), Kitchen Island
- Flooring: Wood
- Windows: Window Coverings
- Basement: Partial,Partially Finished,Crawl Space
- Has fireplace: Yes
- Fireplace features: Gas, Family Room
Interior area
- Total structure area: 2,777
- Total interior livable area: 3,831 sqft
- Finished area above ground: 2,777
Property
Parking
- Total spaces: 2
- Parking features: Attached
- Attached garage spaces: 2
- Details: Attached
Features
- Levels: Two
- Stories: 2
- Patio & porch: Patio, Deck
- Exterior features: Sprinkler System
- Fencing: Fenced
- Has view: Yes
- View description: Hills, City, Water
- Has water view: Yes
- Water view: Water
- Waterfront features: Abuts Pond/Lake
Lot
- Size: 7,700 Square Feet
- Features: Cul-De-Sac, Level, Abuts Public Open Space
Details
- Parcel number: R8862145
- Zoning: PUD
- Special conditions: Private Owner
Construction
Type & style
- Home type: SingleFamily
- Property subtype: Single Family Residence
Materials
- Frame, Stone, Composition
- Roof: Composition
Condition
- New construction: No
- Year built: 2005
Utilities & green energy
- Electric: XCEL
- Gas: XCEL
- Sewer: Public Sewer
- Water: City
- Utilities for property: Natural Gas Available, Electricity Available
Green energy
- Energy efficient items: Southern Exposure, Windows, High Efficiency Furnace, Thermostat
Community & HOA
Community
- Features: Clubhouse, Tennis Court(s), Pool, Playground, Park, Trail(s)
- Subdivision: Wildgrass
HOA
- Has HOA: Yes
- Services included: Common Amenities, Trash, Snow Removal, Management, Utilities
- HOA fee: $1,212 annually
- HOA name: Wildgrass
- HOA phone: 303-420-4433
Location
- Region: Broomfield
Financial & listing details
- Price per square foot: $253/sqft
- Tax assessed value: $1,011,630
- Annual tax amount: $9,968
- Date on market: 4/29/2026
- Listing terms: Cash,Conventional
- Electric utility on property: Yes
Price history
| Date | Event | Price |
|---|---|---|
| 7/10/2026 | Sold | $970,000$253/sqft |
Source:  IRES as distributed by MLS GRID #1057727 Report a problem IRES as distributed by MLS GRID #1057727 Report a problem | ||
| 6/14/2026 | Pending sale | $970,000$253/sqft |
Source:  REcolorado as distributed by MLS GRID #7050587 Report a problem REcolorado as distributed by MLS GRID #7050587 Report a problem | ||
| 5/27/2026 | Price change | $970,000-1.5%$253/sqft |
Source: REcolorado as distributed by MLS GRID #7050587 Report a problem | ||
| 5/3/2026 | Listed for sale | $985,000+87.6%$257/sqft |
Source: IRES as distributed by MLS GRID #1057727 Report a problem | ||
| 7/6/2024 | Listing removed | -- |
Source: Zillow Rentals Report a problem | ||
| 6/25/2024 | Listed for rent | $4,095$1/sqft |
Source: Zillow Rentals Report a problem | ||
| 11/26/2014 | Sold | $525,000$137/sqft |
Source: Public Record Report a problem | ||
| 10/2/2014 | Listed for sale | $525,000+18%$137/sqft |
Source: The Group;, Inc. Real Estate #748191 Report a problem | ||
| 8/31/2012 | Sold | $445,000-3.2%$116/sqft |
Source: Public Record Report a problem | ||
| 8/15/2012 | Pending sale | $459,900$120/sqft |
Source: Moser Real Estate Group #1109894 Report a problem | ||
| 8/13/2012 | Price change | $459,900-1.1%$120/sqft |
Source: Moser Real Estate Group #1109894 Report a problem | ||
| 7/10/2012 | Listed for sale | $464,900-1%$121/sqft |
Source: Moser Real Estate Group #1109894 Report a problem | ||
| 6/29/2010 | Listing removed | $469,500$123/sqft |
Source: Moser Real Estate Group #892555 Report a problem | ||
| 6/5/2010 | Listed for sale | $469,500-0.1%$123/sqft |
Source: Moser Real Estate Group #892555 Report a problem | ||
| 6/1/2009 | Listing removed | $469,900$123/sqft |
Source: Listhub #754366 Report a problem | ||
| 3/24/2009 | Listed for sale | $469,900-6%$123/sqft |
Source: Listhub #754366 Report a problem | ||
| 9/28/2008 | Listing removed | $500,000$131/sqft |
Source: Listhub #673084 Report a problem | ||
| 9/3/2008 | Price change | $500,000+0%$131/sqft |
Source: Listhub #673084 Report a problem | ||
| 8/23/2008 | Price change | $499,900-3.3%$130/sqft |
Source: Listhub #673084 Report a problem | ||
| 7/19/2008 | Price change | $517,000-1.5%$135/sqft |
Source: Listhub #673084 Report a problem | ||
| 6/27/2008 | Listed for sale | $525,000+32.9%$137/sqft |
Source: Listhub #673084 Report a problem | ||
| 7/8/2005 | Sold | $395,125$103/sqft |
Source: Public Record Report a problem | ||
Public tax history
| Year | Property taxes | Tax assessment |
|---|---|---|
| 2025 | $9,214 +0.7% | $67,780 -2.3% |
| 2024 | $9,149 +23.7% | $69,390 -3.6% |
| 2023 | $7,395 -3% | $71,980 +38.1% |
| 2022 | $7,621 +9.4% | $52,120 |
| 2021 | $6,969 0% | $52,120 +10.3% |
| 2020 | $6,972 +11.5% | $47,260 -0.7% |
| 2019 | $6,253 | $47,590 +14.9% |
| 2018 | $6,253 +7.5% | $41,430 -9.5% |
| 2017 | $5,818 -3.6% | $45,800 +8.7% |
| 2016 | $6,036 +0% | $42,130 +234.4% |
| 2015 | $6,035 +223% | $12,600 |
| 2014 | $1,868 -65.1% | $12,600 -63.2% |
| 2013 | $5,359 +0.4% | $34,230 |
| 2012 | $5,339 +7.4% | $34,230 -5.7% |
| 2011 | $4,969 +0.1% | $36,300 +14% |
| 2010 | $4,966 -9.5% | $31,840 -12.8% |
| 2009 | $5,487 | $36,530 |
Find assessor info on the county website
Neighborhood: Wildgrass
Nearby homes
- $948,3005 bd5 ba3.4k sqft4474 Eagle River Run, Broomfield, CO 80023Off Market

- $953,4004 bd3 ba3.9k sqft4470 Eagle River Run, Broomfield, CO 80023Off Market
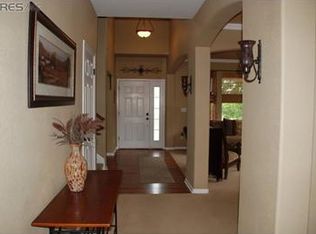
- $820,0003 bd3 ba3.2k sqft4468 Eagle River Run, Broomfield, CO 80023Sold

- $992,0003 bd2 ba2.8k sqft4476 Eagle River Run, Broomfield, CO 80023Off Market
- $915,0005 bd3 ba3.2k sqft4473 Eagle River Run, Broomfield, CO 80023Sold
- $792,2004 bd3 ba2.2k sqft14655 Golden Eagle Run, Broomfield, CO 80023Off Market
- $1,020,0006 bd4 ba4k sqft4475 Eagle River Run, Broomfield, CO 80023Sold
- $865,6004 bd3 ba3.8k sqft4466 Eagle River Run, Broomfield, CO 80023Off Market
Nearby schools
GreatSchools rating
- 8/10Coyote Ridge Elementary SchoolGrades: K-5Distance: 1.2 mi
- 7/10Westlake Middle SchoolGrades: 6-8Distance: 2.1 mi
- 9/10Legacy High SchoolGrades: 9-12Distance: 2 mi
Schools provided by the listing agent
- Elementary: Coyote Ridge
- Middle: Westlake
- High: Legacy
Source: IRES as distributed by MLS GRID. This data may not be complete. We recommend contacting the local school district to confirm school assignments for this home.
Get a cash offer in 3 minutes
Find out how much your home could sell for in as little as 3 minutes with a no-obligation cash offer.
Estimated market value
$969,600
Get a cash offer in 3 minutes
Find out how much your home could sell for in as little as 3 minutes with a no-obligation cash offer.
Estimated market value
$969,600
- Colorado
- Broomfield County
- Broomfield
- 80023
- Wildgrass
- 4472 Eagle River Run
Nearby cities
Nearby neighborhoods
Nearby zip codes
Other Broomfield Topics
