Our grandest home in the Cobalt Series, the Trinity floor plan boasts an impressive two-story floor plan that is sure to suit most any lifestyle. Upon entry, you are first greeted by the private study room that also has the option of transforming into a fifth bedroom if you would rather have the space for more guests to visit. Next, you will find the access to your convenient downstairs powder room, a walk-in utility room, as well as the entry to your two-car garage. Needing more storage for extra tools or supplies? Opt to swap your standard two-car garage for a sizable two-and-a-half-car garage! Down the hall, you will reach the heart of your home - the massive, two-story family room with soaring ceilings and consisting of plenty of natural light. Opening up to the family room is the convenient adjoined kitchen and breakfast area with access to your optional extended covered patio. Your elegant kitchen comes fully equipped with industry-leading appliances, sleek granite countertops with a ceramic tile backsplash, designer light fixtures, and the option to put in an island and extra cabinets if you desire more counterspace. With features like these, you will want to cook every meal! Completing the first floor is your secluded Master suite with your master bathroom containing the cultured marble countertops with option of dual vanities, a shower/bathtub enclosure, and a huge walk- in closet. Upgrade your bathroom space to include a master luxury bath with stand alone shower or a master super shower instead! Both options come with standard dual vanities for your convenience. Finally, up the stairs you will discover a fantastic game room perfect for hosting the ultimate game night, as well as the second, third, and fourth remaining bedrooms. The full secondary bathroom also lies upstairs between the second and third bedrooms. The Trinity has the perfect amount of space for the entire family. You won't compromise your comfort and functionality in the Trinity floor plan!
Sold
Price Unknown
14712 Sycamore Crossing, San Antonio, TX 78252
4beds
2,513sqft
Single Family Residence
Built in 2025
5,401 Square Feet Lot
$388,800 Zestimate®
$--/sqft
$2,242 Estimated rent
Home value
$388,800
$365,000 - $416,000
$2,242/mo
Zestimate® history
Owner options
List your home for rent
$2,242/mo
Rent Zestimate®
Find your next renter with Zillow Rental Manager. Plus, with online applications, you can quickly screen prospective tenants – for free.
$2,242/mo
Rent Zestimate®
Refinance and save
$225/mo
Est. payment
Refinancing to a lower rate could help reduce your monthly payments and save thousands over the life of the loan.
$225/mo
Est. payment
Explore your selling options
Work with a Zillow partner agent
Leverage their expertise and Zillow's premium Showcase listings to get your home seen by more buyers.
Get startedList with your own agent
Get your home in front of millions of buyers by listing it on Zillow.
Learn how to do itSell it yourself
Take full control of how buyers see your home on Zillow by listing For Sale by Owner (FSBO).
List your homeWhat's special
Two-car garageTwo-story family roomPlenty of natural lightSleek granite countertopsAdjoined kitchenOptional extended covered patioMaster luxury bath
Zillow last checked:
Listing updated:
Listed by:
Ashley Yoder TREC #474963 (832) 582-0030,
Castlerock Realty, LLC
Source: LERA MLS,MLS#: 1918978
Facts & features
Interior
Bedrooms & bathrooms
- Bedrooms: 4
- Bathrooms: 3
- Full bathrooms: 2
- 1/2 bathrooms: 1
Primary bedroom
- Features: Walk-In Closet(s), Ceiling Fan(s), Full Bath
- Area: 195
- Dimensions: 13 x 15
Bedroom 2
- Area: 154
- Dimensions: 11 x 14
Bedroom 3
- Area: 140
- Dimensions: 10 x 14
Bedroom 4
- Area: 100
- Dimensions: 10 x 10
Dining room
- Area: 108
- Dimensions: 9 x 12
Kitchen
- Area: 121
- Dimensions: 11 x 11
Living room
- Area: 360
- Dimensions: 20 x 18
Office
- Area: 108
- Dimensions: 9 x 12
Heating
- 90% Efficient Furnace, Central, Natural Gas
Cooling
- 16+ SEER AC, Ceiling Fan(s), Central Air
Appliances
- Included: Self Cleaning Oven, Range, Disposal, Dishwasher, Tankless Water Heater, ENERGY STAR Qualified Appliances
- Laundry: Main Level, Laundry Room, Dryer Connection
Features
- Two Living Area, Kitchen Island, Study/Library, Loft, Utility Room Inside, 1st Floor Lvl/No Steps, High Ceilings, Open Floorplan, All Bedrooms Downstairs, Walk-In Closet(s), Master Downstairs, Programmable Thermostat
- Flooring: Carpet, Ceramic Tile, Vinyl
- Windows: Double Pane Windows
- Has basement: No
- Attic: 12"+ Attic Insulation,Partially Floored,Pull Down Stairs
- Has fireplace: No
- Fireplace features: Not Applicable
Interior area
- Total interior livable area: 2,513 sqft
Property
Parking
- Total spaces: 2
- Parking features: Two Car Garage
- Garage spaces: 2
Features
- Levels: Two
- Stories: 2
- Patio & porch: Patio, Covered
- Exterior features: Sprinkler System
- Pool features: None, Community
- Fencing: Privacy
Lot
- Size: 5,401 Square Feet
- Dimensions: 120x45
- Features: Level, Curbs, Sidewalks, Streetlights
Details
- Parcel number: 040162360120
Construction
Type & style
- Home type: SingleFamily
- Architectural style: Ranch,Traditional,Texas Hill Country
- Property subtype: Single Family Residence
Materials
- Brick, Fiber Cement
- Foundation: Slab
- Roof: Composition
Condition
- New Construction
- New construction: Yes
- Year built: 2025
Details
- Builder name: CastleRock Communities
Utilities & green energy
- Sewer: Sewer System
- Water: Water System
Green energy
- Green verification: ENERGY STAR Certified Homes
- Energy efficient items: Variable Speed HVAC
- Water conservation: Water-Smart Landscaping, Rain/Freeze Sensors, EF Irrigation Control
Community & HOA
Community
- Features: Clubhouse, Playground
- Subdivision: Hennersby Hollow
HOA
- Has HOA: Yes
- HOA fee: $225 quarterly
- HOA name: HENNERSBY HOLLOW
Location
- Region: San Antonio
Financial & listing details
- Annual tax amount: $688
- Date on market: 10/29/2025
- Cumulative days on market: 82 days
- Listing terms: Conventional,FHA,VA Loan
- Road surface type: Paved, Asphalt
Price history
| Date | Event | Price |
|---|---|---|
| 2/13/2026 | Sold | -- |
Source:  LERA MLS #1918978 Report a problem LERA MLS #1918978 Report a problem | ||
| 1/19/2026 | Pending sale | $394,990$157/sqft |
Source: LERA MLS #1918978 Report a problem | ||
| 12/8/2025 | Price change | $394,990-3.1%$157/sqft |
Source: LERA MLS #1918978 Report a problem | ||
| 10/24/2025 | Price change | $407,720+4.5%$162/sqft |
Source: Castlerock Communities Report a problem | ||
| 10/23/2025 | Price change | $390,000-4.3%$155/sqft |
Source: Castlerock Communities Report a problem | ||
| 9/20/2025 | Price change | $407,720+0.7%$162/sqft |
Source: Castlerock Communities Report a problem | ||
| 4/25/2025 | Listed for sale | $404,720$161/sqft |
Source: Castlerock Communities Report a problem | ||
Public tax history
Tax history is unavailable.
Neighborhood: 78252
Nearby homes
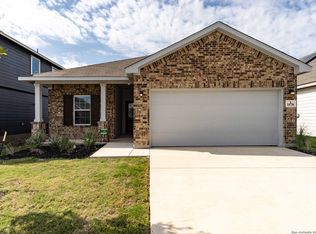
- $299,9903 bd2 ba1.3k sqft14716 Sycamore Xing, San Antonio, TX 78252New Construction
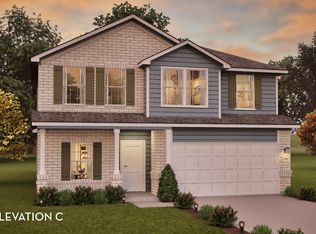
- $386,4004 bd3 ba2.5k sqft14715 Sycamore Xing, San Antonio, TX 78252Off Market
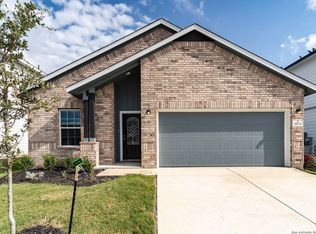
- $349,9904 bd2 ba1.8k sqft14711 Sycamore Xing, San Antonio, TX 78252New Construction
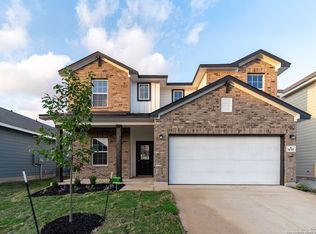
- $379,9904 bd3 ba2.5k sqft14707 Sycamore Xing, San Antonio, TX 78252Pending
- $--4 bd3 ba2.8k sqft7114 Lower Vw, San Antonio, TX 78252Sold
- $--4 bd3 ba1.8k sqft14735 Lower Holw, San Antonio, TX 78252Sold
- $--4 bd3 ba2.8k sqft14718 Lower Holw, San Antonio, TX 78252Sold
- $329,9903 bd2 ba1.6k sqft14736 Sycamore Xing, San Antonio, TX 78252New Construction
- $--4 bd2 ba1.8k sqft7006 Lower Vw, San Antonio, TX 78252Sold
Nearby schools
GreatSchools rating
- 6/10Lacoste Elementary SchoolGrades: PK-5Distance: 4 mi
- 6/10Medina Valley Middle SchoolGrades: 6-8Distance: 3.4 mi
- 5/10Medina Valley High SchoolGrades: 9-12Distance: 3.1 mi
Schools provided by the listing agent
- Elementary: Lacoste Elementary
- Middle: Medina Valley
- High: Medina Valley
- District: Medina Valley I.S.D.
Source: LERA MLS. This data may not be complete. We recommend contacting the local school district to confirm school assignments for this home.
Get a cash offer in 3 minutes
Find out how much your home could sell for in as little as 3 minutes with a no-obligation cash offer.
Estimated market value
$388,800
Get a cash offer in 3 minutes
Find out how much your home could sell for in as little as 3 minutes with a no-obligation cash offer.
Estimated market value
$388,800
- Texas
- Bexar County
- San Antonio
- 78252
- 14712 Sycamore Crossing
Nearby cities
Nearby neighborhoods
Nearby zip codes
Other San Antonio Topics
