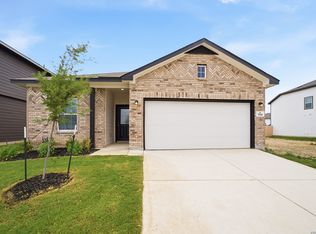
The Blanco is a gorgeous home featuring four bedrooms, two and a half bathrooms, and a game room!
Pending
$379,990
14707 SYCAMORE XING, San Antonio, TX 78252
4beds
2,513sqft
:
Get pre-qualified$2,817/mo
Single Family Residence
Built in 2025
5,401 Square Feet Lot
$386,300 Zestimate®
$151/sqft
$83/mo HOA
What's special
Four bedroomsGame room
- 376 days |
- 17 |
- 0 |
Zillow last checked:
Listing updated:
Listed by:
Ashley Yoder TREC #474963 (832) 582-0030,
Castlerock Realty, LLC
Source: LERA MLS,MLS#: 1888542
Facts & features
Interior
Bedrooms & bathrooms
- Bedrooms: 4
- Bathrooms: 3
- Full bathrooms: 2
- 1/2 bathrooms: 1
Primary bedroom
- Area: 210
- Dimensions: 14 x 15
Bedroom 2
- Area: 100
- Dimensions: 10 x 10
Bedroom 3
- Area: 110
- Dimensions: 10 x 11
Bedroom 4
- Area: 110
- Dimensions: 10 x 11
Primary bathroom
- Features: Tub/Shower Combo
- Area: 56
- Dimensions: 7 x 8
Dining room
- Area: 90
- Dimensions: 9 x 10
Kitchen
- Area: 90
- Dimensions: 9 x 10
Living room
- Area: 270
- Dimensions: 18 x 15
Office
- Area: 99
- Dimensions: 9 x 11
Heating
- Central, Natural Gas
Cooling
- 16+ SEER AC, Central Air
Appliances
- Included: Self Cleaning Oven, Microwave, Range, Gas Cooktop, Disposal, Dishwasher, Vented Exhaust Fan, Gas Water Heater, Plumb for Water Softener, Tankless Water Heater, ENERGY STAR Qualified Appliances
- Laundry: Main Level, Washer Hookup, Dryer Connection
Features
- Two Living Area, Eat-in Kitchen, Kitchen Island, Breakfast Bar, Study/Library, Game Room, Walk-In Closet(s)
- Flooring: Carpet, Ceramic Tile
- Windows: Double Pane Windows
- Has basement: No
- Attic: Pull Down Stairs
- Has fireplace: No
- Fireplace features: Not Applicable
Interior area
- Total interior livable area: 2,513 sqft
Property
Parking
- Total spaces: 2
- Parking features: Two Car Garage
- Garage spaces: 2
Accessibility
- Accessibility features: Level Lot, Level Drive, First Floor Bath, Full Bath/Bed on 1st Flr, First Floor Bedroom, Stall Shower
Features
- Levels: Two
- Stories: 2
- Patio & porch: Patio, Covered
- Exterior features: Sprinkler System
- Pool features: None, Community
- Fencing: Privacy
Lot
- Size: 5,401 Square Feet
- Dimensions: 120 x 45
- Features: Level, Curbs, Street Gutters, Sidewalks, Streetlights, Fire Hydrant w/in 500'
Construction
Type & style
- Home type: SingleFamily
- Architectural style: Ranch
- Property subtype: Single Family Residence
Materials
- Brick, Fiber Cement
- Foundation: Slab
- Roof: Composition
Condition
- As-Is,New Construction
- New construction: Yes
- Year built: 2025
Details
- Builder name: CastleRock Communities
Utilities & green energy
- Electric: CPS
- Gas: WTG
- Sewer: SAWS, Sewer System
- Water: SAWS, Water System
Green energy
- Green verification: ENERGY STAR Certified Homes
- Water conservation: Water-Smart Landscaping, Rain/Freeze Sensors
Community & HOA
Community
- Features: Clubhouse, Playground, Cluster Mail Box, School Bus
- Security: Smoke Detector(s)
- Subdivision: Hennersby Hollow
HOA
- Has HOA: Yes
- HOA fee: $250 quarterly
- HOA name: HENNERSBY HOLLOW
Location
- Region: San Antonio
Financial & listing details
- Price per square foot: $151/sqft
- Annual tax amount: $1
- Price range: $380K - $380K
- Date on market: 7/31/2025
- Cumulative days on market: 329 days
- Listing terms: Conventional,FHA,VA Loan,Cash
- Road surface type: Paved, Asphalt
Estimated market value
$386,300
$367,000 - $406,000
$2,156/mo
Price history
| Date | Event | Price |
|---|---|---|
| 6/4/2026 | Pending sale | $379,990$151/sqft |
Source:  LERA MLS #1888542 Report a problem LERA MLS #1888542 Report a problem | ||
| 12/8/2025 | Price change | $379,990-4.7%$151/sqft |
Source: LERA MLS #1888542 Report a problem | ||
| 10/24/2025 | Price change | $398,702+4.9%$159/sqft |
Source: LERA MLS #1888542 Report a problem | ||
| 10/22/2025 | Price change | $380,000-4.7%$151/sqft |
Source: LERA MLS #1888542 Report a problem | ||
| 9/19/2025 | Price change | $398,702+2.6%$159/sqft |
Source: LERA MLS #1888542 Report a problem | ||
| 4/25/2025 | Listed for sale | $388,702$155/sqft |
Source: Castlerock Communities Report a problem | ||
Public tax history
Tax history is unavailable.
Monthly payment
Est. payment
Payment breakdown
Explore the cost of this home by adjusting the details. Changes won't be saved.Climate risks
Neighborhood: 78252
Nearby schools
GreatSchools rating
- 6/10Lacoste Elementary SchoolGrades: PK-5Distance: 4 mi
- 6/10Medina Valley Middle SchoolGrades: 6-8Distance: 3.4 mi
- 5/10Medina Valley High SchoolGrades: 9-12Distance: 3.1 mi
Schools provided by the listing agent
- Elementary: Lacoste Elementary
- Middle: Medina Valley
- High: Medina Valley
- District: Medina Valley I.S.D.
Source: LERA MLS. This data may not be complete. We recommend contacting the local school district to confirm school assignments for this home.
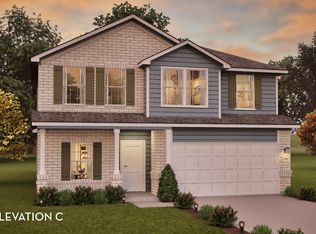
- $386,4004 bd3 ba2.5k sqft14715 Sycamore Xing, San Antonio, TX 78252Off Market
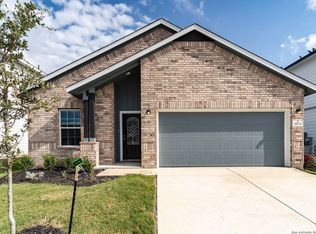
- $349,9904 bd2 ba1.8k sqft14711 Sycamore Xing, San Antonio, TX 78252New Construction
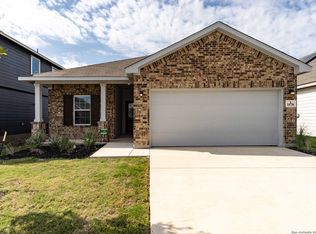
- $299,9903 bd2 ba1.3k sqft14716 Sycamore Xing, San Antonio, TX 78252New Construction
- $--4 bd3 ba2.8k sqft7114 Lower Vw, San Antonio, TX 78252Sold

- $329,9903 bd2 ba1.6k sqft14736 Sycamore Xing, San Antonio, TX 78252New Construction
- $--4 bd3 ba1.8k sqft14735 Lower Holw, San Antonio, TX 78252Sold
- $--4 bd3 ba2.8k sqft14718 Lower Holw, San Antonio, TX 78252Sold
- $--4 bd2 ba1.8k sqft7006 Lower Vw, San Antonio, TX 78252Sold
A local agent can set up tours, give advice and negotiate with sellers.
Similar homes
- from $396,9904 bd3 ba2.8k sqftAlexis Plan, Hennersby Hollow, San Antonio, TX 78252New Construction
 Ashton Woods Homes
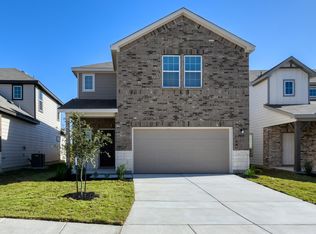
 - from $337,9904 bd3 ba2.4k sqftPlacid Plan, Hennersby Hollow, San Antonio, TX 78252New Construction
 Ashton Woods Homes
 - $349,9904 bd2 ba1.8k sqft14711 Sycamore Crossing, San Antonio, TX 78252New Construction
 LERA MLS
 - $359,9903 bd2 ba1.9k sqft7016 Sycamore Hollow, San Antonio, TX 78252New Construction
 LERA MLS
 - $359,9903 bd2 ba1.9k sqft14735 Sycamore Crossing, San Antonio, TX 78252New ConstructionLERA MLS
- from $327,9903 bd3 ba2.2k sqftMcKinney Plan, Hennersby Hollow, San Antonio, TX 78252New ConstructionAshton Woods Homes
- $334,2004 bd3 ba2.5k sqft6212 Medina Oasis, San Antonio, TX 78252Off Market
- $329,9903 bd2 ba1.6k sqft14736 Sycamore Xing, San Antonio, TX 78252New ConstructionCastlerock Communities
- from $292,9903 bd2 ba1.5k sqftTravis Plan, Hennersby Hollow, San Antonio, TX 78252New ConstructionAshton Woods Homes
- $334,9903 bd3 ba2.2k sqft13819 Birch View, San Antonio, TX 78252New ConstructionLERA MLS
- $339,9903 bd2 ba1.7k sqft14731 Sycamore Xing, San Antonio, TX 78252New ConstructionCastlerock Communities
- $360,0004 bd3 ba2.8k sqft8007 Broussard, San Antonio, TX 78253For SaleMLS ID #2006322, Juliana Cardona Salinas TREC #841252, Exquisite Properties, LLC. LERA MLS
- $299,9903 bd2 ba1.3k sqft14716 Sycamore Crossing, San Antonio, TX 78252New ConstructionLERA MLS
- $392,0004 bd3 ba2.9k sqft9413 Bicknell Sedge, San Antonio, TX 78254For SaleMLS ID #2005913, Sandra Flores TREC #604209, JPAR San Antonio. LERA MLS
- $349,9904 bd3 ba2.7k sqft11635 Bakersfield Pass, San Antonio, TX 78245For SaleMLS ID #1997023, Kevin Rogers TREC #655096, 43 Realty, LLC. LERA MLS
- $414,7704 bd4 ba2.5k sqft4859 Whaler, San Antonio, TX 78245New ConstructionLERA MLS
- $339,9904 bd3 ba3k sqft15062 Tethys, San Antonio, TX 78245For SaleMLS ID #1965708, Amanda Belew TREC #730270, White Label Realty. LERA MLS
- $384,9904 bd4 ba2.4k sqft4534 BADGER CRST, San Antonio, TX 78245New ConstructionMLS ID #1966175, Rene Garza TREC #838526, Real Broker, LLC. LERA MLS
- $349,9905 bd3 ba2.6k sqft8406 Smithers Avenue, San Antonio, TX 78252New ConstructionLERA MLS
- $280,0005 bd3 ba2.5k sqft11914 Latour Valley, San Antonio, TX 78252For SaleMLS ID #1972335, Vincent Salas TREC #516943, Texas Home Realty. LERA MLS
