Skip main navigation
Sold for $740,000
  • $740,000

    14715 Crown Dr, Largo, FL 33774

    3beds
    2,323sqft
    Single Family Residence
    Built in 1970
    9,649 Square Feet Lot
    $710,900 Zestimate®
    $319/sqft
    $3,526 Estimated rent

    Home value

    $710,900

    $640,000 - $789,000

    $3,526/mo

    Zestimate® history
    Loading
    Loading...

    Owner options

    List your home for rent

    $3,526/mo

    Rent Zestimate®

    Find your next renter with Zillow Rental Manager. Plus, with online applications, you can quickly screen prospective tenants – for free.

    Learn more

    $3,526/mo

    Rent Zestimate®

    Refinance and save

    $5,108/mo

    Est. payment

    Refinancing to a lower rate could help reduce your monthly payments and save thousands over the life of the loan.

    See today's rates

    $5,108/mo

    Est. payment

    Explore your selling options

    Work with a Zillow partner agent

    Leverage their expertise and Zillow's premium Showcase listings to get your home seen by more buyers.

    Get started

    List with your own agent

    Get your home in front of millions of buyers by listing it on Zillow.

    Learn how to do it

    Sell it yourself

    Take full control of how buyers see your home on Zillow by listing For Sale by Owner (FSBO).

    List your home

    What's special

    Electric fireplaceLive riverFresh paintQuartz and granite countertopsLush serene backyard oasisTile roofSplit floorplan
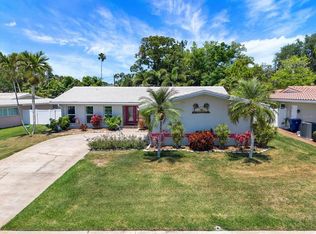
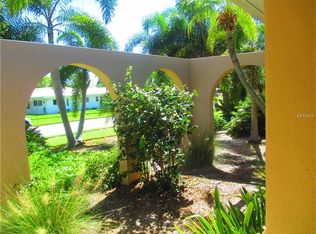
    Nestled in the highly sought-after Imperial Point neighborhood, this meticulously maintained home is a true gem, combining modern upgrades, exceptional durability, and a lush, serene backyard oasis. From the moment you step inside, you’ll notice the care and thought that has gone into every detail of this property. The split floorplan offers you a great home to host guests or for a family. The living room offers an electric fireplace which is a great way to enjoy the warmth and ambiance of a fireplace during the winter months without the cleanup!! The home boasts a tile roof with a radiant barrier installed in 2011, ensuring long-lasting protection and energy efficiency. All windows and sliding doors have been upgraded to PGT double-pane designs filled with argon gas and equipped with a solar UV shield to enhance comfort and reduce energy costs. The kitchen and laundry appliances, including the refrigerator, dishwasher, double convection oven, range hood, wine refrigerator, washer, dryer, and tankless water heater, were all replaced in 2015, offering a modern and cohesive living experience. Throughout the home, quartz and granite countertops add an elegant touch, while solid core doors and LED lighting enhance both style and functionality. Comfort is further elevated by the home’s 2010 A/C system, which features new ductwork installed in 2015. Exterior upgrades include new soffits, fascia, gutters, and fresh paint in 2016, complementing the beautifully landscaped yard with new sod and fruit trees. A custom-built, hurricane-rated storage shed (added in 2013) sits on new pavers (installed in 2016), blending practicality with aesthetics. The backyard is a private paradise with a deep well for 5 zone irrigation system, featuring a live river that flows during the rainy season, creating a tranquil setting. A charming pergola covered with grapevines offers the perfect spot to enjoy your morning coffee or a glass of wine while taking in the sounds of nature and the vibrant birdlife. Imperial Point is renowned for its exceptional amenities. These include 2 pools, 1 heated, overlooking the Intracoastal, a boat ramp, a state-of-the-art fitness center, a clubhouse with billiards, shuffleboard, tennis and pickleball courts, and a playground. For those who love to entertain, the clubhouse features a fully equipped kitchen, game room, and expansive entertainment areas. Located just minutes from Indian Rocks Beach, top-rated schools, parks, and shopping, this home offers an unparalleled Florida lifestyle. Impressively resilient, it withstood Hurricanes Helene and Milton in 2024 without any damage or flooding, providing peace of mind for future homeowners.

    Zillow last checked:

    Listing updated:

    Listed by:

    Lorette Vosloo 727-638-0501,

    COLDWELL BANKER REALTY 727-781-3700

    Bought with:

    Tim Moyers, 3354539

    PREMIER SOTHEBY'S INTL REALTY

    Source: Stellar MLS,MLS#: TB8329748MLS LogoOriginating MLS: Suncoast Tampa

    Facts & features

    Interior

    Bedrooms & bathrooms
    • Bedrooms: 3
    • Bathrooms: 2
    • Full bathrooms: 2
    Rooms
    • Room types: Den/Library/Office, Family Room, Dining Room, Utility Room
    Primary bedroom
    • Features: Ceiling Fan(s), En Suite Bathroom, Makeup/Vanity Space, Tub with Separate Shower Stall, Walk-In Closet(s)
    • Level: First
    • Area: 208 Square Feet
    • Dimensions: 16x13
    Bedroom 2
    • Features: Ceiling Fan(s), Built-in Closet
    • Level: First
    Bedroom 3
    • Features: Ceiling Fan(s), Built-in Closet
    • Level: First
    Primary bathroom
    • Features: Makeup/Vanity Space, Tub with Separate Shower Stall
    • Level: First
    Bathroom 2
    • Level: First
    Dining room
    • Level: First
    Kitchen
    • Features: Breakfast Bar, Kitchen Island, Stone Counters
    • Level: First
    • Area: 252 Square Feet
    • Dimensions: 14x18
    Laundry
    • Level: First
    • Area: 66 Square Feet
    • Dimensions: 11x6
    Living room
    • Features: Ceiling Fan(s)
    • Level: First
    • Area: 252 Square Feet
    • Dimensions: 18x14
    Office
    • Level: First
    • Area: 99 Square Feet
    • Dimensions: 9x11
    Heating
    • Central, Electric
    Cooling
    • Central Air
    Appliances
    • Included: Convection Oven, Dishwasher, Disposal, Dryer, Range Hood, Refrigerator, Tankless Water Heater, Washer, Wine Refrigerator
    • Laundry: Inside, Laundry Room
    Features
    • Built-in Features, Ceiling Fan(s), Crown Molding, Dry Bar, Eating Space In Kitchen, Kitchen/Family Room Combo, Open Floorplan, Split Bedroom, Stone Counters, Thermostat, Walk-In Closet(s)
    • Flooring: Tile
    • Doors: Sliding Doors
    • Windows: Double Pane Windows, Storm Window(s), Window Treatments
    • Has fireplace: Yes
    Interior area
    • Total structure area: 2,860
    • Total interior livable area: 2,323 sqft

    Property

    Parking
    • Total spaces: 2
    • Parking features: Driveway, Garage Door Opener
    • Attached garage spaces: 2
    • Has uncovered spaces: Yes
    Features
    • Levels: One
    • Stories: 1
    • Exterior features: Garden, Irrigation System, Private Mailbox, Rain Barrel/Cistern(s), Rain Gutters, Sidewalk, Storage
    • Fencing: Vinyl
    • Waterfront features: Intracoastal Waterway Access
    Lot
    • Size: 9,649 Square Feet
    • Features: Near Marina, Sidewalk
    • Residential vegetation: Mature Landscaping, Trees/Landscaped
    Details
    • Additional structures: Shed(s)
    • Parcel number: 183015420220000210
    • Zoning: R-2
    • Special conditions: None

    Construction

    Type & style
    • Home type: SingleFamily
    • Property subtype: Single Family Residence
    Materials
    • Block
    • Foundation: Slab
    • Roof: Tile
    Condition
    • New construction: No
    • Year built: 1970

    Utilities & green energy

    • Sewer: Public Sewer
    • Water: Public
    • Utilities for property: Cable Connected, Electricity Connected, Public, Sewer Connected, Water Connected

    Community & HOA

    Community
    • Features: Dock, Intracoastal Waterway, Clubhouse, Playground, Pool, Tennis Court(s)
    • Pet fee: $0 monthly
    • Subdivision: IMPERIAL POINT
    HOA
    • Has HOA: Yes
    • HOA fee: $59 monthly
    • HOA name: Kate
    • HOA phone: 727-581-2662
    Location
    • Region: Largo

    Financial & listing details

    • Price per square foot: $319/sqft
    • Tax assessed value: $578,983
    • Annual tax amount: $4,226
    • Date on market: 12/12/2024
    • Cumulative days on market: 28 days
    • Listing terms: Cash,Conventional,FHA,VA Loan
    • Ownership: Fee Simple
    • Total actual rent: 0
    • Electric utility on property: Yes
    • Road surface type: Paved, Asphalt

    Price history

    DateEventPrice
    3/14/2025Sold$740,000-1.3%$319/sqft
    Source: Stellar MLS #TB8329748 Report a problem
    2/15/2025Pending sale$750,000$323/sqft
    Source: Stellar MLS #TB8329748 Report a problem
    2/11/2025Listed for sale$750,000$323/sqft
    Source: Stellar MLS #TB8329748 Report a problem
    1/6/2025Pending sale$750,000$323/sqft
    Source: Stellar MLS #TB8329748 Report a problem
    12/12/2024Listed for sale$750,000+82.9%$323/sqft
    Source: Stellar MLS #TB8329748 Report a problem
    11/18/2016Sold$409,999$176/sqft
    Source: Public Record Report a problem
    10/28/2016Listed for sale$409,999+100%$176/sqft
    Source: PARK PROPERTY GROUP #U7796446 Report a problem
    10/5/2011Sold$205,000-10.8%$88/sqft
    Source: Public Record Report a problem
    7/3/2011Price change$229,750-4.2%$99/sqft
    Source: Charles Rutenberg Realty, Inc. #U7505540 Report a problem
    6/4/2011Price change$239,750-4%$103/sqft
    Source: Charles Rutenberg Realty, Inc. #U7505540 Report a problem
    3/12/2011Listed for sale$249,700$107/sqft
    Source: Charles Rutenberg Realty, Inc. #7505540 Report a problem

    Public tax history

    YearProperty taxesTax assessment
    2024$4,338 +2.7%$271,778 +3%
    2023$4,226 +6.2%$263,862 +3%
    2022$3,978 -1.3%$256,177 +3%
    2021$4,030 +0.1%$248,716 +1.4%
    2020$4,026 +1.4%$245,282 +2.3%
    2019$3,969 $239,767 +1.9%
    2018$3,969 +3.8%$235,296 +2.1%
    2017$3,824 +39.3%$230,456 +36.4%
    2016$2,745 -1.6%$168,945 +0.7%
    2015$2,790 +0.4%$167,771 +0.8%
    2014$2,780 +0.8%$166,439 +1.5%
    2013$2,759 +6.4%$163,979 +1.7%
    2012$2,595 $161,238 +8.5%
    2011-- $148,641 +1.5%
    2010-- $146,444 +2.7%
    2009-- $142,594 +0.1%
    2008$2,097 $142,452 +3%
    2007-- $138,303 -36.7%
    2005-- $218,600 +15.5%
    2004$2,241 +4.9%$189,300 +9.6%
    2003$2,137 +6.5%$172,700 +8%
    2002$2,007 +6.4%$159,900 +14%
    2001$1,887 +5.7%$140,300 +3.2%
    2000$1,785 $136,000
    Find assessor info on the county website

    Neighborhood: 33774

    Nearby schools

    GreatSchools rating
    Schools provided by the listing agent
    • Elementary: Oakhurst Elementary-PN
    • Middle: Seminole Middle-PN
    • High: Seminole High-PN

    Source: Stellar MLS. This data may not be complete. We recommend contacting the local school district to confirm school assignments for this home.

    Get a cash offer in 3 minutes
    Find out how much your home could sell for in as little as 3 minutes with a no-obligation cash offer.
    Estimated market value
    $710,900
    Get a cash offer in 3 minutes
    Find out how much your home could sell for in as little as 3 minutes with a no-obligation cash offer.
    Estimated market value
    $710,900