Skip main navigation
Under contract
  • $600,000

    14728 Bay Dr, Largo, FL 33774

    3beds
    1,494sqft
    : 
    Loading
    Get pre-qualified
    Single Family Residence
    Built in 1957
    0.38 Acres Lot
    $587,000 Zestimate®
    $402/sqft
    $-- HOA

    What's special

    One-car garageMove-in-ready pool homeExcellent curb appealBright eat-in dining areaMature landscaping
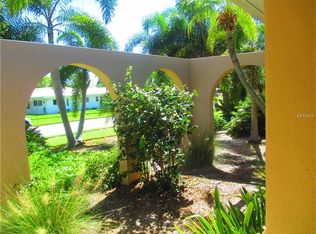
    Under contract-accepting backup offers. BUYER FINANCING FELL THROUGH! Just 1.5 miles from Indian Rocks Beach, this move-in-ready pool home sits on a rare .38-acre double lot in unincorporated Pinellas County, offering the freedom of no HOA, no CDD fees, and short-term rental potential. Located in an X flood zone, no flood insurance is required. The home offers 1,494 square feet of comfortable living space with 3 bedrooms, 2 bathrooms, a one-car garage, and a wraparound driveway that provides ample parking. Excellent curb appeal, mature landscaping, and hurricane shutters—including electric shutters on several windows—add both charm and peace of mind. Inside, durable vinyl plank flooring flows throughout much of the home. The spacious family room creates an inviting gathering space, while the kitchen features wood cabinetry, granite countertops, stainless steel appliances, and a bright eat-in dining area. Adjacent to the kitchen, the Florida room is lined with wall-to-wall windows, filling the space with natural light and offering beautiful views of the backyard. A versatile office or bonus room overlooks the pool and backyard through oversized windows, making it ideal for a home office, fitness room, playroom, or additional living space. The primary suite features vinyl plank flooring, a stylish chandelier, and tranquil views of the outdoor living area. The en-suite bath includes a walk-in tiled shower and vanity. Two additional bedrooms also feature vinyl plank flooring and modern chandeliers, while the guest bathroom offers a quartz vanity and a shower/tub combination. Designed for enjoying the Florida lifestyle, the backyard is a private retreat complete with a paver patio and pool deck, saltwater pool, hot tub, and lush mature landscaping. Recent pool updates include a new heater/chiller in 2024 and a new salt cell in 2025. The fully fenced yard includes a gate providing access for boat or RV storage—an increasingly rare feature this close to the Gulf beaches. The one-car garage includes a dedicated laundry area and additional storage space. Conveniently located near shopping, dining, entertainment, and some of Pinellas County's most beautiful beaches, this property offers exceptional flexibility as a primary residence, vacation getaway, or income-producing investment. Large lots, private pools, no deed restrictions, and proximity to the beach make opportunities like this increasingly hard to find.
    50 days
    |
    516
    |
    44
    |

    Zillow last checked:

    Listing updated:

    Listed by:

    Andrew Duncan 813-359-8990,

    LPT REALTY LLC 813-359-8990,

    Stephanie Cleason 585-409-7811,

    LPT REALTY LLC

    Source: Stellar MLS,MLS#: TB8513588MLS LogoOriginating MLS: Suncoast Tampa

      Facts & features

      Interior

      Bedrooms & bathrooms
      • Bedrooms: 3
      • Bathrooms: 2
      • Full bathrooms: 2
      Rooms
      • Room types: Bonus Room, Den/Library/Office, Family Room, Florida Room
      Primary bedroom
      • Features: En Suite Bathroom, Shower No Tub, Single Vanity, No Closet
      • Level: First
      • Area: 143 Square Feet
      • Dimensions: 11x13
      Kitchen
      • Features: Built-In Shelving, Granite Counters
      • Level: First
      • Area: 120 Square Feet
      • Dimensions: 10x12
      Living room
      • Features: Ceiling Fan(s)
      • Level: First
      • Area: 273 Square Feet
      • Dimensions: 13x21
      Heating
      • Central
      Cooling
      • Central Air
      Appliances
      • Included: Convection Oven, Dryer, Electric Water Heater, Microwave, Refrigerator, Washer
      • Laundry: Laundry Room
      Features
      • Attic Fan, Built-in Features, Ceiling Fan(s), Eating Space In Kitchen, Solid Wood Cabinets, Stone Counters
      • Flooring: Vinyl
      • Windows: Window Treatments, Hurricane Shutters
      • Has fireplace: No
      Interior area
      • Total structure area: 1,894
      • Total interior livable area: 1,494 sqft
      Video & virtual tour

      Property

      Parking
      • Total spaces: 1
      • Parking features: Circular Driveway, Driveway, Garage Door Opener
      • Attached garage spaces: 1
      • Has uncovered spaces: Yes
      Features
      • Levels: One
      • Stories: 1
      • Patio & porch: Covered, Patio, Rear Porch
      • Exterior features: Lighting, Rain Barrel/Cistern(s), Rain Gutters
      • Has private pool: Yes
      • Pool features: Heated, In Ground, Lighting, Salt Water
      • Has spa: Yes
      • Spa features: Above Ground, Heated
      • Fencing: Fenced
      • Has view: Yes
      • View description: Pool
      Lot
      • Size: 0.38 Acres
      • Dimensions: 125 x 130
      • Residential vegetation: Mature Landscaping, Oak Trees, Trees/Landscaped
      Details
      • Parcel number: 183015054360150010
      • Zoning: R-3
      • Special conditions: None

      Construction

      Type & style
      • Home type: SingleFamily
      • Property subtype: Single Family Residence
      Materials
      • Block, Stucco
      • Foundation: Slab
      • Roof: Shingle
      Condition
      • New construction: No
      • Year built: 1957

      Utilities & green energy

      • Sewer: Public Sewer
      • Water: Public
      • Utilities for property: Electricity Connected, Fiber Optics, Public

      Community & HOA

      Community
      • Security: Closed Circuit Camera(s), Security System Owned
      • Pet fee: $0 monthly
      • Subdivision: BAYVIEW ESTATES OF INDIAN ROCKS 5TH ADD
      HOA
      • Has HOA: No
      Location
      • Region: Largo

      Financial & listing details

      • Price per square foot: $402/sqft
      • Tax assessed value: $507,985
      • Annual tax amount: $8,680
      • Date on market: 5/29/2026
      • Cumulative days on market: 24 days
      • Listing terms: Cash,Conventional,FHA,VA Loan
      • Ownership: Fee Simple
      • Total actual rent: 0
      • Electric utility on property: Yes
      • Road surface type: Paved

        Estimated market value

        $587,000

        $558,000 - $616,000

        $4,428/mo

        Price history

        DateEventPrice
        7/10/2026Contingent$600,000$402/sqft
        Source: Stellar MLS #TB8513588 Report a problem
        7/3/2026Listed for sale$600,000$402/sqft
        Source: Stellar MLS #TB8513588 Report a problem
        6/30/2026Pending sale$600,000$402/sqft
        Source: Stellar MLS #TB8513588 Report a problem
        6/26/2026Listed for sale$600,000$402/sqft
        Source: Stellar MLS #TB8513588 Report a problem
        6/2/2026Pending sale$600,000$402/sqft
        Source: Stellar MLS #TB8513588 Report a problem
        5/29/2026Listed for sale$600,000+7.1%$402/sqft
        Source: Stellar MLS #TB8513588 Report a problem
        10/20/2022Sold$560,000+1.8%$375/sqft
        Source: Public Record Report a problem
        9/16/2022Pending sale$550,000$368/sqft
        Source: Stellar MLS #U8176069 Report a problem
        9/10/2022Listed for sale$550,000+511.1%$368/sqft
        Source: Stellar MLS #U8176069 Report a problem
        6/30/1994Sold$90,000$60/sqft
        Source: Public Record Report a problem

        Public tax history

        YearProperty taxesTax assessment
        2024$8,230 -2.6%$507,985 +6.2%
        2023$8,454 +271.6%$478,169 +215.1%
        2022$2,275 -0.9%$151,745 +3%
        2021$2,296 +0.3%$147,325 +1.4%
        2020$2,290 +1.6%$145,291 +2.3%
        2019$2,254 $142,024 +17.6%
        2018$2,254 +25.3%$120,761 +2.1%
        2017$1,799 +1.8%$118,277 +2.1%
        2016$1,766 -0.9%$115,844 +0.7%
        2015$1,782 -0.8%$115,039 +0.8%
        2014$1,796 +1%$114,126 +1.5%
        2013$1,779 +8.9%$112,439 +1.7%
        2012$1,634 $110,559 +3%
        2011-- $107,339 +1.5%
        2010-- $105,753 +2.7%
        2009-- $102,973 +0.1%
        2008$1,374 $102,870 +3%
        2007-- $99,874 -42.2%
        2005-- $172,800 +28.1%
        2004$1,533 +6.7%$134,900 -4.8%
        2003$1,436 +6.2%$141,700 -1.2%
        2002$1,353 +9.7%$143,400 +17.3%
        2001$1,233 +6.1%$122,200 +20.4%
        2000$1,162 $101,500
        Find assessor info on the county website

        Monthly payment

        Est. payment

        Payment breakdown

        Explore the cost of this home by adjusting the details. Changes won't be saved.
        All calculations are estimates and provided by Zillow, Inc. for informational purposes only. Actual amounts may vary.
        HOA fees may include property taxes on listings classified as Co-Ops. Contact the listing agent and/or owner for fee details.
        Mortgage interest rates are dependent on a number of factors, including credit score, down payment, and repayment length. Interest rate data provided by Zillow Group Marketplace, Inc. as of 1/1/1970 from various mortgage lenders with which we have lead or other similar arrangements; the Estimated Payment is an average of those rates.
        See how much you could borrow to make a competitive offer.

        Climate risks

        Neighborhood: 33774

        Getting around

        15 / 100
        Car-Dependent
        31 / 100
        Some Transit
        34 / 100
        Somewhat Bikeable

        Nearby schools

        GreatSchools rating
        Schools provided by the listing agent
        • Elementary: Oakhurst Elementary-PN
        • Middle: Seminole Middle-PN
        • High: Seminole High-PN

        Source: Stellar MLS. This data may not be complete. We recommend contacting the local school district to confirm school assignments for this home.

        A local agent can set up tours, give advice and negotiate with sellers.

        Browse local experts

        Similar homes