Skip main navigation
Closed
  • Listing Provided by: Berkshire Hathaway HomeServices Select Properties
    Bought with: Mark Scheller Real Estate
    Price Unknown

    14715 Timberway Ct, Chesterfield, MO 63017

    4beds
    2,620sqft
    Single Family Residence
    Built in 1985
    0.35 Acres Lot
    $738,400 Zestimate®
    $--/sqft
    $3,577 Estimated rent

    Home value

    $738,400

    Estimated sales range

    Not available

    $3,577/mo

    Zestimate® history
    Loading
    Loading...

    Owner options

    List your home for rent

    $3,577/mo

    Rent Zestimate®

    Find your next renter with Zillow Rental Manager. Plus, with online applications, you can quickly screen prospective tenants – for free.

    Learn more

    $3,577/mo

    Rent Zestimate®

    Refinance and save

    $900/mo

    Est. payment

    Refinancing to a lower rate could help reduce your monthly payments and save thousands over the life of the loan.

    See today's rates

    $900/mo

    Est. payment

    Explore your selling options

    Work with a Zillow partner agent

    Leverage their expertise and Zillow's premium Showcase listings to get your home seen by more buyers.

    Get started

    List with your own agent

    Get your home in front of millions of buyers by listing it on Zillow.

    Learn how to do it

    Sell it yourself

    Take full control of how buyers see your home on Zillow by listing For Sale by Owner (FSBO).

    List your home

    What's special

    Statement fireplaceScreened-in porchTennis courtsSpacious yardDesigner hardwareStylish half bathStandout kitchen
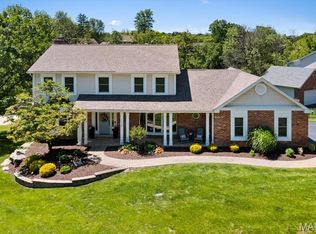
    Located in desirable Chesterfield with quick Highway 40 access, this fully remodeled 2-story blends modern design, everyday function, and upscale finishes tailored for today’s lifestyle. The neighborhood elevates it even further with resort-style amenities including a community pool overlooking a scenic lake and tennis courts—perfect for active living and relaxed weekends close to home. Inside, fall in love with the exceptional hardwood flooring flowing throughout the entire main level, setting a warm yet sophisticated tone. The family room is both inviting and stylish with a statement fireplace, elegant bay windows, and plantation shutters, seamlessly connecting to the breakfast room and a trendy built-in bar serving area that’s ideal for hosting friends or unwinding after a long day. The breakfast room opens to a truly standout kitchen designed for those who appreciate craftsmanship and quality. Kitchen features high-end custom cabinetry with extensive built-ins, Taj Mahal Quartzite countertops, designer hardware, premium appliances, a dramatic custom range hood, and a spacious center island that anchors the space for cooking, gathering, and conversation. A formal dining room is ready for hosting dinner parties, while a flexible front room serves perfectly as a home office or reading area. Don't forget about a convenient main floor laundry room and stylish half bath—thoughtfully placed for daily ease and guest use. The rear of the home delivers a true wow moment, perched above expansive green space and offering peaceful views from both the screened-in porch and deck—an ideal setting for morning coffee, evening wine, or quiet outdoor relaxation. Upstairs, the primary suite feels like a private retreat with vaulted ceilings, brand new carpet (2026), and a beautifully remodeled spa-inspired bath featuring a large walk-in shower, separate soaking tub, dual vanities, and tile flooring. Three additional bedrooms with new carpet (2026), a versatile loft perfect for work, gaming, or study space, and a refreshed hall bath complete the upper level. The walkout lower level provides excellent future potential for added living space, fitness area, or media room. Additional highlights include a newer roof (2023), replaced windows on main and upper levels plus lower level sliding door, oversized 2-car garage, irrigation system, spacious yard & much more! Modern updates, flexible living spaces, and scenic surroundings make this home a rare opportunity that checks every box.

    Zillow last checked:

    Listing updated:

    Listing Provided by:

    Ryan Kerlick 314-910-7801,

    Berkshire Hathaway HomeServices Select Properties

    Bought with:

    Mark D Scheller, 1999032825

    Mark Scheller Real Estate

    Source: MARIS,MLS#: 26009256MLS LogoOriginating MLS: St. Louis Association of REALTORS

    Facts & features

    Interior

    Bedrooms & bathrooms
    • Bedrooms: 4
    • Bathrooms: 3
    • Full bathrooms: 2
    • 1/2 bathrooms: 1
    • Main level bathrooms: 1
    Primary bedroom
    • Features: Floor Covering: Carpeting
    • Level: Upper
    • Area: 277.5
    • Dimensions: 18.5x15
    Bedroom 2
    • Features: Floor Covering: Carpeting
    • Level: Upper
    • Area: 162
    • Dimensions: 12x13.5
    Bedroom 3
    • Features: Floor Covering: Carpeting
    • Level: Upper
    • Area: 126
    • Dimensions: 12x10.5
    Bedroom 4
    • Features: Floor Covering: Carpeting
    • Level: Upper
    • Area: 105
    • Dimensions: 10.5x10
    Breakfast room
    • Features: Floor Covering: Wood
    • Level: Main
    • Area: 112.5
    • Dimensions: 12.5x9
    Dining room
    • Features: Floor Covering: Wood
    • Level: Main
    • Area: 202.5
    • Dimensions: 15x13.5
    Family room
    • Features: Floor Covering: Wood
    • Level: Main
    • Area: 306
    • Dimensions: 18x17
    Kitchen
    • Features: Floor Covering: Wood
    • Level: Main
    • Area: 187.5
    • Dimensions: 15x12.5
    Laundry
    • Features: Floor Covering: Wood
    • Level: Main
    • Area: 45.5
    • Dimensions: 7x6.5
    Office
    • Features: Floor Covering: Wood
    • Level: Main
    • Area: 162.5
    • Dimensions: 13x12.5
    Heating
    • Forced Air, Natural Gas
    Cooling
    • Ceiling Fan(s), Central Air, Electric
    Appliances
    • Included: Dishwasher, Disposal, Microwave, Range Hood, Gas Range
    • Laundry: Inside, Laundry Room, Main Level
    Features
    • Bar, Breakfast Room, Built-in Features, Custom Cabinetry, Double Vanity, Dry Bar, Eat-in Kitchen, Kitchen Island, Open Floorplan, Pantry, Separate Dining, Separate Shower, Soaking Tub, Solid Surface Countertop(s), Storage, Tub, Walk-In Closet(s)
    • Flooring: Carpet, Ceramic Tile, FloorScore(r) Certified Flooring, Hardwood
    • Doors: Panel Door(s), Sliding Doors
    • Windows: Double Pane Windows, Insulated Windows
    • Basement: Concrete,Storage Space,Unfinished,Walk-Out Access
    • Number of fireplaces: 1
    • Fireplace features: Wood Burning
    Interior area
    • Total structure area: 2,620
    • Total interior livable area: 2,620 sqft
    • Finished area above ground: 2,620

    Property

    Parking
    • Total spaces: 2
    • Parking features: Additional Parking, Attached, Garage, Garage Door Opener, Garage Faces Front, Off Street, Oversized
    • Attached garage spaces: 2
    Features
    • Levels: Two
    • Patio & porch: Covered, Deck, Front Porch, Screened
    • Pool features: In Ground, Liner, Outdoor Pool
    Lot
    • Size: 0.35 Acres
    • Features: Back Yard, Front Yard, Gentle Sloping, Irregular Lot, Some Trees, Sprinklers In Front, Sprinklers In Rear
    Details
    • Parcel number: 19R240481
    • Special conditions: Standard

    Construction

    Type & style
    • Home type: SingleFamily
    • Architectural style: Traditional
    • Property subtype: Single Family Residence
    Materials
    • Brick Veneer, Vinyl Siding
    • Foundation: Concrete Perimeter
    • Roof: Architectural Shingle,Asphalt
    Condition
    • Updated/Remodeled
    • New construction: No
    • Year built: 1985

    Utilities & green energy

    • Electric: Ameren
    • Sewer: Public Sewer
    • Water: Public
    • Utilities for property: Electricity Connected, Natural Gas Connected, Sewer Connected, Water Connected

    Community & neighborhood

    Community
    • Community features: Lake, Other, Pool, Sidewalks, Street Lights, Tennis Court(s)
    Location
    • Region: Chesterfield
    • Subdivision: Thousand Oaks Two

    HOA & financial

    HOA
    • Has HOA: Yes
    • HOA fee: $900 annually
    • Amenities included: Lake, Other, Pool, Tennis Court(s), Trail(s)
    • Services included: Common Area Maintenance, Other, Pool, Recreational Facilities
    • Association name: Thousand Oaks

    Other

    Other facts
    • Listing terms: Cash,Conventional,VA Loan
    • Ownership: Private
    • Road surface type: Concrete

    Price history

    DateEventPrice
    5/22/2026Sold--
    Source: MARIS #26009256 Report a problem
    4/11/2026Pending sale$725,000$277/sqft
    Source: MARIS #26009256 Report a problem
    4/10/2026Listed for sale$725,000+34.3%$277/sqft
    Source: MARIS #26009256 Report a problem
    8/27/2024Sold--
    Source: MARIS #24036904 Report a problem
    7/22/2024Pending sale$540,000$206/sqft
    Source: MARIS #24036904 Report a problem
    7/20/2024Listed for sale$540,000$206/sqft
    Source: MARIS #24036904 Report a problem
    8/8/2000Sold--
    Source: Public Record Report a problem

    Public tax history

    YearProperty taxesTax assessment
    2025$6,271 -1%$100,380 +4.8%
    2024$6,332 +4.3%$95,810
    2023$6,073 +10.2%$95,810 +21.1%
    2022$5,512 +0.4%$79,100
    2021$5,489 +6%$79,100 +10.4%
    2020$5,178 -4.2%$71,650
    2019$5,405 $71,650 +1%
    2018$5,405 $70,920
    2017$5,405 +2.8%$70,920 +8.8%
    2016$5,257 +3.4%$65,170
    2015$5,084 $65,170 -1.8%
    2014$5,084 +0.1%$66,390
    2013$5,078 $66,390 +5%
    2012-- $63,210
    2011-- $63,210 -5.4%
    2010$4,501 +4.7%$66,820
    2009$4,299 -4.3%$66,820 -7.2%
    2008$4,494 +21%$71,970
    2007$3,716 $71,970 +27.3%
    2006$3,716 -0.6%$56,540
    2005$3,739 +8.4%$56,540 +9.8%
    2003$3,449 +0.8%$51,490 +1%
    2002$3,420 +10.6%$51,000
    2001$3,092 $51,000

    Find assessor info on the county website

    Neighborhood: 63017

    Nearby schools

    GreatSchools rating
    Schools provided by the listing agent
    • Elementary: Shenandoah Valley Elem.
    • Middle: Central Middle
    • High: Parkway Central High

    Source: MARIS. This data may not be complete. We recommend contacting the local school district to confirm school assignments for this home.

    Get a cash offer in 3 minutes
    Find out how much your home could sell for in as little as 3 minutes with a no-obligation cash offer.
    Estimated market value
    $738,400
    Get a cash offer in 3 minutes
    Find out how much your home could sell for in as little as 3 minutes with a no-obligation cash offer.
    Estimated market value
    $738,400