Skip main navigation
Closed
Street View
  • Listing Provided by: Circa Properties
    Bought with: Wolfe Realty
    $686,500

    14720 Timberway Ct, Chesterfield, MO 63017

    4beds
    3,300sqft
    Single Family Residence
    Built in 1986
    0.4 Acres Lot
    $686,500 Zestimate®
    $208/sqft
    $4,022 Estimated rent

    Home value

    $686,500

    $652,000 - $721,000

    $4,022/mo

    Zestimate® history
    Loading
    Loading...

    Owner options

    List your home for rent

    $4,022/mo

    Rent Zestimate®

    Find your next renter with Zillow Rental Manager. Plus, with online applications, you can quickly screen prospective tenants – for free.

    Learn more

    $4,022/mo

    Rent Zestimate®

    Refinance and save

    $4,324/mo

    Est. payment

    Refinancing to a lower rate could help reduce your monthly payments and save thousands over the life of the loan.

    See today's rates

    $4,324/mo

    Est. payment

    Explore your selling options

    Work with a Zillow partner agent

    Leverage their expertise and Zillow's premium Showcase listings to get your home seen by more buyers.

    Get started

    List with your own agent

    Get your home in front of millions of buyers by listing it on Zillow.

    Learn how to do it

    Sell it yourself

    Take full control of how buyers see your home on Zillow by listing For Sale by Owner (FSBO).

    List your home

    What's special

    Cozy sitting areaBeautifully landscaped lotWalk-in showerLuxurious spa-like bathroomSoaking tubTerraced backyardMature landscaping

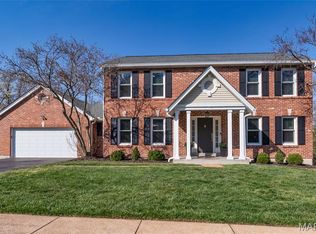
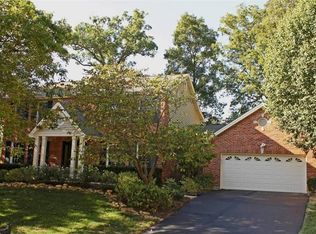
    Showings begin Fri 4/21. Est. 1986 and situated on a beautifully landscaped lot, this classic 2-story home is filled with thoughtful design elements & spacious living areas. The main level features an eat-in kitchen with stainless steel appliances, custom cabinetry, & large peninsula with seating which flows seamlessly into the dining area & living room, making it easy to entertain. Living room features a wet-bar, fireplace and large windows that allow natural light to flood the space. Second floor includes spacious master suite with a luxurious spa-like bathroom, complete with a soaking tub and walk-in shower and 3 additional bedrooms, a cozy sitting area, and a full bath. The LL is completely finished with bar, full bath and plenty of space for recreation. The exterior of this home is low maintenance with the benefit of mature landscaping and a terraced backyard that provide wonderful privacy. Neighborhood pool & tennis courts provide additional opportunities for outdoor activities!

    This property is off market, which means it's not currently listed for sale or rent on Zillow. This may be different from what's available on other websites or public sources.
    Zillow last checked:

    Listing updated:

    Listing Provided by:

    Jen Ross Cross 314-352-5200,

    Circa Properties

    Bought with:

    Orli N Dudaie, 2015008828

    Wolfe Realty

    Source: MARIS,MLS#: 23014092MLS LogoOriginating MLS: St. Louis Association of REALTORS

    Facts & features

    Interior

    Bedrooms & bathrooms
    • Bedrooms: 4
    • Bathrooms: 4
    • Full bathrooms: 3
    • 1/2 bathrooms: 1
    • Main level bathrooms: 1
    Primary bedroom
    • Features: Floor Covering: Carpeting
    • Level: Upper
    • Area: 270
    • Dimensions: 18x15
    Bedroom
    • Features: Floor Covering: Carpeting
    • Level: Upper
    • Area: 182
    • Dimensions: 14x13
    Bedroom
    • Features: Floor Covering: Carpeting
    • Level: Upper
    • Area: 132
    • Dimensions: 12x11
    Bedroom
    • Features: Floor Covering: Carpeting
    • Level: Upper
    • Area: 100
    • Dimensions: 10x10
    Primary bathroom
    • Features: Floor Covering: Ceramic Tile
    • Level: Upper
    • Area: 144
    • Dimensions: 16x9
    Breakfast room
    • Features: Floor Covering: Wood
    • Level: Main
    • Area: 132
    • Dimensions: 12x11
    Den
    • Features: Floor Covering: Carpeting
    • Level: Main
    • Area: 156
    • Dimensions: 13x12
    Dining room
    • Features: Floor Covering: Carpeting
    • Level: Main
    • Area: 195
    • Dimensions: 15x13
    Kitchen
    • Features: Floor Covering: Wood
    • Level: Main
    • Area: 150
    • Dimensions: 15x10
    Laundry
    • Level: Main
    • Area: 42
    • Dimensions: 7x6
    Living room
    • Features: Floor Covering: Wood
    • Level: Main
    • Area: 288
    • Dimensions: 18x16
    Recreation room
    • Features: Floor Covering: Carpeting
    • Level: Lower
    • Area: 255
    • Dimensions: 17x15
    Recreation room
    • Features: Floor Covering: Carpeting
    • Level: Lower
    • Area: 182
    • Dimensions: 14x13
    Heating
    • Electric, Forced Air
    Cooling
    • Ceiling Fan(s), Central Air, Electric
    Appliances
    • Included: Gas Water Heater, Dishwasher, Disposal, Microwave, Electric Range, Electric Oven, Stainless Steel Appliance(s), Wine Cooler
    Features
    • Center Hall Floorplan, Separate Dining, Breakfast Bar, Custom Cabinetry, Eat-in Kitchen, Granite Counters, Walk-In Pantry, Tub
    • Basement: Full
    • Number of fireplaces: 1
    • Fireplace features: Recreation Room, Decorative, Living Room
    Interior area
    • Total structure area: 3,300
    • Total interior livable area: 3,300 sqft
    • Finished area above ground: 2,488

    Property

    Parking
    • Total spaces: 3
    • Parking features: Attached, Garage
    • Attached garage spaces: 3
    Features
    • Levels: Two
    • Patio & porch: Deck
    Lot
    • Size: 0.40 Acres
    • Dimensions: 118 x 117
    • Features: Cul-De-Sac
    Details
    • Parcel number: 19R240580
    • Special conditions: Standard

    Construction

    Type & style
    • Home type: SingleFamily
    • Architectural style: Other,Traditional
    • Property subtype: Single Family Residence
    Materials
    • Vinyl Siding
    Condition
    • Year built: 1986

    Utilities & green energy

    • Sewer: Public Sewer
    • Water: Public

    Community & neighborhood

    Community
    • Community features: Tennis Court(s), Clubhouse
    Location
    • Region: Chesterfield
    • Subdivision: Thousand Oaks

    Other

    Other facts
    • Listing terms: Cash,Conventional
    • Ownership: Private
    • Road surface type: Asphalt

    Price history

    DateEventPrice
    6/12/2023Sold--
    Source: MARIS #23014092 Report a problem
    4/24/2023Pending sale$539,000$163/sqft
    Source: MARIS #23014092 Report a problem
    4/18/2023Listed for sale$539,000+25.6%$163/sqft
    Source: MARIS #23014092 Report a problem
    2/28/2018Sold--
    Source: MARIS #17087046 Report a problem
    1/26/2018Pending sale$429,000$130/sqft
    Source: Coldwell Banker Gundaker - Chesterfield / Wildwood #17087046 Report a problem
    1/20/2018Listed for sale$429,000$130/sqft
    Source: Coldwell Banker Gundaker - Chesterfield / Wildwood #17087046 Report a problem
    1/3/2018Pending sale$429,000$130/sqft
    Source: Coldwell Banker Gundaker - Chesterfield / Wildwood #17087046 Report a problem
    12/18/2017Price change$429,000-4.5%$130/sqft
    Source: Coldwell Banker Gundaker - Chesterfield / Wildwood #17087046 Report a problem
    11/28/2017Price change$449,000-1.8%$136/sqft
    Source: Coldwell Banker Gundaker - Chesterfield / Wildwood #17087046 Report a problem
    11/21/2017Price change$457,000-2.1%$138/sqft
    Source: Coldwell Banker Gundaker - Chesterfield / Wildwood #17087046 Report a problem
    11/2/2017Listed for sale$467,000+3.8%$142/sqft
    Source: Coldwell Banker Gundaker #17087046 Report a problem
    6/4/2015Sold--
    Source: Agent Provided Report a problem
    4/14/2015Listed for sale$450,000$136/sqft
    Source: Coldwell Banker Gundaker - Town & Country #15020403 Report a problem
    11/10/2003Sold--
    Source: Public Record Report a problem

    Public tax history

    YearProperty taxesTax assessment
    2025$6,736 +4.1%$107,850 +10.1%
    2024$6,472 +4.3%$97,940
    2023$6,208 +7.5%$97,940 +18.2%
    2022$5,774 +0.4%$82,890
    2021$5,751 +5%$82,890 +9.3%
    2020$5,479 -1.8%$75,830
    2019$5,577 $75,830 +3.6%
    2018$5,577 $73,190
    2017$5,577 +2.8%$73,190 +7.1%
    2016$5,425 +1.8%$68,330
    2015$5,330 $68,330 +10.8%
    2014$5,330 +13%$61,650
    2013$4,718 $61,650 -8.6%
    2012-- $67,430
    2011-- $67,430 -0.6%
    2010$4,571 +4.7%$67,860
    2009$4,366 -5.2%$67,860 -8%
    2008$4,607 +19.1%$73,770
    2007$3,867 $73,770 +25.4%
    2006$3,867 -0.6%$58,840
    2005$3,891 +22.1%$58,840 +13.2%
    2003$3,186 +0.8%$51,970 +10.4%
    2002$3,160 +1%$47,090
    2001$3,129 $47,090

    Find assessor info on the county website

    Neighborhood: 63017

    Nearby schools

    GreatSchools rating
    Schools provided by the listing agent
    • Elementary: Shenandoah Valley Elem.
    • Middle: Central Middle
    • High: Parkway Central High

    Source: MARIS. This data may not be complete. We recommend contacting the local school district to confirm school assignments for this home.

    Get a cash offer in 3 minutes
    Find out how much your home could sell for in as little as 3 minutes with a no-obligation cash offer.
    Estimated market value
    $686,500
    Get a cash offer in 3 minutes
    Find out how much your home could sell for in as little as 3 minutes with a no-obligation cash offer.
    Estimated market value
    $686,500