OFFER DEADLINE Monday 6/1 at 5pm: In a quiet cul-de-sac in Stratford Glen, this beautifully maintained turn-key multi-level home is the one buyers wait for. Pride of ownership shines from the moment you pull into the driveway, where charming landscaping, a welcoming front garden, and undeniable curb appeal set the tone. Even better, the big-ticket updates have already been done for you, including a roof and gutters replaced in December 2024, a high-end Trane HVAC system installed in October 2018, Rheem water heater installed in February 2019, windows replaced in 2008, all new carpet in 2026, and a long list of thoughtful interior renovations throughout the home. Step inside to soaring cathedral ceilings and an airy, expansive feel that instantly feels like home. The sunlit living room is anchored by a cozy fireplace and oversized front windows that flood the space with natural light, while the elevated dining room overlooks the living area below, creating a layout that feels both open and connected. The kitchen is designed for everyday living and effortless entertaining, featuring refinished counters, upgraded cabinetry, a stainless steel appliance suite including a Bosch dishwasher, and a spacious peninsula that offers endless prep and gathering space. A convenient pass-through window keeps sightlines open and conversation flowing, while the adjacent deck is ready for grilling, relaxing, and enjoying the peaceful backyard views. Down the hall, the fully renovated primary suite is a true retreat, remodeled in 2021 with thoughtful designer finishes including handsome sliding barn doors, a quartz-topped vanity, a coastal-inspired tile feature wall, and a stunning walk-in shower with frameless glass. Two additional bedrooms are generously sized and share a well-appointed hall bath. The walk-out lower level was fully remodeled in 2019 and offers incredible flexibility with a spacious family room perfect for movie nights, a fourth bedroom, and a beautifully updated full bath with a stylish vanity. Tucked behind a pocket door, the laundry room includes a thoughtful design with a utility sink, large window, and LG washer and dryer installed in 2019. Step outside through sliding glass doors to the covered patio and enjoy the expansive fully fenced backyard complete with a large playset that conveys, a tool shed, and room to truly spread out and play. The access to the two car garage is right on this level. One more surprise level below offers additional finished space ideal for a playroom, office, gym, hobby room, or extra storage—wow! Stylish updates, flexible living spaces, and a central location make 14716 Cloyd Way an easy place to fall in love with and it's in a great central location with access to a multitude of commuter options, around the corner from Howison Park and just a few minutes from the expansive oasis that is Prince William Forest Park. Nearby Stonebridge outdoor shopping and dining and new developents nearby to include Whole Foods, Publix and a Sprouts! The Home is currently enrolled in a premium home warranty with the option to transfer to buyer at closing. BONUS, this is a Project My Home Approved Listing. Qualified buyers may be eligible for a fixed interest rate as low as 4.99% through the seller’s preferred lender program. Buyer must qualify and speak directly with lender for full details, program terms, and disclosures. Rate, APR, and program availability subject to borrower qualification and may change without notice.
Sold for $635,000
$635,000
14716 Cloyd Way, Woodbridge, VA 22193
4beds
1,967sqft
Single Family Residence
Built in 1987
0.29 Acres Lot
$628,400 Zestimate®
$323/sqft
$3,083 Estimated rent
Home value
$628,400
$584,000 - $679,000
$3,083/mo
Zestimate® history
Owner options
List your home for rent
$3,083/mo
Rent Zestimate®
Find your next renter with Zillow Rental Manager. Plus, with online applications, you can quickly screen prospective tenants – for free.
$3,083/mo
Rent Zestimate®
Refinance and save
$4,107/mo
Est. payment
Refinancing to a lower rate could help reduce your monthly payments and save thousands over the life of the loan.
$4,107/mo
Est. payment
Explore your selling options
Work with a Zillow partner agent
Leverage their expertise and Zillow's premium Showcase listings to get your home seen by more buyers.
Get startedList with your own agent
Get your home in front of millions of buyers by listing it on Zillow.
Learn how to do itSell it yourself
Take full control of how buyers see your home on Zillow by listing For Sale by Owner (FSBO).
List your homeWhat's special
Cozy fireplaceWell-appointed hall bathRefinished countersUndeniable curb appealCoastal-inspired tile feature wallTool shedCharming landscaping
Zillow last checked:
Listing updated:
Listed by:
Meg Czapiewski 571-264-1867,
EXP Realty, LLC,
Listing Team: Honorable Service Realty, Co-Listing Team: Honorable Service Realty,Co-Listing Agent: Renee Conrad 703-705-1212,
EXP Realty, LLC
Bought with:
Kim Chamberlain, 0225083793
Samson Properties
Source: Bright MLS,MLS#: VAPW2120138
Facts & features
Interior
Bedrooms & bathrooms
- Bedrooms: 4
- Bathrooms: 3
- Full bathrooms: 3
Rooms
- Room types: Living Room, Dining Room, Primary Bedroom, Bedroom 2, Bedroom 3, Bedroom 4, Kitchen, Laundry, Recreation Room, Bathroom 2, Bathroom 3, Bonus Room, Primary Bathroom
Primary bedroom
- Features: Cathedral/Vaulted Ceiling, Attached Bathroom
- Level: Upper
Bedroom 2
- Level: Upper
Bedroom 3
- Level: Upper
Bedroom 4
- Level: Lower
Primary bathroom
- Features: Bathroom - Walk-In Shower, Countertop(s) - Quartz
- Level: Upper
Bathroom 2
- Level: Upper
Bathroom 3
- Level: Lower
Bonus room
- Level: Lower
Dining room
- Features: Cathedral/Vaulted Ceiling
- Level: Upper
Kitchen
- Level: Upper
Laundry
- Level: Lower
Living room
- Features: Cathedral/Vaulted Ceiling
- Level: Main
Recreation room
- Level: Lower
Heating
- Forced Air, Natural Gas
Cooling
- Central Air, Electric
Appliances
- Included: Microwave, Dryer, Washer, Dishwasher, Disposal, Refrigerator, Ice Maker, Oven/Range - Electric, Gas Water Heater
- Laundry: Laundry Room
Features
- Attic/House Fan, Bathroom - Tub Shower, Bathroom - Walk-In Shower, Built-in Features, Ceiling Fan(s), Open Floorplan, Formal/Separate Dining Room, Primary Bath(s), Recessed Lighting, Upgraded Countertops
- Windows: Replacement
- Basement: Walk-Out Access,Finished
- Number of fireplaces: 1
Interior area
- Total structure area: 2,429
- Total interior livable area: 1,967 sqft
- Finished area above ground: 1,358
- Finished area below ground: 609
Property
Parking
- Total spaces: 4
- Parking features: Garage Door Opener, Attached, Driveway
- Attached garage spaces: 2
- Uncovered spaces: 2
Accessibility
- Accessibility features: None
Features
- Levels: Two
- Stories: 2
- Patio & porch: Deck, Patio
- Exterior features: Play Equipment
- Pool features: None
- Fencing: Privacy,Back Yard
Lot
- Size: 0.29 Acres
- Features: Cul-De-Sac, Landscaped, Level
Details
- Additional structures: Above Grade, Below Grade
- Parcel number: 8091567609
- Zoning: R4
- Special conditions: Standard
Construction
Type & style
- Home type: SingleFamily
- Architectural style: Colonial
- Property subtype: Single Family Residence
Materials
- Mixed
- Foundation: Concrete Perimeter
Condition
- New construction: No
- Year built: 1987
Utilities & green energy
- Sewer: Public Sewer
- Water: Public
Community & HOA
Community
- Subdivision: Stratford Glen
HOA
- Has HOA: Yes
- Services included: Trash
- HOA fee: $42 monthly
- HOA name: STRATFORD GLEN
Location
- Region: Woodbridge
Financial & listing details
- Price per square foot: $323/sqft
- Tax assessed value: $537,900
- Annual tax amount: $5,191
- Date on market: 5/28/2026
- Listing agreement: Exclusive Right To Sell
- Listing terms: Cash,Conventional,1031 Exchange,FHA,VA Loan,VHDA
- Ownership: Fee Simple
Price history
| Date | Event | Price |
|---|---|---|
| 6/12/2026 | Sold | $635,000+1.6%$323/sqft |
Source:  Bright MLS #VAPW2120138 Report a problem Bright MLS #VAPW2120138 Report a problem | ||
| 6/11/2026 | Pending sale | $625,000$318/sqft |
Source: Bright MLS #VAPW2120138 Report a problem | ||
| 6/2/2026 | Contingent | $625,000$318/sqft |
Source: Bright MLS #VAPW2120138 Report a problem | ||
| 5/28/2026 | Listed for sale | $625,000+264.4%$318/sqft |
Source: Bright MLS #VAPW2120138 Report a problem | ||
| 7/23/1996 | Sold | $171,500$87/sqft |
Source: Public Record Report a problem | ||
Public tax history
| Year | Property taxes | Tax assessment |
|---|---|---|
| 2025 | -- | $525,300 +14.1% |
| 2024 | $4,579 +1.6% | $460,400 +6.3% |
| 2023 | $4,508 +0.1% | $433,300 +9.3% |
| 2022 | $4,504 +2.3% | $396,400 +10.5% |
| 2021 | $4,404 +6.8% | $358,600 +7.8% |
| 2020 | $4,124 +107.8% | $332,500 +1.2% |
| 2019 | $1,985 -47.5% | $328,700 +5% |
| 2018 | $3,778 +1.9% | $312,900 +0.6% |
| 2017 | $3,706 | $311,000 +3.3% |
| 2016 | $3,706 -1.2% | $301,000 +0.2% |
| 2015 | $3,752 | $300,400 +0.7% |
| 2014 | $3,752 | $298,400 +15% |
| 2013 | -- | $259,400 +0.4% |
| 2012 | -- | $258,400 +12.9% |
| 2010 | -- | $228,900 -1.3% |
| 2009 | -- | $231,900 -22.3% |
| 2008 | -- | $298,500 -12.2% |
| 2007 | -- | $339,900 -12% |
| 2006 | -- | $386,100 +23% |
| 2005 | -- | $313,800 +20.7% |
| 2004 | -- | $260,000 +16.1% |
| 2003 | -- | $224,000 +17.9% |
| 2002 | -- | $190,000 +12.1% |
| 2001 | -- | $169,500 |
Find assessor info on the county website
Neighborhood: Stratford Glen
Nearby homes
- $606,4003 bd4 ba2.7k sqft14718 Cloyd Way, Woodbridge, VA 22193Off Market
- $541,5003 bd2 ba1.6k sqft14714 Cloyd Way, Woodbridge, VA 22193Off Market
- $677,5004 bd3 ba2.9k sqft14719 Stratford Dr, Woodbridge, VA 22193Sold
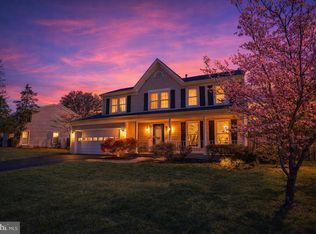
- $686,3004 bd4 ba3.4k sqft14721 Stratford Dr, Woodbridge, VA 22193Off Market
- $603,9004 bd2 ba2.3k sqft14712 Cloyd Way, Woodbridge, VA 22193Off Market
- $552,8003 bd3 ba1.2k sqft14717 Cloyd Way, Woodbridge, VA 22193Off Market
- $632,4004 bd4 ba3.4k sqft14717 Stratford Dr, Woodbridge, VA 22193Off Market
- $564,4003 bd3 ba2.2k sqft14715 Cloyd Way, Woodbridge, VA 22193Off Market
Nearby schools
GreatSchools rating
- 7/10Kyle R. Wilson Elementary SchoolGrades: PK-5Distance: 0.5 mi
- 8/10Herbert J. Saunders Middle SchoolGrades: 6-8Distance: 2.1 mi
- 5/10C.D. Hylton High SchoolGrades: PK,9-12Distance: 1.4 mi
Schools provided by the listing agent
- Elementary: Kyle R Wilson
- Middle: Saunders
- High: Hylton
- District: Prince William County Public Schools
Source: Bright MLS. This data may not be complete. We recommend contacting the local school district to confirm school assignments for this home.
Get a cash offer in 3 minutes
Find out how much your home could sell for in as little as 3 minutes with a no-obligation cash offer.
Estimated market value
$628,400
Get a cash offer in 3 minutes
Find out how much your home could sell for in as little as 3 minutes with a no-obligation cash offer.
Estimated market value
$628,400
- Virginia
- Prince William County
- Woodbridge
- 22193
- Stratford Glen
- 14716 Cloyd Way
