Seller has a kick out due to buyer's home sale contingency so pleas let us know if you would like a viewing. Welcome to this inviting and beautifully maintained colonial nestled on a spacious lot in a desirable, central, Woodbridge location. This charming home offers classic curb appeal with a welcoming front porch, mature landscaping, and a picturesque setting. Inside, you’ll find a bright and functional layout featuring wood floors, abundant natural light, and a seamless flow perfect for both everyday living and entertaining. The well-appointed kitchen featuring stainless steel appliances, quartz counters and luxury ceramic tile opening to comfortable gathering areas in large formal living/dining rooms and large family room with skylights, ceiling fan and fireplace. The upper level will wow you with large bedrooms and a private owner’s retreat with cathedral ceilings, walk in closet and large owners bathroom with his and her sinks, tub and stall shower. The fully finished basement adds valuable additional living space with a large rec room area, full bathroom, and den that can be used for additional guest room(NTC no window). Step outside to enjoy the fully fenced, flat backyard, complete with a large deck ideal for entertaining, grilling, or relaxing in your own private outdoor retreat. Additional highlights include a newer roof and large 2 car, garage! Located close to shopping, dining, commuter routes, and everyday amenities, this home offers the perfect balance of comfort, convenience, and charm. Don’t miss this opportunity to make it yours!
Sold for $677,500
$677,500
14719 Stratford Dr, Woodbridge, VA 22193
4beds
2,916sqft
Single Family Residence
Built in 1987
9,469 Square Feet Lot
$676,000 Zestimate®
$232/sqft
$3,349 Estimated rent
Home value
$676,000
$629,000 - $730,000
$3,349/mo
Zestimate® history
Owner options
List your home for rent
$3,349/mo
Rent Zestimate®
Find your next renter with Zillow Rental Manager. Plus, with online applications, you can quickly screen prospective tenants – for free.
$3,349/mo
Rent Zestimate®
Refinance and save
$4,265/mo
Est. payment
Refinancing to a lower rate could help reduce your monthly payments and save thousands over the life of the loan.
$4,265/mo
Est. payment
Explore your selling options
Work with a Zillow partner agent
Leverage their expertise and Zillow's premium Showcase listings to get your home seen by more buyers.
Get startedList with your own agent
Get your home in front of millions of buyers by listing it on Zillow.
Learn how to do itSell it yourself
Take full control of how buyers see your home on Zillow by listing For Sale by Owner (FSBO).
List your homeWhat's special
Fully finished basementLarge rec room areaLuxury ceramic tileClassic curb appealQuartz countersSpacious lotFully fenced flat backyard
Zillow last checked:
Listing updated:
Listed by:
David Moore 703-585-7644,
Hawkins Moore & Company Real Estate LLC
Bought with:
Ginger Walker, 0225186279
Coldwell Banker Elite
Source: Bright MLS,MLS#: VAPW2116346
Facts & features
Interior
Bedrooms & bathrooms
- Bedrooms: 4
- Bathrooms: 3
- Full bathrooms: 3
Rooms
- Room types: Living Room, Dining Room, Bedroom 2, Bedroom 3, Bedroom 4, Kitchen, Game Room, Family Room, Foyer, Bedroom 1, Laundry, Office, Bathroom 1, Bathroom 3
Bedroom 1
- Features: Flooring - Carpet
- Level: Upper
Bedroom 2
- Level: Upper
Bedroom 3
- Level: Upper
Bedroom 4
- Level: Upper
Bathroom 1
- Features: Bathroom - Tub Shower
- Level: Upper
Bathroom 1
- Level: Upper
Bathroom 3
- Level: Lower
Dining room
- Features: Flooring - HardWood
- Level: Main
Family room
- Features: Cathedral/Vaulted Ceiling, Fireplace - Gas, Flooring - Carpet
- Level: Main
Foyer
- Features: Flooring - HardWood
- Level: Main
Game room
- Level: Lower
Kitchen
- Features: Pantry, Eat-in Kitchen, Kitchen - Country
- Level: Main
Laundry
- Level: Lower
Living room
- Features: Flooring - HardWood
- Level: Main
Office
- Level: Lower
Heating
- Forced Air, Central, Natural Gas
Cooling
- Central Air, Electric
Appliances
- Included: Dishwasher, Disposal, Exhaust Fan, Range Hood, Refrigerator, Cooktop, Gas Water Heater
- Laundry: In Basement, Lower Level, Laundry Room
Features
- Ceiling Fan(s), Chair Railings, Combination Dining/Living, Family Room Off Kitchen, Kitchen - Country, Kitchen - Table Space, Primary Bath(s), Pantry, Bathroom - Stall Shower, Wainscotting, Dry Wall
- Flooring: Carpet, Ceramic Tile, Hardwood, Vinyl, Wood
- Doors: Six Panel, Sliding Glass, French Doors
- Windows: Bay/Bow, Screens, Window Treatments
- Basement: Connecting Stairway,Finished,Windows
- Number of fireplaces: 1
Interior area
- Total structure area: 3,232
- Total interior livable area: 2,916 sqft
- Finished area above ground: 2,166
- Finished area below ground: 750
Property
Parking
- Total spaces: 6
- Parking features: Garage Faces Front, Asphalt, Attached, Driveway, On Street
- Attached garage spaces: 2
- Uncovered spaces: 4
Accessibility
- Accessibility features: None
Features
- Levels: Three
- Stories: 3
- Patio & porch: Deck, Patio, Porch
- Exterior features: Chimney Cap(s)
- Pool features: None
- Fencing: Full
Lot
- Size: 9,469 Square Feet
- Features: Suburban
Details
- Additional structures: Above Grade, Below Grade
- Parcel number: 8091566512
- Zoning: R4
- Special conditions: Standard
Construction
Type & style
- Home type: SingleFamily
- Architectural style: Colonial
- Property subtype: Single Family Residence
Materials
- Vinyl Siding
- Foundation: Slab
- Roof: Architectural Shingle
Condition
- Very Good
- New construction: No
- Year built: 1987
- Major remodel year: 2026
Utilities & green energy
- Sewer: Public Sewer
- Water: Public
Community & HOA
Community
- Subdivision: Stratford Glen
HOA
- Has HOA: Yes
- Services included: Common Area Maintenance
- HOA fee: $84 monthly
- HOA name: STARTFORD GLEN
Location
- Region: Woodbridge
Financial & listing details
- Price per square foot: $232/sqft
- Tax assessed value: $615,600
- Annual tax amount: $5,607
- Date on market: 4/8/2026
- Listing agreement: Exclusive Right To Sell
- Listing terms: Conventional,FHA,VA Loan,Private Financing Available,Cash,Bank Portfolio
- Exclusions: Washer And Dryer Not To Convey / Gas Fireplace As-is
- Ownership: Fee Simple
Price history
| Date | Event | Price |
|---|---|---|
| 6/11/2026 | Sold | $677,500$232/sqft |
Source:  Bright MLS #VAPW2116346 Report a problem Bright MLS #VAPW2116346 Report a problem | ||
| 4/24/2026 | Contingent | $677,500$232/sqft |
Source: Bright MLS #VAPW2116346 Report a problem | ||
| 4/21/2026 | Listed for sale | $677,500$232/sqft |
Source: Bright MLS #VAPW2116346 Report a problem | ||
| 4/21/2026 | Pending sale | $677,500$232/sqft |
Source: Bright MLS #VAPW2116346 Report a problem | ||
| 4/16/2026 | Price change | $677,500-1.1%$232/sqft |
Source: Bright MLS #VAPW2116346 Report a problem | ||
| 4/8/2026 | Listed for sale | $685,000+18.1%$235/sqft |
Source: Bright MLS #VAPW2116346 Report a problem | ||
| 7/26/2022 | Sold | $580,000+5.6%$199/sqft |
Source: Bright MLS #VAPW2032634 Report a problem | ||
| 7/12/2022 | Pending sale | $549,000$188/sqft |
Source: Bright MLS #VAPW2032634 Report a problem | ||
| 7/9/2022 | Listed for sale | $549,000+66.9%$188/sqft |
Source: Bright MLS #VAPW2032634 Report a problem | ||
| 10/18/2019 | Listing removed | $2,375$1/sqft |
Source: Thomas Moore Realty #VAPW479918 Report a problem | ||
| 10/1/2019 | Listed for rent | $2,375$1/sqft |
Source: Thomas Moore Realty #VAPW479918 Report a problem | ||
| 2/2/2004 | Sold | $329,000$113/sqft |
Source: Public Record Report a problem | ||
Public tax history
| Year | Property taxes | Tax assessment |
|---|---|---|
| 2025 | $5,879 +7.2% | $599,600 +8.7% |
| 2024 | $5,485 +1.5% | $551,500 +6.2% |
| 2023 | $5,405 +5.6% | $519,500 +14.9% |
| 2022 | $5,121 +2.5% | $452,100 +10.8% |
| 2021 | $4,996 +6.9% | $408,100 +8% |
| 2020 | $4,674 +109.8% | $378,000 +2.4% |
| 2019 | $2,228 -48.7% | $369,000 +2.5% |
| 2018 | $4,346 +2.3% | $359,900 +0.6% |
| 2017 | $4,249 | $357,700 +3.3% |
| 2016 | $4,249 -1.3% | $346,400 +0.1% |
| 2015 | $4,304 | $346,000 +0.7% |
| 2014 | $4,304 | $343,600 +15.3% |
| 2013 | -- | $298,100 +0.3% |
| 2012 | -- | $297,200 +13% |
| 2010 | -- | $263,100 -1.3% |
| 2009 | -- | $266,700 -22.4% |
| 2008 | -- | $343,700 -12.4% |
| 2007 | -- | $392,300 -13.3% |
| 2006 | -- | $452,500 +22.5% |
| 2005 | -- | $369,500 +20.8% |
| 2004 | -- | $305,900 +16.2% |
| 2003 | -- | $263,200 +18.2% |
| 2002 | -- | $222,600 +11.8% |
| 2001 | -- | $199,100 |
Find assessor info on the county website
Neighborhood: Stratford Glen
Nearby homes
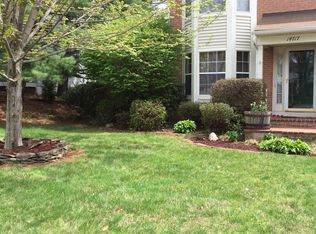
- $643,4004 bd4 ba3.4k sqft14717 Stratford Dr, Woodbridge, VA 22193Off Market
- $692,0004 bd4 ba3.4k sqft14721 Stratford Dr, Woodbridge, VA 22193Off Market
- $548,0003 bd2 ba1.6k sqft14714 Cloyd Way, Woodbridge, VA 22193Off Market
- $635,0004 bd3 ba1.9k sqft14716 Cloyd Way, Woodbridge, VA 22193Sold

- $670,6004 bd3 ba3k sqft14720 Stratford Dr, Woodbridge, VA 22193Off Market
- $513,6503 bd3 ba2.4k sqft14715 Stratford Dr, Woodbridge, VA 22193Sold
- $620,5003 bd4 ba3.2k sqft14718 Stratford Dr, Woodbridge, VA 22193Off Market
- $616,3003 bd4 ba2.7k sqft14718 Cloyd Way, Woodbridge, VA 22193Off Market
Nearby schools
GreatSchools rating
- 7/10Kyle R. Wilson Elementary SchoolGrades: PK-5Distance: 0.5 mi
- 8/10Herbert J. Saunders Middle SchoolGrades: 6-8Distance: 2.1 mi
- 5/10C.D. Hylton High SchoolGrades: PK,9-12Distance: 1.4 mi
Schools provided by the listing agent
- Elementary: Kyle R Wilson
- Middle: Saunders
- High: Hylton
- District: Prince William County Public Schools
Source: Bright MLS. This data may not be complete. We recommend contacting the local school district to confirm school assignments for this home.
Get a cash offer in 3 minutes
Find out how much your home could sell for in as little as 3 minutes with a no-obligation cash offer.
Estimated market value
$676,000
Get a cash offer in 3 minutes
Find out how much your home could sell for in as little as 3 minutes with a no-obligation cash offer.
Estimated market value
$676,000
- Virginia
- Prince William County
- Woodbridge
- 22193
- Stratford Glen
- 14719 Stratford Dr
Nearby cities
Nearby neighborhoods
Nearby zip codes
Other Woodbridge Topics
