Welcome to this charming well-built colonial home nestled on a cul-de-sac street in the heart of Burton Village.
Offering a ton of curb appeal, this beautiful property boasts a lovely lawn and front porch, serene views of the Century Village pasture from the screened-in back porch and is surrounded by mature trees. Step inside the front door to a large foyer and thoughtfully designed floor plan with plenty of space for all that life demands. You'll enjoy quiet evenings in the formal living room and formal dining room with solid wood trim and doors. A large kitchen with new appliances, plenty of storage and prep space, as well as an eat-in space for quiet mornings. Enjoy the convenience of a cozy family room off the attached 2-car garage with a dedicated space for a woodstove. Life will be easier with a 1st-floor laundry featuring brand new washer and dryer, your half bath is located here for convenience as well. Off the family room you will access my favorite area, the screened-in porch for the perfect spot to enjoy your morning coffee or glass of wine surrounded by nature and fresh air. The backyard offers a cozy retreat, with an outdoor patio space, landscaping and a storage shed for added convenience.
Upstairs, you'll discover 3 spacious bedrooms with ample closet space and natural light plus your two full baths. A primary suite with large bedroom, closet, vanity space and en-suite bath are waiting for new owners. Two additional bedrooms and a full bathroom complete the second floor.
Updates Include: Roof, Vinyl Windows, Furnace, Hot Water Tank, Washer & Dryer
Don’t miss the opportunity to own a home in such a peaceful, scenic location with all the modern amenities you want!
A quick walk to downtown Burton Village for shopping, restaurants and more and the desirable Berkshire schools.
Schedule a showing today!
Closed
$280,000
14718 Evergreen Dr, Burton, OH 44021
3beds
1,984sqft
Single Family Residence
Built in 1981
0.35 Acres Lot
$304,000 Zestimate®
$141/sqft
$2,656 Estimated rent
Home value
$304,000
Estimated sales range
Not available
$2,656/mo
Zestimate® history
Owner options
List your home for rent
$2,656/mo
Rent Zestimate®
Find your next renter with Zillow Rental Manager. Plus, with online applications, you can quickly screen prospective tenants – for free.
$2,656/mo
Rent Zestimate®
Refinance and save
$1,849/mo
Est. payment
Refinancing to a lower rate could help reduce your monthly payments and save thousands over the life of the loan.
$1,849/mo
Est. payment
Explore your selling options
Work with a Zillow partner agent
Leverage their expertise and Zillow's premium Showcase listings to get your home seen by more buyers.
Get startedList with your own agent
Get your home in front of millions of buyers by listing it on Zillow.
Learn how to do itSell it yourself
Take full control of how buyers see your home on Zillow by listing For Sale by Owner (FSBO).
List your homeWhat's special
Spacious bedroomsScreened-in porchOutdoor patio spaceCul-de-sac streetLarge foyerFront porchMature trees
Zillow last checked:
Listing updated:
Listed by:
Amy Hissa amyhissa@howardhanna.com440-812-5892,
Howard Hanna
Bought with:
Shelly Chavez, 2016002421
HomeSmart Real Estate Momentum LLC
Source: MLS Now,MLS#: 5067119Originating MLS: Lake Geauga Area Association of REALTORS
Facts & features
Interior
Bedrooms & bathrooms
- Bedrooms: 3
- Bathrooms: 3
- Full bathrooms: 2
- 1/2 bathrooms: 1
- Main level bathrooms: 1
Primary bedroom
- Description: Flooring: Carpet
- Level: Second
- Dimensions: 15 x 14
Bedroom
- Description: Flooring: Carpet
- Level: Second
- Dimensions: 13 x 11
Bedroom
- Description: Flooring: Carpet
- Level: Second
- Dimensions: 16 x 10
Primary bathroom
- Description: Flooring: Carpet,Linoleum
- Level: Second
- Dimensions: 12 x 8
Bathroom
- Description: Flooring: Linoleum
- Level: Second
- Dimensions: 7 x 5
Bathroom
- Level: First
- Dimensions: 5 x 4
Dining room
- Description: Flooring: Carpet
- Level: First
- Dimensions: 14 x 10
Entry foyer
- Description: Flooring: Tile
- Level: First
- Dimensions: 16 x 6
Family room
- Description: Flooring: Carpet
- Level: First
- Dimensions: 17 x 12
Kitchen
- Description: Flooring: Linoleum
- Level: First
- Dimensions: 14 x 13
Laundry
- Description: Flooring: Carpet
- Level: First
- Dimensions: 7 x 7
Living room
- Description: Flooring: Carpet
- Level: First
- Dimensions: 20 x 14
Other
- Description: Screened in Porch,Flooring: Wood
- Level: First
- Dimensions: 15 x 12
Pantry
- Description: Flooring: Tile
- Level: First
- Dimensions: 5 x 4
Heating
- Baseboard, Gas
Cooling
- Ceiling Fan(s), Window Unit(s)
Appliances
- Included: Dryer, Dishwasher, Range, Refrigerator, Washer
- Laundry: Electric Dryer Hookup, Inside, Main Level
Features
- Eat-in Kitchen
- Has basement: No
- Has fireplace: No
- Fireplace features: See Remarks
Interior area
- Total structure area: 1,984
- Total interior livable area: 1,984 sqft
- Finished area above ground: 1,984
Property
Parking
- Parking features: Attached, Concrete, Driveway, Garage
- Attached garage spaces: 2
Features
- Levels: Two
- Stories: 2
- Patio & porch: Enclosed, Patio, Porch
- Pool features: None
- Fencing: None
- Has view: Yes
- View description: Pasture
Lot
- Size: 0.35 Acres
- Features: Pasture
Details
- Additional structures: Shed(s)
- Parcel number: 05007700
Construction
Type & style
- Home type: SingleFamily
- Architectural style: Colonial
- Property subtype: Single Family Residence
Materials
- Metal Siding, Vinyl Siding
- Foundation: Slab
- Roof: Asphalt,Shingle
Condition
- Year built: 1981
Utilities & green energy
- Sewer: Public Sewer
- Water: Public
Community & HOA
HOA
- Has HOA: No
Location
- Region: Burton
Financial & listing details
- Price per square foot: $141/sqft
- Tax assessed value: $220,000
- Annual tax amount: $2,880
- Date on market: 2/24/2025
- Cumulative days on market: 145 days
- Listing agreement: Exclusive Right To Sell
- Listing terms: Cash,Conventional,FHA,USDA Loan,VA Loan
Price history
| Date | Event | Price |
|---|---|---|
| 2/26/2025 | Sold | $280,000+0.4%$141/sqft |
Source: Public Record Report a problem | ||
| 12/31/2024 | Listing removed | $278,900$141/sqft |
Source: MLS Now #5067119 Report a problem | ||
| 11/14/2024 | Price change | $278,900-3.5%$141/sqft |
Source: MLS Now #5067119 Report a problem | ||
| 9/5/2024 | Listed for sale | $289,000$146/sqft |
Source: MLS Now #5067119 Report a problem | ||
Public tax history
| Year | Property taxes | Tax assessment |
|---|---|---|
| 2025 | $2,813 -1% | $77,000 |
| 2024 | $2,841 -1.4% | $77,000 |
| 2023 | $2,880 +12.6% | $77,000 +23.4% |
| 2022 | $2,558 -0.8% | $62,380 |
| 2021 | $2,579 -1.4% | $62,380 |
| 2020 | $2,616 +15.9% | $62,380 +12.6% |
| 2019 | $2,257 +0.1% | $55,410 |
| 2018 | $2,254 +8.2% | $55,410 |
| 2017 | $2,083 -1.1% | $55,410 -0.8% |
| 2016 | $2,106 +7.5% | $55,870 |
| 2015 | $1,960 +4.4% | $55,870 |
| 2014 | $1,877 +0.5% | $55,870 |
| 2013 | $1,867 -0.3% | $55,870 |
| 2012 | $1,872 +0.1% | $55,870 |
| 2011 | $1,870 -2.4% | $55,870 -3.1% |
| 2010 | $1,916 -13.9% | $57,650 |
| 2009 | $2,227 +3.3% | $57,650 |
| 2008 | $2,156 +1% | $57,650 |
| 2007 | $2,134 0% | $57,650 |
| 2006 | $2,135 -2.6% | $57,650 |
| 2005 | $2,192 +4.3% | $57,650 +9.1% |
| 2004 | $2,101 +2.3% | $52,820 |
| 2003 | $2,054 +1% | $52,820 |
| 2002 | $2,034 +7.8% | $52,820 +7.8% |
| 2001 | $1,886 +2.6% | $49,000 |
| 2000 | $1,838 +9.7% | $49,000 |
| 1999 | $1,674 | $49,000 |
Find assessor info on the county website
Neighborhood: 44021
Nearby homes
- $357,0003 bd2 ba1.2k sqft14730 Evergreen Dr, Burton, OH 44021Sold
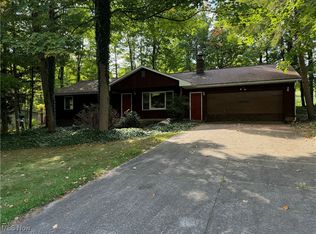
- $286,5004 bd2 ba2.3k sqft14676 Evergreen Dr, Burton, OH 44021Off Market
- $344,9003 bd2 ba2k sqft14721 Evergreen Dr, Burton, OH 44021Off Market
- $229,3003 bd2 ba1.5k sqft14698 Evergreen Dr, Burton, OH 44021Off Market
- $344,9003 bd2 ba-- sqft14731 Evergreen Dr, Burton, OH 44021Sold
- $285,6003 bd2 ba1.3k sqft14709 Evergreen Dr, Burton, OH 44021Off Market
- $310,0004 bd3 ba3.2k sqft14752 Evergreen Dr, Burton, OH 44021Sold
- $295,3003 bd3 ba1.6k sqft14741 Evergreen Dr, Burton, OH 44021Off Market
Nearby schools
GreatSchools rating
- 7/10Berkshire Middle SchoolGrades: 5-8Distance: 1.1 mi
- 7/10Berkshire High SchoolGrades: 9-12Distance: 1.1 mi
Schools provided by the listing agent
- District: Berkshire LSD - 2801
Source: MLS Now. This data may not be complete. We recommend contacting the local school district to confirm school assignments for this home.
Get a cash offer in 3 minutes
Find out how much your home could sell for in as little as 3 minutes with a no-obligation cash offer.
Estimated market value
$304,000
Get a cash offer in 3 minutes
Find out how much your home could sell for in as little as 3 minutes with a no-obligation cash offer.
Estimated market value
$304,000
- Ohio
- Geauga County
- Burton
- 44021
- 14718 Evergreen Dr
Nearby cities
Nearby zip codes
Other Burton Topics
