Tucked among the trees on a quiet private setting in Burton, this charming A-frame offers the perfect blend of character, comfort, and peaceful living. With 3 bedrooms, 2 full baths, and a desirable first-floor primary bedroom, the home delivers warmth and functionality wrapped in timeless architectural style.
The soaring rooflines, natural wood exterior, and inviting deck create an unmistakable retreat-like atmosphere from the moment you arrive. Inside, the home feels both cozy and open, with flexible living spaces, wooded views, and a layout that works equally well for full-time living or a weekend escape.
The finished lower-level family room adds additional space for relaxing, entertaining, hobbies, or guests, while the attached garage and storage shed provide practical convenience. Recent improvements include a brand-new roof, all new skylights, and new range. A one year home warranty is available offering peace of mind and long-term value for the next owner.
Set on a private wooded lot with a surprisingly secluded feel, this home offers the kind of setting that encourages morning coffee on the deck, evenings under the trees, and a slower pace that is increasingly hard to find.
Conveniently located near Burton’s charming village shops, parks, dining, and Geauga County’s scenic countryside, this distinctive property is full of opportunity and personality.
Closed
$344,900
14731 Evergreen Dr, Burton, OH 44021
3beds
--sqft
Single Family Residence
Built in 1992
0.31 Acres Lot
$345,000 Zestimate®
$--/sqft
$2,140 Estimated rent
Home value
$345,000
$328,000 - $362,000
$2,140/mo
Zestimate® history
Owner options
List your home for rent
$2,140/mo
Rent Zestimate®
Find your next renter with Zillow Rental Manager. Plus, with online applications, you can quickly screen prospective tenants – for free.
$2,140/mo
Rent Zestimate®
Refinance and save
$2,251/mo
Est. payment
Refinancing to a lower rate could help reduce your monthly payments and save thousands over the life of the loan.
$2,251/mo
Est. payment
Explore your selling options
Work with a Zillow partner agent
Leverage their expertise and Zillow's premium Showcase listings to get your home seen by more buyers.
Get startedList with your own agent
Get your home in front of millions of buyers by listing it on Zillow.
Learn how to do itSell it yourself
Take full control of how buyers see your home on Zillow by listing For Sale by Owner (FSBO).
List your homeWhat's special
Charming a-frameAttached garageWooded viewsStorage shedDesirable first-floor primary bedroomFinished lower-level family roomFlexible living spaces
Zillow last checked:
Listing updated:
Listed by:
Karen Hillman 440-773-3181 Karen.Hillman@TheAgencyRE.com,
The Agency Cleveland Northcoast
Bought with:
Angela Kotek, 2020001541
Keller Williams Greater Cleveland Northeast
Claire Jazbec, 2018000956
Keller Williams Greater Cleveland Northeast
Source: MLS Now,MLS#: 5210099 Originating MLS: Akron Cleveland Association of REALTORS
Originating MLS: Akron Cleveland Association of REALTORSFacts & features
Interior
Bedrooms & bathrooms
- Bedrooms: 3
- Bathrooms: 2
- Full bathrooms: 2
- Main level bathrooms: 1
- Main level bedrooms: 1
Primary bedroom
- Level: First
- Dimensions: ND x ND
Bedroom
- Level: Second
- Dimensions: ND x ND
Bedroom
- Level: Second
- Dimensions: ND x ND
Family room
- Level: First
- Dimensions: ND x ND
Kitchen
- Level: First
- Dimensions: ND x ND
Other
- Description: Flex space with laundry and garage entry
- Level: Lower
- Dimensions: ND x ND
Heating
- Forced Air, Gas
Cooling
- Central Air
Appliances
- Included: Dishwasher, Disposal, Range, Refrigerator
Features
- Entrance Foyer, Open Floorplan, Vaulted Ceiling(s)
- Windows: Blinds, Skylight(s), Window Treatments
- Basement: Finished,Partial
- Has fireplace: No
Property
Parking
- Total spaces: 2
- Parking features: Attached, Garage, Paved
- Attached garage spaces: 2
Accessibility
- Accessibility features: None
Features
- Levels: Two
- Stories: 2
- Patio & porch: Deck
- Has view: Yes
- View description: Trees/Woods
Lot
- Size: 0.31 Acres
- Dimensions: 100 x 137
- Features: Back Yard, Dead End, Front Yard, Wooded
Details
- Additional structures: Shed(s)
- Parcel number: 05044250
Construction
Type & style
- Home type: SingleFamily
- Architectural style: A-Frame,Other
- Property subtype: Single Family Residence
Materials
- Cedar
- Foundation: Block
- Roof: Asphalt,Fiberglass
Condition
- Year built: 1992
Details
- Warranty included: Yes
Utilities & green energy
- Sewer: Public Sewer
- Water: Public
Community & HOA
HOA
- Has HOA: No
Location
- Region: Burton
Financial & listing details
- Tax assessed value: $242,100
- Annual tax amount: $3,563
- Date on market: 6/18/2026
- Cumulative days on market: 27 days
Price history
| Date | Event | Price |
|---|---|---|
| 7/20/2026 | Sold | $344,900+3% |
Source:  MLS Now #5210099 Report a problem MLS Now #5210099 Report a problem | ||
| 7/15/2026 | Pending sale | $334,900 |
Source: MLS Now #5210099 Report a problem | ||
| 6/18/2026 | Listed for sale | $334,900+92.5% |
Source: MLS Now #5210099 Report a problem | ||
| 10/24/2003 | Sold | $174,000 |
Source: Public Record Report a problem | ||
Public tax history
| Year | Property taxes | Tax assessment |
|---|---|---|
| 2025 | $3,632 -0.5% | $84,740 |
| 2024 | $3,648 -0.5% | $84,740 |
| 2023 | $3,667 +9.3% | $84,740 +22.6% |
| 2022 | $3,355 -0.8% | $69,130 |
| 2021 | $3,381 -1.4% | $69,130 |
| 2020 | $3,429 +14.1% | $69,130 +13.1% |
| 2019 | $3,006 +0.1% | $61,110 |
| 2018 | $3,003 +8% | $61,110 |
| 2017 | $2,780 +3.7% | $61,110 +3.9% |
| 2016 | $2,679 +7.3% | $58,840 |
| 2015 | $2,498 +4.4% | $58,840 |
| 2014 | $2,394 +0.3% | $58,840 |
| 2013 | $2,385 -0.3% | $58,840 |
| 2012 | $2,393 +0.1% | $58,840 |
| 2011 | $2,390 -3.5% | $58,840 -4.7% |
| 2010 | $2,476 +1% | $61,750 |
| 2009 | $2,452 +3.2% | $61,750 |
| 2008 | $2,375 +1% | $61,750 |
| 2007 | $2,351 +3% | $61,750 +3% |
| 2006 | $2,283 -2.5% | $59,930 |
| 2005 | $2,342 +12.5% | $59,930 +17.7% |
| 2004 | $2,082 +2.3% | $50,930 |
| 2003 | $2,036 -32.6% | $50,930 |
| 2002 | $3,021 +65.2% | $50,930 +10.1% |
| 2001 | $1,829 +2.6% | $46,240 |
| 2000 | $1,782 +9.6% | $46,240 |
| 1999 | $1,625 | $46,240 |
Find assessor info on the county website
Neighborhood: 44021
Nearby homes
- $296,3003 bd3 ba1.6k sqft14741 Evergreen Dr, Burton, OH 44021Off Market

- $346,7003 bd2 ba2k sqft14721 Evergreen Dr, Burton, OH 44021Off Market
- $357,0003 bd2 ba1.2k sqft14730 Evergreen Dr, Burton, OH 44021Sold
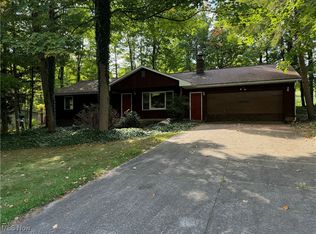
- $288,8003 bd2 ba1.3k sqft14709 Evergreen Dr, Burton, OH 44021Off Market
- $280,0003 bd3 ba1.9k sqft14718 Evergreen Dr, Burton, OH 44021Sold
- $310,0004 bd3 ba3.2k sqft14752 Evergreen Dr, Burton, OH 44021Sold
- $284,8004 bd2 ba2.3k sqft14676 Evergreen Dr, Burton, OH 44021Off Market
- $371,6003 bd2 ba1.7k sqft14755 Evergreen Dr, Burton, OH 44021Off Market
Nearby schools
GreatSchools rating
- 7/10Berkshire Middle SchoolGrades: 5-8Distance: 1.1 mi
- 7/10Berkshire High SchoolGrades: 9-12Distance: 1.1 mi
Schools provided by the listing agent
- District: Berkshire LSD - 2801
Source: MLS Now. This data may not be complete. We recommend contacting the local school district to confirm school assignments for this home.
Get a cash offer in 3 minutes
Find out how much your home could sell for in as little as 3 minutes with a no-obligation cash offer.
Estimated market value
$345,000
Get a cash offer in 3 minutes
Find out how much your home could sell for in as little as 3 minutes with a no-obligation cash offer.
Estimated market value
$345,000
- Ohio
- Geauga County
- Burton
- 44021
- 14731 Evergreen Dr
Nearby cities
Nearby zip codes
Other Burton Topics
