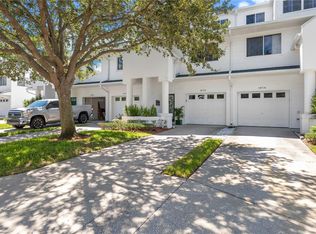
Virtually Staged. Ridiculous low Price!! Best price in the complex!!! Tucked within a picturesque waterfront community, this charming three-story townhome offers a rare blend of space, flexibility, and setting. Surrounded by mature trees and peaceful, tree-lined streets, the location creates a serene backdrop for everyday living. Inside, you’ll find 4 generously sized bedrooms—three with its own attached bathroom—providing comfort and privacy that easily accommodates a variety of living arrangements. The main level has an open floorplan with the kitchen open to the dining room & living room, where you'll find sliders to the covered/screened balcony. There is also a bedroom and bathroom on this floor. On the first floor is a large primary bedroom & bathroom, along with it's own private patio. On the top floor are two additional large bedrooms, one with its own private balcony and both with their own private bathrooms. Whether for guests, multi-generational living, or flexible use of space, the layout offers endless possibilities. The community pool is just steps from the unit. Less than 10 minute drive to beautiful Gulf Front beaches! Oversized garage Roof 2025. A/C 2025
Sold for $302,400
Zillow last checked:
Listing updated:
Bought with:
Chase Walseth, 3286199
KELLER WILLIAMS REALTY PORTFOLIO COLLECTION
Source: Stellar MLS,MLS#: TB8498642 Originating MLS: Suncoast Tampa
Originating MLS: Suncoast Tampa
Price history
| Date | Event | Price |
|---|---|---|
| 9/9/2026 | Sold | $302,400-4%$139/sqft |
Source:  Stellar MLS #TB8498642 Report a problem Stellar MLS #TB8498642 Report a problem | ||
| 8/11/2026 | Listed for sale | $315,000$145/sqft |
Source: Stellar MLS #TB8498642 Report a problem | ||
| 8/3/2026 | Contingent | $315,000$145/sqft |
Source: Stellar MLS #TB8498642 Report a problem | ||
| 7/24/2026 | Price change | $315,000-3.1%$145/sqft |
Source: Stellar MLS #TB8498642 Report a problem | ||
| 7/22/2026 | Listed for sale | $325,000$149/sqft |
Source: Stellar MLS #TB8498642 Report a problem | ||
| 7/18/2026 | Contingent | $325,000$149/sqft |
Source: Stellar MLS #TB8498642 Report a problem | ||
| 7/15/2026 | Price change | $325,000-5.8%$149/sqft |
Source: Stellar MLS #TB8498642 Report a problem | ||
| 6/19/2026 | Price change | $344,900-2.8%$159/sqft |
Source: Stellar MLS #TB8498642 Report a problem | ||
| 6/11/2026 | Price change | $354,900-2.7%$163/sqft |
Source: Stellar MLS #TB8498642 Report a problem | ||
| 5/27/2026 | Price change | $364,900-2.7%$168/sqft |
Source: Stellar MLS #TB8498642 Report a problem | ||
| 5/12/2026 | Price change | $374,900-1.3%$172/sqft |
Source: Stellar MLS #TB8498642 Report a problem | ||
| 4/28/2026 | Listed for sale | $379,900+87.1%$175/sqft |
Source: Stellar MLS #TB8498642 Report a problem | ||
| 3/19/2026 | Listing removed | $4,199$2/sqft |
Source: Zillow Rentals Report a problem | ||
| 3/9/2026 | Listed for rent | $4,199+51.9%$2/sqft |
Source: Zillow Rentals Report a problem | ||
| 10/1/2024 | Listing removed | $2,765$1/sqft |
Source: Zillow Rentals Report a problem | ||
| 7/24/2024 | Price change | $2,765-2.8%$1/sqft |
Source: Zillow Rentals Report a problem | ||
| 7/8/2024 | Listed for rent | $2,845+35.8%$1/sqft |
Source: Zillow Rentals Report a problem | ||
| 7/4/2020 | Listing removed | $2,095$1/sqft |
Source: Home Partners of America LLC Report a problem | ||
| 6/12/2020 | Price change | $2,095-2.3%$1/sqft |
Source: Home Partners of America LLC Report a problem | ||
| 5/29/2020 | Price change | $2,145-2.3%$1/sqft |
Source: Home Partners of America LLC Report a problem | ||
| 5/15/2020 | Price change | $2,195-2.2%$1/sqft |
Source: Home Partners of America LLC Report a problem | ||
| 4/29/2020 | Price change | $2,245-2.2%$1/sqft |
Source: Home Partners of America LLC Report a problem | ||
| 4/16/2020 | Price change | $2,295-4.2%$1/sqft |
Source: Home Partners of America LLC Report a problem | ||
| 3/25/2020 | Price change | $2,395-4%$1/sqft |
Source: Jon Missirlian with EZ Choice Realty Report a problem | ||
| 3/9/2020 | Listed for rent | $2,495+2.9%$1/sqft |
Source: Jon Missirlian with EZ Choice Realty Report a problem | ||
| 4/11/2019 | Listing removed | $2,425$1/sqft |
Source: Pathlight Mgt Tampa - Summer Report a problem | ||
| 3/13/2015 | Sold | $203,000+69.3%$93/sqft |
Source: Stellar MLS #U7718038 Report a problem | ||
| 9/2/1997 | Sold | $119,900$55/sqft |
Source: Public Record Report a problem | ||
Nearby homes


Get a cash offer in 3 minutes
Find out how much your home could sell for in as little as 3 minutes with a no-obligation cash offer.
Estimated market value
$302,300
