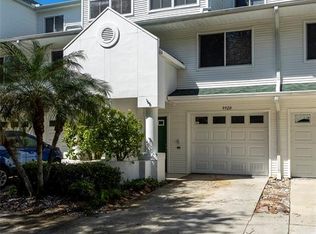
Welcome to Tara Cay Sound, a sought-after Seminole, FL waterfront townhome community conveniently located near restaurants, shopping, highly rated schools, and the beautiful Gulf beaches. This spacious 4-bedroom, 4-bathroom townhome with a 1-car garage offers a bright, inviting open-concept floor plan. The beautiful kitchen features stainless steel appliances and quartz countertops. Two balconies provide additional space to relax and enjoy the Florida lifestyle, one is screened and the other is enclosed. Bamboo flooring throughout many of the liivng areas adds warmth and casual, timeless elegance. The ground level includes the garage, a private suite with its own kitchenette, and a full bathroom—ideal for an in-law suite or guest accommodations. Tara Cay offers access to the Intracoastal Waterway along with a community pool, docks for fishing, kayaking and paddleboarding. With convenient beach access and desirable waterfront amenities, this Seminole townhome is an excellent opportunity for comfortable coastal living.
For sale
$447,000
14714 SEMINOLE TRAIL, SEMINOLE, FL 33776
4beds
2,174sqft
Townhouse
Built in 1997
1,755 Square Feet Lot
$-- Zestimate®
$206/sqft
$410/mo HOA
What's special
Quartz countertopsCommunity poolTwo balconiesBeautiful kitchenStainless steel appliances
- 1 day
- 125
- 8
Likely to sell faster than
Zillow last checked:
Listing updated:
Listed by:
Jill Peterson 727-470-7010,
CENTURY 21 COAST TO COAST 727-398-3030
Source: Stellar MLS,MLS#: TB8544957 Originating MLS: Suncoast Tampa
Originating MLS: Suncoast Tampa
Facts & features
Interior
Bedrooms & bathrooms
- Bedrooms: 4
- Bathrooms: 4
- Full bathrooms: 4
Primary bedroom
- Features: Bar, Bath w Spa/Hydro Massage Tub, Bath With Whirlpool, Bidet, Breakfast Bar, Walk-In Closet(s)
- Level: Third
- Area: 285 Square Feet
- Dimensions: 19x15
Bedroom 2
- Features: Ceiling Fan(s), En Suite Bathroom, Walk-In Closet(s)
- Level: Third
- Area: 143 Square Feet
- Dimensions: 13x11
Bedroom 3
- Features: Ceiling Fan(s), Dual Closets
- Level: Second
- Area: 132 Square Feet
- Dimensions: 12x11
Dining room
- Level: Second
- Area: 96 Square Feet
- Dimensions: 12x8
Family room
- Features: Ceiling Fan(s)
- Level: Second
- Area: 270 Square Feet
- Dimensions: 18x15
Kitchen
- Features: Pantry
- Level: Second
- Area: 78 Square Feet
- Dimensions: 13x6
Heating
- Central, Electric
Cooling
- Central Air
Appliances
- Included: Bar Fridge, Oven, Dishwasher, Disposal, Electric Water Heater, Exhaust Fan, Microwave, Refrigerator, Washer
- Laundry: Inside, Laundry Closet, Upper Level
Features
- Ceiling Fan(s), Crown Molding, Living Room/Dining Room Combo, Open Floorplan, PrimaryBedroom Upstairs, Split Bedroom
- Flooring: Bamboo, Carpet, Ceramic Tile, Engineered Hardwood, Laminate, Tile
- Doors: Sliding Doors
- Has fireplace: No
Interior area
- Total structure area: 2,174
- Total interior livable area: 2,174 sqft
Video & virtual tour
Property
Parking
- Total spaces: 1
- Parking features: Garage - Attached
- Attached garage spaces: 1
Features
- Levels: Three Or More
- Stories: 3
- Patio & porch: Covered, Deck, Screened
- Pool features: Gunite, In Ground
- Has view: Yes
- View description: Pool
- Waterfront features: Canal Front, Waterfront, Brackish Water Access
Lot
- Size: 1,755 Square Feet
- Residential vegetation: Mature Landscaping
Details
- Parcel number: 193015897760000480
- Zoning: RPD-10
- Special conditions: None
Construction
Type & style
- Home type: Townhouse
- Property subtype: Townhouse
Materials
- Stucco, Wood Frame
- Foundation: Block
- Roof: Shingle
Condition
- New construction: No
- Year built: 1997
Utilities & green energy
- Sewer: Public Sewer
- Water: Public
- Utilities for property: Cable Available, Cable Connected, Electricity Available, Electricity Connected, Public, Sewer Connected, Underground Utilities, Water Connected
Community & HOA
Community
- Features: Canal Front, Dock, Fishing, Intracoastal Waterway, Water Access, Waterfront, Buyer Approval Required, Community Mailbox, Golf Carts OK, Pool
- Pet fee: $0 monthly
- Subdivision: TARA CAY SOUND NORTH
HOA
- Has HOA: Yes
- Services included: Cable TV, Community Pool, Reserve Fund, Maintenance Grounds, Pool Maintenance, Recreational Facilities, Sewer, Trash, Water
- HOA fee: $410 monthly
- HOA name: Wise Property Management
- HOA phone: 813-968-5665
Location
- Region: Seminole
Financial & listing details
- Price per square foot: $206/sqft
- Tax assessed value: $346,055
- Annual tax amount: $2,804
- Date on market: 9/25/2026
- Cumulative days on market: 1 day
- Listing terms: Cash,Conventional
- Ownership: Fee Simple
- Total actual rent: 0
- Electric utility on property: Yes
- Road surface type: Asphalt, Paved
Estimated market value
Not available
Estimated sales range
Not available
Not available
Price history
| Date | Event | Price |
|---|---|---|
| 9/25/2026 | Listed for sale | $447,000+251.7%$206/sqft |
Source:  Stellar MLS #TB8544957 Report a problem Stellar MLS #TB8544957 Report a problem | ||
| 6/17/1997 | Sold | $127,100$58/sqft |
Source: Public Record Report a problem | ||
Public tax history
| Year | Property taxes | Tax assessment |
|---|---|---|
| 2025 | $2,804 +5.5% | $178,892 +2.9% |
| 2024 | $2,658 +2.9% | $173,850 +3% |
| 2023 | $2,583 +6% | $168,786 +3% |
| 2022 | $2,436 -1.1% | $163,870 +3% |
| 2021 | $2,462 -0.7% | $159,097 +1.4% |
| 2020 | $2,479 +1.6% | $156,900 +2.3% |
| 2019 | $2,440 | $153,372 +1.9% |
| 2018 | $2,440 +6.7% | $150,512 +2.1% |
| 2017 | $2,286 +1.6% | $147,416 +2.1% |
| 2016 | $2,250 -1.5% | $144,384 +0.7% |
| 2015 | $2,286 +0% | $143,380 +0.8% |
| 2014 | $2,284 +0.6% | $142,242 +1.5% |
| 2013 | $2,272 +7% | $140,140 +1.7% |
| 2012 | $2,123 | $137,797 -3.9% |
| 2011 | -- | $143,350 +0.6% |
| 2010 | -- | $142,532 +2.7% |
| 2009 | -- | $138,785 +0.1% |
| 2008 | $2,001 | $138,646 +3% |
| 2007 | -- | $134,608 -37.3% |
| 2005 | -- | $214,700 +26.5% |
| 2004 | $2,173 +5.1% | $169,700 +7% |
| 2003 | $2,068 +5.9% | $158,600 +10.3% |
| 2002 | $1,953 +6.5% | $143,800 +5.9% |
| 2001 | $1,833 +18.7% | $135,800 +30.8% |
| 2000 | $1,544 | $103,800 |
Find assessor info on the county website
Monthly payment
Est. payment
Payment breakdown
Explore the cost of this home by adjusting the details. Changes won't be saved.Climate risks
Neighborhood: 33776
Nearby schools
Schools provided by the listing agent
- Elementary: Oakhurst Elementary-PN
- Middle: Seminole Middle-PN
- High: Seminole High-PN
Source: Stellar MLS. This data may not be complete. We recommend contacting the local school district to confirm school assignments for this home.

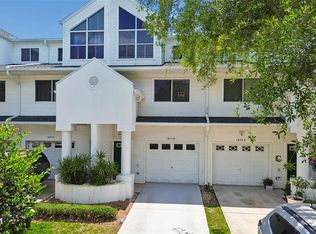

Similar homes
- $435,0002 bd2 ba1.4k sqft9446 TRADEWINDS AVENUE, SEMINOLE, FL 33776For Sale
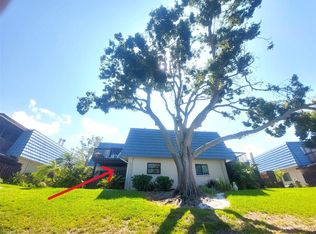
 MLS ID #TB8550466, Donna Driggers, CARRILLO REALTY PA. Stellar MLS
 - $399,9004 bd4 ba2.1k sqft14883 SEMINOLE TRAIL #130, SEMINOLE, FL 33776For Sale
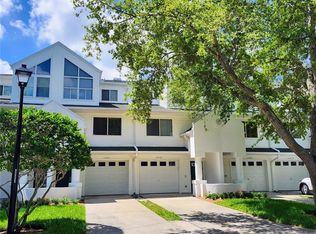 MLS ID #TB8523999, Diana Beattie, CHARLES RUTENBERG REALTY INC. Stellar MLS
 - $485,0003 bd4 ba2.2k sqft14865 SEMINOLE TRAIL, SEMINOLE, FL 33776For Sale
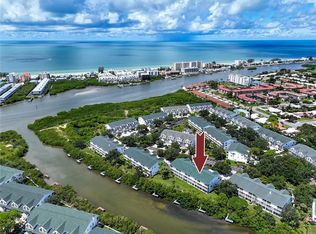 MLS ID #TB8546280, Jason Hayes, KELLER WILLIAMS GULF BEACHES. Stellar MLS
 - $462,0003 bd3 ba1.7k sqft9920 INDIAN KEY TRAIL #29, SEMINOLE, FL 33776For Sale
 MLS ID #TB8536524, Jeanne Roney, REALTY ONE GROUP INNOVATION. Stellar MLS
 - $420,0003 bd4 ba2.1k sqft9936 INDIAN KEY TRAIL #22, SEMINOLE, FL 33776For SaleMLS ID #TB8480244, Joshua Neitz, NEXTHOME GULF COAST. Stellar MLS
- $530,0003 bd4 ba2.1k sqft14837 SEMINOLE TRAIL, SEMINOLE, FL 33776For SaleMLS ID #TB8501269, Coni DeRise, CHARLES RUTENBERG REALTY INC. Stellar MLS
- $365,0003 bd3 ba2.1k sqft14846 SEMINOLE TRAIL, SEMINOLE, FL 33776For SaleMLS ID #TB8523963, Otniel Gil, JASON MITCHELL REAL ESTATE FLO. Stellar MLS
- $399,9003 bd3 ba1.5k sqft9434 TARA CAY COURT #25, SEMINOLE, FL 33776For SaleMLS ID #TB8460800, Heidi Pecora PA, RE/MAX ACTION FIRST. Stellar MLS
- $658,4004 bd2 ba2k sqft9165 136TH STREET, SEMINOLE, FL 33776For SaleMLS ID #TB8551822, Sean Wetherington, REAL BROKER, LLC. Stellar MLS
- $439,9002 bd2 ba1.4k sqft14036 THACHER AVENUE, LARGO, FL 33774For SaleMLS ID #TB8551700, Susan Belvin, DONOVAN HOME SALES INC. Stellar MLS
- $499,0003 bd2 ba1.7k sqft12601 134TH STREET, LARGO, FL 33774For SaleMLS ID #TB8551744, John Creamer, JAY ALAN REAL ESTATE. Stellar MLS
- $484,9002 bd3 ba1.3k sqft14628 LORIDAWN DRIVE #13, SEMINOLE, FL 33776For SaleMLS ID #TB8509918, Aimee Smith, BEACH & BAY REALTY LLC. Stellar MLS
- $324,9002 bd2 ba1.2k sqft11440 HARBOR WAY #5013, LARGO, FL 33774For SaleMLS ID #TB8551561, Christina Paolillo, CHARLES RUTENBERG REALTY INC. Stellar MLS
- $499,0003 bd2 ba1.3k sqft12565 81ST AVENUE, SEMINOLE, FL 33776For SaleMLS ID #TB8550029, John Creamer, JAY ALAN REAL ESTATE. Stellar MLS
- $390,0003 bd2 ba1.8k sqft13565 86TH AVENUE, SEMINOLE, FL 33776For SaleMLS ID #TB8478479, Tahisia Scantling, RIGHT TURN REALTY. Stellar MLS
- $499,0004 bd3 ba2.4k sqft13204 SAN BLAS LOOP, LARGO, FL 33774For SaleMLS ID #TB8543529, Gary Ubaldini, KELLER WILLIAMS REALTY- PALM HARBOR. Stellar MLS
- $430,0002 bd2 ba1.3k sqft13406 BELLEWOOD AVENUE, SEMINOLE, FL 33776For SaleMLS ID #TB8531590, Michele Mckinnon, KELLER WILLIAMS REALTY PORTFOLIO COLLECTION. Stellar MLS
- $599,9004 bd2 ba2.7k sqft13589 101ST TERRACE, SEMINOLE, FL 33776For SaleMLS ID #TB8536097, Jeremy Burgos, LPT REALTY, LLC. Stellar MLS
- $620,0003 bd3 ba1.8k sqft14462 91ST AVENUE, SEMINOLE, FL 33776For SaleMLS ID #TB8545382, Ryan Strong, REAL PROPERTY MANAGEMENT SUNSHINE CITY. Stellar MLS
