Rarely available waterfront living Townhouse in the hidden enclave of Tara Cay II. The DEEDED boat slip leads into the Intracoastal Waterway and a short boat trip to John’s Pass or Clearwater Bay or take a boat ride to your favorite restaurant on the water. Rear of house has no neighbors, borders a Conservation Area, and sits directly West for spectacular sunset views. Perfect for boating enthusiasts seeking convenience and tranquility. With over 1,500 square feet, this three-bedroom, three-bath residence features an open, airy floor plan ideal for both everyday living and entertaining. Second floor offers two bedrooms, both with ensuite. The third bedroom is conveniently located on main floor with full bath. Located within a quiet, charming, low-density enclave. Residents enjoy access to a peaceful heated community pool, where you can sit and watch the boats go by on the Intracoastal. A large grounds area, that allows for plenty of room for dog walking and playing. The home has been thoughtfully maintained with major upgrades already completed, including a new roof (2023), brand-new hot water heater, newer AC (approx. four years), and new kitchen and laundry appliances, including an induction oven. New hurricane rated windows and doors in living area. Washer and dryer are conveniently located on the upper level. This property experienced NO FLOODING during previous storms. Low-maintenance living is made easy with a $375 monthly fee covering water, sewer, garbage, cable, internet, exterior maintenance, and grounds care. A rare opportunity to enjoy waterfront lifestyle, boating access, and sunsets—all in a prime location. Close to shopping, beach, restaurants and medical facilities, with a short commute to airport and downtown.
For sale
Price cut: $15.1K (6/22)
$434,900
9434 Tara Cay Ct #25, Seminole, FL 33776
3beds
1,506sqft
:
Get pre-qualified$3,347/mo
Townhouse
Built in 1990
1,764 Square Feet Lot
$-- Zestimate®
$289/sqft
$375/mo HOA
What's special
Two bedrooms both ensuiteOpen airy floor planBrand-new hot water heaterDeeded boat slip
- 202 days |
- 265 |
- 14 |
Zillow last checked:
Listing updated:
Listed by:
Heidi Pecora PA 727-204-0057,
RE/MAX ACTION FIRST 727-531-2006
Source: Stellar MLS,MLS#: TB8460800 Originating MLS: Suncoast Tampa
Originating MLS: Suncoast Tampa
Facts & features
Interior
Bedrooms & bathrooms
- Bedrooms: 3
- Bathrooms: 3
- Full bathrooms: 3
Primary bedroom
- Features: Dual Closets
- Level: Second
- Area: 154 Square Feet
- Dimensions: 11x14
Bedroom 2
- Features: Dual Closets
- Level: Second
- Area: 132 Square Feet
- Dimensions: 11x12
Bedroom 3
- Features: Built-in Closet
- Level: First
- Area: 150 Square Feet
- Dimensions: 10x15
Kitchen
- Level: First
- Area: 80 Square Feet
- Dimensions: 10x8
Living room
- Level: First
- Area: 390 Square Feet
- Dimensions: 15x26
Heating
- Central
Cooling
- Central Air
Appliances
- Included: Convection Oven, Dishwasher, Disposal, Electric Water Heater, Microwave, Range, Refrigerator, Washer
- Laundry: Inside, Laundry Closet
Features
- Ceiling Fan(s), Open Floorplan
- Flooring: Ceramic Tile, Vinyl
- Doors: Sliding Doors
- Has fireplace: No
Interior area
- Total structure area: 1,506
- Total interior livable area: 1,506 sqft
Video & virtual tour
Property
Parking
- Total spaces: 1
- Parking features: Covered, Driveway, Off Street
- Carport spaces: 1
- Has uncovered spaces: Yes
Features
- Levels: Two
- Stories: 2
- Exterior features: Sidewalk, Boat Slip
- Has view: Yes
- View description: Trees/Woods, Water, Intracoastal Waterway
- Has water view: Yes
- Water view: Water,Intracoastal Waterway
- Waterfront features: Canal - Saltwater, Saltwater Canal Access, Intracoastal Waterway Access
Lot
- Size: 1,764 Square Feet
Details
- Parcel number: 193015897690000250
- Zoning: RPD-7.5
- Special conditions: None
Construction
Type & style
- Home type: Townhouse
- Property subtype: Townhouse
Materials
- Stucco, Vinyl Siding
- Foundation: Slab
- Roof: Shingle
Condition
- Completed
- New construction: No
- Year built: 1990
Utilities & green energy
- Sewer: Public Sewer
- Water: Public
- Utilities for property: Cable Connected, Electricity Connected, Sewer Connected, Water Connected
Community & HOA
Community
- Features: Buyer Approval Required, Deed Restrictions, Pool
- Pet fee: $0 monthly
- Subdivision: TARA CAY II
HOA
- Has HOA: Yes
- Services included: Cable TV, Common Area Taxes, Community Pool, Reserve Fund, Internet, Maintenance Structure, Maintenance Grounds, Pool Maintenance, Private Road, Sewer, Trash, Water
- HOA fee: $375 monthly
- HOA name: Bill Atkinson
Location
- Region: Seminole
Financial & listing details
- Price per square foot: $289/sqft
- Tax assessed value: $391,870
- Annual tax amount: $6,095
- Date on market: 1/5/2026
- Cumulative days on market: 203 days
- Listing terms: Assumable,Cash,Conventional,FHA,VA Loan
- Ownership: Fee Simple
- Total actual rent: 0
- Electric utility on property: Yes
- Road surface type: Paved
Estimated market value
Not available
Estimated sales range
Not available
Not available
Price history
| Date | Event | Price |
|---|---|---|
| 6/22/2026 | Price change | $434,900-3.4%$289/sqft |
Source:  Stellar MLS #TB8460800 Report a problem Stellar MLS #TB8460800 Report a problem | ||
| 2/17/2026 | Price change | $449,999-2.2%$299/sqft |
Source: Stellar MLS #TB8460800 Report a problem | ||
| 1/28/2026 | Price change | $459,900-2.1%$305/sqft |
Source: Stellar MLS #TB8460800 Report a problem | ||
| 1/5/2026 | Listed for sale | $469,900+148.6%$312/sqft |
Source: Stellar MLS #TB8460800 Report a problem | ||
| 4/6/2016 | Sold | $189,000-5%$125/sqft |
Source: Public Record Report a problem | ||
| 2/12/2016 | Pending sale | $199,000$132/sqft |
Source: BEACH PLACE ONE REAL ESTATE #U7765214 Report a problem | ||
| 2/5/2016 | Listed for sale | $199,000$132/sqft |
Source: BEACH PLACE ONE REAL ESTATE #U7765214 Report a problem | ||
Public tax history
| Year | Property taxes | Tax assessment |
|---|---|---|
| 2024 | $6,095 +7.4% | $300,905 +10% |
| 2023 | $5,673 +21.7% | $273,550 +10% |
| 2022 | $4,662 +5.4% | $248,682 +10% |
| 2021 | $4,424 +7.6% | $226,075 +10% |
| 2020 | $4,111 -1.5% | $205,523 -0.6% |
| 2019 | $4,174 | $206,696 +7.2% |
| 2018 | $4,174 +9.8% | $192,788 +12.9% |
| 2017 | $3,803 +20.8% | $170,823 +12.3% |
| 2016 | $3,148 +9.9% | $152,095 +16% |
| 2015 | $2,865 +77.7% | $131,115 +21.3% |
| 2014 | $1,612 -1.4% | $108,112 +1.5% |
| 2013 | $1,635 +0.4% | $106,514 -4.6% |
| 2012 | $1,629 | $111,628 +0.9% |
| 2011 | -- | $110,631 +1.5% |
| 2010 | -- | $108,996 +2.7% |
| 2009 | -- | $106,130 +0.1% |
| 2008 | $1,409 | $106,024 +3% |
| 2007 | -- | $102,936 -38.8% |
| 2005 | -- | $168,100 +24.6% |
| 2004 | $1,589 +6.4% | $134,900 +22.9% |
| 2003 | $1,493 +6.3% | $109,800 -0.3% |
| 2002 | $1,405 +9.3% | $110,100 +12.5% |
| 2001 | $1,285 +6.1% | $97,900 +5.8% |
| 2000 | $1,211 | $92,500 |
Find assessor info on the county website
Monthly payment
Est. payment
Payment breakdown
Explore the cost of this home by adjusting the details. Changes won't be saved.Climate risks
Neighborhood: 33776
Nearby schools
GreatSchools rating
- 10/10Oakhurst Elementary SchoolGrades: PK-5Distance: 1.1 mi
- 7/10Seminole Middle SchoolGrades: 6-8Distance: 1.5 mi
- 4/10Seminole High SchoolGrades: 9-12Distance: 1.6 mi
Schools provided by the listing agent
- Elementary: Oakhurst Elementary-PN
- Middle: Seminole Middle-PN
- High: Seminole High-PN
Source: Stellar MLS. This data may not be complete. We recommend contacting the local school district to confirm school assignments for this home.
- $354,1002 bd4 ba1.2k sqft9430 Tara Cay Ct #23, Seminole, FL 33776Off Market

- $---- bd-- ba-- sqft9430 Tara Cay Ct, Seminole, FL 33776Off Market
- $---- bd-- ba-- sqft9434 Tara Cay Ct, Seminole, FL 33776Off Market
- $427,1003 bd3 ba1.4k sqft9436 Tara Cay Ct #26, Seminole, FL 33776Off Market
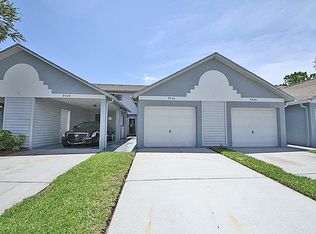
- $---- bd-- ba-- sqft9436 Tara Cay Ct, Seminole, FL 33776Off Market
- $362,600-- bd-- ba1.3k sqft9432 Tara Cay Ct #24, Seminole, FL 33776Off Market
- $345,1003 bd3 ba1.5k sqft9438 Tara Cay Ct #9438, Seminole, FL 33776Off Market
- $561,4003 bd3 ba1.5k sqft9438 Tara Cay Ct #27, Seminole, FL 33776Off Market
A local agent can set up tours, give advice and negotiate with sellers.
Similar homes
- $434,5003 bd3 ba1.9k sqft9472 Tara Cay Ct #2, Seminole, FL 33776For Sale

 MLS ID #TB8500257, Sandy Hartmann, COASTAL PROPERTIES GROUP INTERNATIONAL. Stellar MLS
 - $459,0003 bd4 ba2.1k sqft14879 Seminole Trl, Seminole, FL 33776For Sale
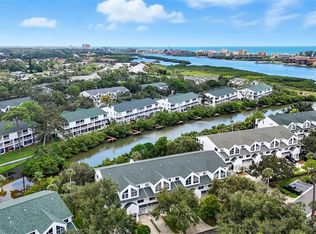 MLS ID #TB8427842, Coni DeRise, CHARLES RUTENBERG REALTY INC. Stellar MLS
 - $530,0003 bd4 ba2.1k sqft14837 Seminole Trl, Seminole, FL 33776For Sale
 MLS ID #TB8501269, Coni DeRise, CHARLES RUTENBERG REALTY INC. Stellar MLS
 - $499,9992 bd3 ba1.3k sqft14628 Loridawn Dr #13, Seminole, FL 33776For Sale
 MLS ID #TB8509918, Aimee Smith, BEACH & BAY REALTY LLC. Stellar MLS
 - $479,0002 bd2 ba1.2k sqft19451 Gulf Blvd APT 301, Indian Shores, FL 33785For SaleMLS ID #TB8532281, Roger Hogan, PREMIER SOTHEBY'S INTL REALTY. Stellar MLS
- $399,0003 bd2 ba1.4k sqft11351 Shipwatch Ln APT 1841, Largo, FL 33774For SaleMLS ID #TB8493556, Roger Hogan, PREMIER SOTHEBY'S INTL REALTY. Stellar MLS
- $465,0002 bd3 ba1.2k sqft19823 Gulf Blvd APT 43, Indian Shores, FL 33785For SaleMLS ID #TB8500554, Jim Mayes, BILTMORE GROUP INC. Stellar MLS
- $399,0002 bd2 ba1k sqft14800 Walsingham Rd APT 614, Largo, FL 33774For SaleMLS ID #TB8521634, Jeffrey Salisbury, DALTON WADE INC. Stellar MLS
- $325,0003 bd3 ba1.3k sqft9209 Seminole Blvd APT 14, Seminole, FL 33772For SaleMLS ID #TB8507387, Sandy Hartmann, COASTAL PROPERTIES GROUP INTERNATIONAL. Stellar MLS
- $509,0002 bd2 ba1k sqft19451 Gulf Blvd APT 203, Indian Shores, FL 33785For SaleMLS ID #TB8492186, Nicholas Freas, THE TENPENNY COLLECTION. Stellar MLS
- $399,0002 bd2 ba1k sqft14800 Walsingham Rd APT 1203, Largo, FL 33774For SaleMLS ID #TB8487203, Diane Bumiller, CENTURY 21 BEGGINS. Stellar MLS
- $439,0002 bd2 ba1k sqft103 1st St E APT 115, Tierra Verde, FL 33715For SaleMLS ID #TB8532421, Kyle Sasser LLC, CHARLES RUTENBERG REALTY INC. Stellar MLS
- $425,0002 bd3 ba1.4k sqft314 Windrush Blvd APT 12, Indian Rocks Beach, FL 33785For SaleMLS ID #TB8512570, Jason Pithers, COLDWELL BANKER REALTY. Stellar MLS
- $535,0003 bd3 ba1.7k sqft320 Island Way APT 603, Clearwater, FL 33767For SaleMLS ID #TB8522816, David Price, COLDWELL BANKER REALTY. Stellar MLS
- $499,9002 bd3 ba1.4k sqft12134 Capri Cir S #803, Saint Petersburg, FL 33706For SaleMLS ID #TB8423716, Angela Balthazar, BLAKE REAL ESTATE INC. Stellar MLS
- $520,0003 bd2 ba1.2k sqft17960 Gulf Blvd Unit 104, Redington Shores, FL 33708For SaleMLS ID #TB8452427, Kyle Keller, CHARLES RUTENBERG REALTY INC. Stellar MLS
- $569,9002 bd2 ba1.2k sqft19725 Gulf Blvd APT 43, Indian Shores, FL 33785For SaleMLS ID #TB8501730, Taylor Holevas, SUNSTAR REAL ESTATE LLC. Stellar MLS
- $539,0002 bd2 ba1.1k sqft19610 Gulf Blvd #308, Indian Shores, FL 33785For SaleMLS ID #TB8506355, C. Lamar Wright, PLUMLEE GULF BEACH REALTY. Stellar MLS
- $475,0003 bd3 ba2k sqft1620 Rachel Ct, Clearwater, FL 33756For SaleMLS ID #TB8490029, Stephen Kepler, ENGEL & VOLKERS BELLEAIR. Stellar MLS
- $649,0003 bd3 ba1.6k sqft124 Marcdale Blvd, Indian Rocks Beach, FL 33785For SaleMLS ID #TB8495027, Patricia Rilling, COLDWELL BANKER REALTY. Stellar MLS
