Skip main navigation
Off market
  • $472,900

    14719 S Aster Ln, Homer Glen, IL 60491

    3beds
    2,526sqft
    Townhouse
    Built in 2006
    8,712 Square Feet Lot
    $472,900 Zestimate®
    $187/sqft
    $3,433 Estimated rent

    Home value

    $472,900

    $449,000 - $497,000

    $3,433/mo

    Zestimate® history
    Loading
    Loading...

    Owner options

    List your home for rent

    $3,433/mo

    Rent Zestimate®

    Find your next renter with Zillow Rental Manager. Plus, with online applications, you can quickly screen prospective tenants – for free.

    Learn more

    $3,433/mo

    Rent Zestimate®

    Refinance and save

    $3,084/mo

    Est. payment

    Refinancing to a lower rate could help reduce your monthly payments and save thousands over the life of the loan.

    See today's rates

    $3,084/mo

    Est. payment

    Explore your selling options

    Work with a Zillow partner agent

    Leverage their expertise and Zillow's premium Showcase listings to get your home seen by more buyers.

    Get started

    List with your own agent

    Get your home in front of millions of buyers by listing it on Zillow.

    Learn how to do it

    Sell it yourself

    Take full control of how buyers see your home on Zillow by listing For Sale by Owner (FSBO).

    List your home

    What's special

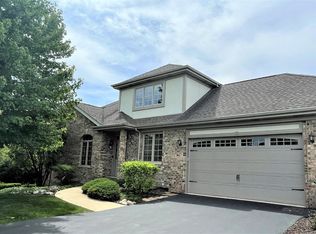
    Start your next chapter here! Fantastic floorplan ideal for everyday living & entertaining! Fall in love with this 2,526 square foot ~ 2 story ~ 3 bedroom ~ 3 bath ~ 2 car garage ~ end unit in Amberfield Townhomes. Step into the main living and dining area with large windows and a great flow ~ ideal for gatherings! The kitchen has beautiful oak cabinets, stainless steel appliances, countertops, recessed lighting, and stone floors that opens up to the spacious living room with a vaulted ceiling. The sliding door opens up to your personal deck complete with retractable awning. Master Bedroom and 2nd bedroom on main level ~ 2nd bedroom might be the perfect office! Main Level laundry rounds out the perfect combo for one-level living. Upstairs you will be wowed by the expansive loft area, and a 3rd bedroom with walk in closet and en suite bathroom (shared access to the loft) The full finished English basement provides a spacious recreation area perfect for entertaining! Huge storage room. Home features include back-up sump pump, fire sprinklers, lawn sprinkler system and alarm system. Estate Sale - Transfers AS-IS. Great location near restaurants, shopping, parks, forest preserves, golf courses, transportation and so much more! Don't miss out!!!

    This property is not currently displayed as for sale or rent on Zillow. This may be different from what's on other websites or public sources.

    Facts & features

    Interior

    Bedrooms & bathrooms
    • Bedrooms: 3
    • Bathrooms: 3
    • Full bathrooms: 3
    Heating
    • Forced air, Gas
    Cooling
    • Central
    Appliances
    • Included: Dishwasher, Dryer, Garbage disposal, Microwave, Range / Oven, Refrigerator, Washer
    Features
    • Flooring: Tile, Carpet
    • Basement: Partially finished
    Interior area
    • Total interior livable area: 2,526 sqft

    Property

    Parking
    • Parking features: Garage - Attached
    Features
    • Exterior features: Brick
    Lot
    • Size: 8,712 Square Feet
    Details
    • Parcel number: 1605113040050000

    Construction

    Type & style
    • Home type: Townhouse
    Materials
    • Roof: Asphalt
    Condition
    • Year built: 2006

    Utilities & green energy

    • Sewer: Sewer-Public

    Community & HOA

    HOA
    • Has HOA: Yes
    • HOA fee: $230 monthly
    Location
    • Region: Homer Glen

    Financial & listing details

    • Price per square foot: $187/sqft
    • Tax assessed value: $424,251
    • Annual tax amount: $9,717

    Price history

    DateEventPrice
    6/9/2021Sold$397,000-0.7%$157/sqft
    Source: Public Record Report a problem
    5/25/2021Pending sale$399,900$158/sqft
    Source: RE/MAX International #11096417 Report a problem
    5/22/2021Price change$399,900+2.6%$158/sqft
    Source: RE/MAX International #11096417 Report a problem
    3/16/2021Pending sale$389,900$154/sqft
    Source: RE/MAX International #10995077 Report a problem
    3/16/2021Contingent$389,900$154/sqft
    Source: MRED as distributed by MLS GRID #10995077 Report a problem
    3/10/2021Listed for sale$389,900$154/sqft
    Source: MRED as distributed by MLS GRID #10995077 Report a problem
    2/19/2021Pending sale$389,900$154/sqft
    Source: RE/MAX Impact #10995077 Report a problem
    2/19/2021Contingent$389,900$154/sqft
    Source: MRED as distributed by MLS GRID #10995077 Report a problem
    2/14/2021Listed for sale$389,900+14.3%$154/sqft
    Source: MRED as distributed by MLS GRID #10995077 Report a problem
    6/26/2019Sold$341,000-7.8%$135/sqft
    Source: Public Record Report a problem
    3/21/2019Pending sale$369,900$146/sqft
    Source: CENTURY 21 Affiliated #10262742 Report a problem
    3/21/2019Listed for sale$369,900$146/sqft
    Source: CENTURY 21 Affiliated #10262742 Report a problem
    3/20/2019Pending sale$369,900$146/sqft
    Source: CENTURY 21 Affiliated #10262742 Report a problem
    2/4/2019Listed for sale$369,900-8.9%$146/sqft
    Source: CENTURY 21 Affiliated #10262742 Report a problem
    9/5/2006Sold$406,000$161/sqft
    Source: Public Record Report a problem

    Public tax history

    YearProperty taxesTax assessment
    2024$9,717 +5%$141,417 +10.3%
    2023$9,253 +13.2%$128,188 +17.2%
    2022$8,175 +5.2%$109,331 +5.6%
    2021$7,770 -2.9%$103,582 +3.8%
    2020$8,005 +8.8%$99,770 +4%
    2019$7,358 +2.5%$95,978 +2.8%
    2018$7,177 +2.2%$93,373 +2.9%
    2017$7,023 +2.7%$90,759 +3.4%
    2016$6,841 +3.7%$87,733 +3.9%
    2015$6,596 $84,440 +2.1%
    2014$6,596 -0.2%$82,695
    2013$6,611 -17.5%$82,695 -19.5%
    2012$8,016 +0.2%$102,705 -8.8%
    2011$7,998 -2.6%$112,606 -8.5%
    2010$8,211 +2.4%$123,073 -2.6%
    2009$8,020 +0.6%$126,358
    2008$7,974 $126,358 +2.5%
    2007-- $123,300
    Find assessor info on the county website

    Neighborhood: 60491

    Nearby schools

    GreatSchools rating
    Schools provided by the listing agent
    • Middle: HADLEY MIDDLE SCHOOL
    • High: Lockport Township High School

    Source: The MLS. This data may not be complete. We recommend contacting the local school district to confirm school assignments for this home.

    Get a cash offer in 3 minutes
    Find out how much your home could sell for in as little as 3 minutes with a no-obligation cash offer.
    Estimated market value
    $472,900
    Get a cash offer in 3 minutes
    Find out how much your home could sell for in as little as 3 minutes with a no-obligation cash offer.
    Estimated market value
    $472,900