Look no further than this quality-built townhouse nestled in the desirable Amberfield of Homer Glen! Step into luxury as you enter the 2-story foyer with stunning hardwood floors. Work from home in style with the beautifully designed office featuring french doors for privacy and custom built-in storage. Entertain effortlessly in the formal dining room that flows perfectly into the breathtaking living room boasting skylights, a cozy gas fireplace, and 2-story vaulted ceilings. The chef's kitchen is a culinary paradise with high-end cabinetry, granite countertops, updated appliances, tiled backsplash and a sunny dinette area. Enjoy seamless indoor-outdoor living with a Pella sliding door with built-in blinds, leading to the raised deck and paver patio. Retreat to the stair-free main floor primary suite featuring a tray ceiling, walk-in closet, secondary closet, spa-inspired ensuite bath with jetted tub, and a full body spray walk-in shower. A convenient half bath and laundry room complete the main level. Upstairs, discover a spacious loft overlooking the family room, along with two generous bedrooms, a shared ensuite full bath and a versatile flex room - perfect as a secondary office or hobby room. The finished basement offers even more living space with a rec room, game room, built-in dry bar, and additional storage. This well maintained home also includes Bose surround sound, backup sump pump, Sensi WIFI thermostat, AC 2016 and water heater 2018. Outside, relax on the raised deck or brick paver patio. Conveniently located near Homer Town Square shopping, dining, schools, and Culver Memorial Park, this home offers the perfect blend of comfort and convenience. A preferred lender offers a reduced interest rate for this listing. Don't miss out - schedule your showing today!
Closed
$540,000
14725 S Aster Ln, Homer Glen, IL 60491
3beds
2,784sqft
Townhouse, Single Family Residence
Built in 2006
4,356 Square Feet Lot
$546,600 Zestimate®
$194/sqft
$3,607 Estimated rent
Home value
$546,600
$519,000 - $574,000
$3,607/mo
Zestimate® history
Owner options
List your home for rent
$3,607/mo
Rent Zestimate®
Find your next renter with Zillow Rental Manager. Plus, with online applications, you can quickly screen prospective tenants – for free.
$3,607/mo
Rent Zestimate®
Refinance and save
$4,228/mo
Est. payment
Refinancing to a lower rate could help reduce your monthly payments and save thousands over the life of the loan.
$4,228/mo
Est. payment
Explore your selling options
Work with a Zillow partner agent
Leverage their expertise and Zillow's premium Showcase listings to get your home seen by more buyers.
Get startedList with your own agent
Get your home in front of millions of buyers by listing it on Zillow.
Learn how to do itSell it yourself
Take full control of how buyers see your home on Zillow by listing For Sale by Owner (FSBO).
List your homeWhat's special
Zillow last checked:
Listing updated:
Listed by:
Melissa Kingsbury 224-699-5002,
Redfin Corporation
Bought with:
Harry Ventimiglia
Keller Williams Preferred Rlty
Source: MRED as distributed by MLS GRID,MLS#: 12057313
Facts & features
Interior
Bedrooms & bathrooms
- Bedrooms: 3
- Bathrooms: 4
- Full bathrooms: 2
- 1/2 bathrooms: 2
Rooms
- Room types: Breakfast Room, Office, Loft, Game Room, Foyer
Primary bedroom
- Features: Flooring (Carpet), Bathroom (Full)
- Level: Main
- Area: 221 Square Feet
- Dimensions: 17X13
Bedroom 2
- Features: Flooring (Carpet)
- Level: Second
- Area: 221 Square Feet
- Dimensions: 17X13
Bedroom 3
- Features: Flooring (Carpet)
- Level: Second
- Area: 208 Square Feet
- Dimensions: 16X13
Breakfast room
- Features: Flooring (Hardwood)
- Level: Main
- Area: 110 Square Feet
- Dimensions: 11X10
Dining room
- Features: Flooring (Hardwood)
- Level: Main
- Area: 130 Square Feet
- Dimensions: 13X10
Family room
- Features: Flooring (Carpet)
- Level: Basement
- Area: 220 Square Feet
- Dimensions: 22X10
Foyer
- Features: Flooring (Hardwood)
- Level: Main
- Area: 90 Square Feet
- Dimensions: 15X6
Game room
- Features: Flooring (Carpet)
- Level: Basement
- Area: 264 Square Feet
- Dimensions: 22X12
Kitchen
- Features: Kitchen (Eating Area-Table Space, Pantry-Butler, Pantry-Closet, Custom Cabinetry, Granite Counters), Flooring (Hardwood)
- Level: Main
- Area: 176 Square Feet
- Dimensions: 16X11
Laundry
- Features: Flooring (Ceramic Tile)
- Level: Main
- Area: 56 Square Feet
- Dimensions: 8X7
Living room
- Features: Flooring (Carpet)
- Level: Main
- Area: 208 Square Feet
- Dimensions: 16X13
Loft
- Features: Flooring (Carpet)
- Level: Second
- Area: 240 Square Feet
- Dimensions: 16X15
Office
- Features: Flooring (Carpet)
- Level: Second
- Area: 88 Square Feet
- Dimensions: 11X8
Office
- Features: Flooring (Carpet)
- Level: Main
- Area: 195 Square Feet
- Dimensions: 15X13
Heating
- Natural Gas, Forced Air
Cooling
- Central Air
Appliances
- Included: Microwave, Dishwasher, Refrigerator, Washer, Dryer, Disposal, Cooktop, Oven, Range Hood, Humidifier
- Laundry: Main Level, Gas Dryer Hookup, In Unit, Sink
Features
- Cathedral Ceiling(s), Dry Bar, 1st Floor Bedroom, 1st Floor Full Bath, Walk-In Closet(s), Open Floorplan
- Flooring: Hardwood
- Windows: Screens, Skylight(s)
- Basement: Finished,Partial Exposure,Full,Daylight
- Number of fireplaces: 1
- Fireplace features: Gas Log, Gas Starter, Living Room
Interior area
- Total structure area: 4,318
- Total interior livable area: 2,784 sqft
- Finished area below ground: 1,635
Property
Parking
- Total spaces: 2
- Parking features: Concrete, Garage Door Opener, On Site, Garage Owned, Attached, Garage
- Attached garage spaces: 2
- Has uncovered spaces: Yes
Accessibility
- Accessibility features: No Disability Access
Features
- Patio & porch: Deck, Patio
Lot
- Size: 4,356 Square Feet
- Features: Common Grounds
Details
- Parcel number: 1605113040060000
- Special conditions: None
- Other equipment: Ceiling Fan(s), Sump Pump, Backup Sump Pump;
Construction
Type & style
- Home type: Townhouse
- Property subtype: Townhouse, Single Family Residence
Materials
- Brick
- Foundation: Concrete Perimeter
- Roof: Asphalt
Condition
- New construction: No
- Year built: 2006
Details
- Builder model: BEAUMONT
Utilities & green energy
- Electric: Circuit Breakers, 200+ Amp Service
- Sewer: Public Sewer
- Water: Lake Michigan
Community & HOA
Community
- Security: Security System, Carbon Monoxide Detector(s)
- Subdivision: Amberfield Townhomes
HOA
- Has HOA: Yes
- Amenities included: Park, Sundeck, Indoor Pool, Pool
- Services included: Exterior Maintenance, Lawn Care, Snow Removal
- HOA fee: $300 monthly
Location
- Region: Homer Glen
Financial & listing details
- Price per square foot: $194/sqft
- Tax assessed value: $445,326
- Annual tax amount: $4,276
- Date on market: 5/17/2024
- Listing terms: Cash
- Ownership: Fee Simple w/ HO Assn.
Price history
| Date | Event | Price |
|---|---|---|
| 8/26/2024 | Sold | $540,000-1.8%$194/sqft |
Source:  MRED as distributed by MLS GRID #12057313 Report a problem MRED as distributed by MLS GRID #12057313 Report a problem | ||
| 6/27/2024 | Contingent | $549,900$198/sqft |
Source: MRED as distributed by MLS GRID #12057313 Report a problem | ||
| 5/17/2024 | Listed for sale | $549,900+33.1%$198/sqft |
Source: MRED as distributed by MLS GRID #12057313 Report a problem | ||
| 9/19/2006 | Sold | $413,000$148/sqft |
Source: Public Record Report a problem | ||
Public tax history
| Year | Property taxes | Tax assessment |
|---|---|---|
| 2024 | $4,276 | $148,442 +10.3% |
| 2023 | -- | $134,556 +14.7% |
| 2022 | -- | $117,328 +5.5% |
| 2021 | -- | $111,159 +3.8% |
| 2020 | -- | $107,069 +4% |
| 2019 | -- | $103,000 +7.4% |
| 2018 | -- | $95,886 +2.9% |
| 2017 | -- | $93,202 +3.4% |
| 2016 | $3,999 -36.9% | $90,094 +3.9% |
| 2015 | $6,341 | $86,713 +2.1% |
| 2014 | $6,341 -3.7% | $84,921 |
| 2013 | $6,585 -15.6% | $84,921 -17.3% |
| 2012 | $7,800 -2.5% | $102,705 -8.8% |
| 2011 | $7,998 -2.6% | $112,606 -8.5% |
| 2010 | $8,211 -1% | $123,073 -2.6% |
| 2009 | $8,295 +0.6% | $126,358 |
| 2008 | $8,247 | $126,358 +3.6% |
| 2007 | -- | $121,967 |
Find assessor info on the county website
Neighborhood: 60491
Nearby homes
- $472,9003 bd3 ba2.5k sqft14719 S Aster Ln, Homer Glen, IL 60491Off Market

- $525,600-- bd-- ba2.5k sqft14731 S Aster Ln, Homer Glen, IL 60491Off Market
- $476,0003 bd3 ba2.5k sqft14719 Aster Ln, Homer Glen, IL 60491Off Market
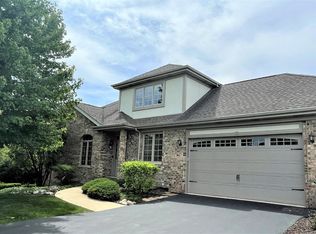
- $518,2002 bd3 ba2.3k sqft14713 Aster Ln, Homer Glen, IL 60491Off Market

- $544,8002 bd3 ba2.3k sqft14713 S Aster Ln, Homer Glen, IL 60491Off Market
- $483,8003 bd3 ba2.5k sqft14710 S Aster Ln, Homer Glen, IL 60491Off Market
- $497,300-- bd-- ba2.7k sqft14714 S Aster Ln, Homer Glen, IL 60491Off Market
- $449,7002 bd2 ba1.8k sqft14740 Clover Ln, Homer Glen, IL 60491Off Market
Nearby schools
GreatSchools rating
- NAGoodings Grove SchoolGrades: PK-1Distance: 1 mi
- 10/10Homer Jr High SchoolGrades: 7-8Distance: 1.6 mi
- 10/10Lockport Township High School EastGrades: 9-12Distance: 4.8 mi
Schools provided by the listing agent
- Elementary: Luther J Schilling School
- Middle: Homer Junior High School
- High: Lockport Township High School
- District: 33C
Source: MRED as distributed by MLS GRID. This data may not be complete. We recommend contacting the local school district to confirm school assignments for this home.
Get a cash offer in 3 minutes
Find out how much your home could sell for in as little as 3 minutes with a no-obligation cash offer.
Estimated market value
$546,600
Get a cash offer in 3 minutes
Find out how much your home could sell for in as little as 3 minutes with a no-obligation cash offer.
Estimated market value
$546,600
- Illinois
- Will County
- Homer Glen
- 60491
- 14725 S Aster Ln
Nearby cities
Nearby zip codes
Other Homer Glen Topics
