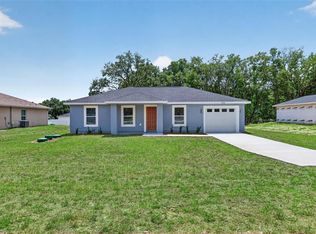
Virtually Staged. Beautiful new construction home expected to be complete August 2026! Luxury Plank Vinyl flooring throughout all living and common areas, tile in bathrooms, and carpet in the bedrooms. Open floor plan with dining area and eat-in kitchen, all done in neutral, pleasing colors. Walk-in closet in Master bedroom and vanity in master bath. Stainless steel appliance package in the kitchen. Cabinets are espresso shaker-style with light luxury granite countertops. Please see attached documents from Builder (Builders Contract Addendum & Warranty) Actual photos are currently unavailable. Any photos depicted are for illustration purposes only and only to show layout. Information is deemed correct, but no guarantee made. Any dimensions listed are approximate. ***Inquire about our preferred lender deals! Builder offering to contribute to buyer’s closing costs or help with rate buy downs! We can be flexible to help our buyers get into a beautiful home! ***
New construction
$209,000
14719 SW 23RD PLACE, OCALA, FL 34481
3beds
1,000sqft
Single Family Residence
Built in 2026
10,019 Square Feet Lot
$207,600 Zestimate®
$209/sqft
$-- HOA
What's special
Neutral pleasing colorsLight luxury granite countertopsCarpet in the bedroomsTile in bathroomsVanity in master bath
- 65 days
- 102
- 11
Likely to sell faster than
Zillow last checked:
Listing updated:
Listed by:
Alyson Aldana 352-266-8672,
ALDANA REALTY LLC 352-657-1057
Source: Stellar MLS,MLS#: OM727990 Originating MLS: Ocala - Marion
Originating MLS: Ocala - Marion
Facts & features
Interior
Bedrooms & bathrooms
- Bedrooms: 3
- Bathrooms: 2
- Full bathrooms: 2
Primary bedroom
- Features: Built-in Closet
- Level: First
Kitchen
- Level: First
Living room
- Level: First
Heating
- Electric
Cooling
- Central Air
Appliances
- Included: Dishwasher, Microwave, Range, Refrigerator
- Laundry: Inside, Washer Hookup
Features
- Cathedral Ceiling(s), Eating Space In Kitchen, Living Room/Dining Room Combo, Open Floorplan, Primary Bedroom Main Floor, Thermostat, Walk-In Closet(s)
- Flooring: Tile, Vinyl
- Has fireplace: No
Interior area
- Total structure area: 1,000
- Total interior livable area: 1,000 sqft
Video & virtual tour
Property
Features
- Levels: One
- Stories: 1
- Exterior features: Other
Lot
- Size: 10,019 Square Feet
- Dimensions: 75 x 135
Details
- Parcel number: 2002067021
- Zoning: R1
- Special conditions: None
Construction
Type & style
- Home type: SingleFamily
- Property subtype: Single Family Residence
Materials
- Concrete, Stucco
- Foundation: Slab
- Roof: Shingle
Condition
- Completed
- New construction: Yes
- Year built: 2026
Details
- Builder model: Baxley
- Builder name: Aldana Contracting LLC
Utilities & green energy
- Sewer: Septic Tank
- Water: Well
- Utilities for property: Electricity Connected, Water Connected
Community & HOA
Community
- Pet fee: $0 monthly
- Subdivision: RAINBOW PARK UN 02
HOA
- Has HOA: No
Location
- Region: Ocala
Financial & listing details
- Price per square foot: $209/sqft
- Tax assessed value: $11,900
- Annual tax amount: $455
- Date on market: 7/15/2026
- Cumulative days on market: 40 days
- Listing terms: Cash,Conventional,FHA,USDA Loan,VA Loan
- Ownership: Fee Simple
- Total actual rent: 0
- Electric utility on property: Yes
- Road surface type: Dirt
Estimated market value
$207,600
$197,000 - $218,000
$1,661/mo
Price history
| Date | Event | Price |
|---|---|---|
| 7/15/2026 | Listed for sale | $209,000+596.7%$209/sqft |
Source:  Stellar MLS #OM727990 Report a problem Stellar MLS #OM727990 Report a problem | ||
| 7/24/2025 | Sold | $30,000+39.5%$30/sqft |
Source: Public Record Report a problem | ||
| 5/7/2025 | Sold | $21,500+347.9%$22/sqft |
Source: Public Record Report a problem | ||
| 7/22/2004 | Sold | $4,800$5/sqft |
Source: Public Record Report a problem | ||
Public tax history
| Year | Property taxes | Tax assessment |
|---|---|---|
| 2025 | $455 -6.8% | $7,086 +10% |
| 2024 | $489 +4% | $6,442 +10% |
| 2023 | $470 +7.3% | $5,856 +10% |
| 2022 | $438 +6.4% | $5,324 +10% |
| 2021 | $411 +5.8% | $4,840 +10% |
| 2020 | $389 -0.2% | $4,400 |
| 2019 | $390 | $4,400 -15.4% |
| 2018 | $390 -1.5% | $5,200 -7.1% |
| 2017 | $396 -1.6% | $5,600 +40.2% |
| 2016 | $402 | $3,993 +10% |
| 2015 | $402 +7.8% | $3,630 +10% |
| 2014 | $373 +2.9% | $3,300 +10% |
| 2013 | $362 -8.9% | $3,000 -37.5% |
| 2012 | $398 +376.7% | $4,802 +10% |
| 2011 | $83 -0.3% | $4,365 |
| 2010 | $84 -56.4% | $4,365 -62.5% |
| 2009 | $192 -60.1% | $11,640 -62.8% |
| 2008 | $480 -33.6% | $31,283 -33.8% |
| 2007 | $724 +29% | $47,288 +44.4% |
| 2006 | $561 +820.9% | $32,738 +462.5% |
| 2005 | $61 | $5,820 +166.6% |
| 2004 | $61 -23.4% | $2,183 |
| 2002 | $80 +72.9% | $2,183 +50% |
| 2001 | $46 | $1,455 |
| 2000 | $46 | $1,455 |
Find assessor info on the county website
Monthly payment
Est. payment
Payment breakdown
Explore the cost of this home by adjusting the details. Changes won't be saved.Climate risks
Neighborhood: 34481
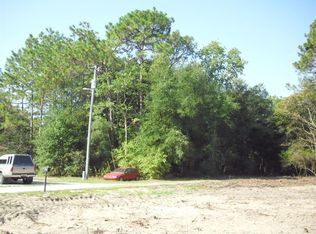
Similar homes
- $209,0003 bd2 ba1k sqft14703 SW 23RD PLACE, OCALA, FL 34481New Construction
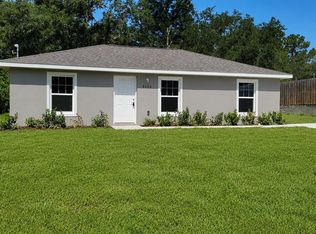
 MLS ID #OM728562, Alyson Aldana, ALDANA REALTY LLC. Stellar MLS
 - $229,9003 bd2 ba1.1k sqft14905 SW 24 PLACE, OCALA, FL 34481New Construction
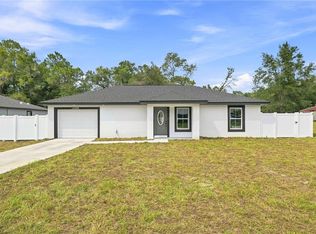 MLS ID #OM731714, Alberto Rodriguez, CENTRAL CITY REALTY. Stellar MLS
 - $215,9003 bd2 ba1k sqft1825 SW 150TH COURT, OCALA, FL 34481New Construction
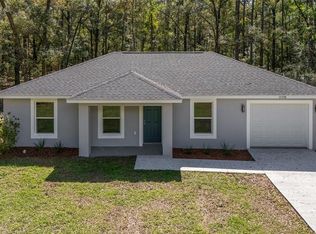 MLS ID #OM730604, Sergio Rebollo, REAL ESTATE TEAMMATES LLC. Stellar MLS
 - $216,9003 bd2 ba1k sqft2692 SW 150 COURT, OCALA, FL 34481New Construction
 MLS ID #OM730602, Sergio Rebollo, REAL ESTATE TEAMMATES LLC. Stellar MLS
 - $221,9993 bd2 ba1k sqft2556 SW 141ST COURT, OCALA, FL 34481New ConstructionMLS ID #OM723547, Sergio Rebollo, REAL ESTATE TEAMMATES LLC. Stellar MLS
- $217,9003 bd2 ba1k sqft15393 SW 26TH PLACE, OCALA, FL 34481New ConstructionMLS ID #OM728942, Sergio Rebollo, REAL ESTATE TEAMMATES LLC. Stellar MLS
- $219,9003 bd2 ba1.1k sqft14960 SW 33RD LANE, OCALA, FL 34481For SaleMLS ID #OM723006, Romel Camacho, TCT REALTY GROUP LLC. Stellar MLS
- $217,9003 bd2 ba1k sqft4187 SW 155TH COURT, OCALA, FL 34481New ConstructionMLS ID #OM731774, Sergio Rebollo, REAL ESTATE TEAMMATES LLC. Stellar MLS
- $217,9003 bd2 ba1k sqft3344 SW 151 COURT, OCALA, FL 34481New ConstructionMLS ID #OM729157, Sergio Rebollo, REAL ESTATE TEAMMATES LLC. Stellar MLS
- $217,9003 bd2 ba1k sqft3356 SW 151 COURT, OCALA, FL 34481New ConstructionMLS ID #OM729163, Sergio Rebollo, REAL ESTATE TEAMMATES LLC. Stellar MLS
- $199,0003 bd2 ba960 sqft4770 SW 166TH COURT ROAD, OCALA, FL 34481For SaleMLS ID #O6442231, Richard Gailey, GAILEY ENTERPRISES REAL ESTATE. Stellar MLS
- $199,9993 bd2 ba1k sqftTBD SW 30TH STREET, OCALA, FL 34481New ConstructionMLS ID #OM722692, Sergio Rebollo, REAL ESTATE TEAMMATES LLC. Stellar MLS
- $242,0003 bd2 ba1.3k sqft3570 SW 149TH COURT, OCALA, FL 34481For SaleMLS ID #OM731048, Mary Lott, SELLSTATE NEXT GENERATION REALTY. Stellar MLS
- $250,0003 bd2 ba1.3k sqft14396 SW 19TH PLACE, OCALA, FL 34481For SaleMLS ID #OM722288, Dave Gibas, RE/MAX FOXFIRE - HWY 40. Stellar MLS
- $239,9003 bd2 ba1.2k sqft2110 SW 159TH COURT, OCALA, FL 34481New ConstructionMLS ID #OM729567, Sergio Rebollo, REAL ESTATE TEAMMATES LLC. Stellar MLS
- $199,9992 bd2 ba728 sqft2958 SW 168TH AVENUE, OCALA, FL 34481For SaleMLS ID #OM730900, Aleida Tamayo, OCALA KEY REALTY ,INC. Stellar MLS
- $270,0003 bd2 ba1.3k sqft14418 SW 16TH PLACE, OCALA, FL 34481New ConstructionMLS ID #OM731738, Emily Bravo, GLOBALWIDE REALTY LLC. Stellar MLS
- $270,0003 bd2 ba1.3k sqft14406 SW 16TH PLACE, OCALA, FL 34481New ConstructionMLS ID #OM731969, Emily Bravo, GLOBALWIDE REALTY LLC. Stellar MLS
