Skip main navigation
Sold for $855,000
  • $855,000

    14719 Wootton Crossing Ct, Rockville, MD 20850

    3beds
    3,116sqft
    Townhouse
    Built in 2012
    2,160 Square Feet Lot
    $896,200 Zestimate®
    $274/sqft
    $6,010 Estimated rent

    Home value

    $896,200

    $851,000 - $941,000

    $6,010/mo

    Zestimate® history
    Loading
    Loading...

    Owner options

    List your home for rent

    $6,010/mo

    Rent Zestimate®

    Find your next renter with Zillow Rental Manager. Plus, with online applications, you can quickly screen prospective tenants – for free.

    Learn more

    $6,010/mo

    Rent Zestimate®

    Refinance and save

    $5,359/mo

    Est. payment

    Refinancing to a lower rate could help reduce your monthly payments and save thousands over the life of the loan.

    See today's rates

    $5,359/mo

    Est. payment

    Explore your selling options

    Work with a Zillow partner agent

    Leverage their expertise and Zillow's premium Showcase listings to get your home seen by more buyers.

    Get started

    List with your own agent

    Get your home in front of millions of buyers by listing it on Zillow.

    Learn how to do it

    Sell it yourself

    Take full control of how buyers see your home on Zillow by listing For Sale by Owner (FSBO).

    List your home

    What's special

    Well-appointed wet barHardwood floorsPrimary suiteRecessed lightingResplendent hardwood flooringUpscaled lightingCustom-design luxury window treatment
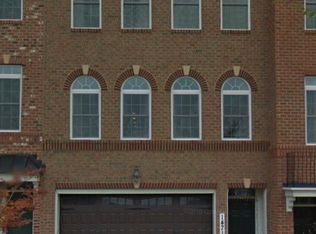
    Exquisite Former Model Home: This largest luminous corner unit is nestled within the coveted Wootton Crossing community in the Wootton High School cluster, on a premier lot with the best scenic view. This meticulously maintained townhome, boasts three bedrooms and three and a half bathrooms, showcasing an array of builder upgrades valued at over $90,000! The interior exudes sophistication, adorned with resplendent hardwood flooring, upgraded wood railing with a metal banister, custom-design luxury window treatment, newly installed carpet and stair runners, and upscaled lighting! With 9-foot ceilings throughout, the main level unveils a contemporary and awe-inspiring open floor plan, encompassing a living room with a wall of windows, a discreet powder room, and an expansively proportioned dining area seamlessly connected to the gourmet kitchen. This culinary haven showcases beautiful granite countertops atop an expansive 13 feet center island, complemented by stainless-steel, energy-efficient appliances. Abundant cabinetry and a capacious pantry harmonize with a custom-built closet, superbly suited for additional storage and grand gatherings. Ascend to the upper level, where the primary suite beckons with its elevated tray ceilings, capacious walk-in closet, and an upgraded ensuite bathroom with dual vanities, and a commodious walk-in shower with dual shower heads. Two additional guest bedrooms, a well-appointed hallway bathroom, and a conveniently located laundry room complete this level. The light-filled lower level offers a walkout design, complemented by a well-appointed wet bar, hardwood floors, a full bathroom, recessed lighting, and a French door that seamlessly connects to the outdoors to a charming brick patio; ideal for indulging in cinematic experiences, engaging in gaming pursuits, accommodating guests or setting up as a sophisticated home office. This prime Rockville locale presents an abundance of shopping, dining, and entertainment opportunities, all conveniently accessible via major thoroughfares such as I-270 and 370 and a mere 4-minute stroll to the Trader-Joe’s at Travilah Square Shopping Center, further solidifying the allure of this remarkable and prestigious residence. Don't miss!

    Zillow last checked:

    Listing updated:

    Listed by:

    Mandy Rehm 240-838-0672,

    RE/MAX Realty Group

    Bought with:

    Lea Hartonyan, SP40002261

    Samson Properties

    Source: Bright MLS,MLS#: MDMC2103800MLS Logo

    Facts & features

    Interior

    Bedrooms & bathrooms
    • Bedrooms: 3
    • Bathrooms: 4
    • Full bathrooms: 3
    • 1/2 bathrooms: 1
    • Main level bathrooms: 1
    Basement
    • Area: 1042
    Heating
    • Forced Air, Natural Gas
    Cooling
    • Central Air, Electric
    Appliances
    • Included: Cooktop, Disposal, Dishwasher, Dryer, Exhaust Fan, Ice Maker, Microwave, Self Cleaning Oven, Oven, Range Hood, Refrigerator, Washer, Water Heater, Gas Water Heater
    Features
    • Attic, Kitchen - Gourmet, Breakfast Area, Combination Kitchen/Dining, Kitchen Island, Primary Bath(s), Crown Molding, Upgraded Countertops, Recessed Lighting, Open Floorplan
    • Flooring: Wood
    • Windows: Low Emissivity Windows, Screens, Window Treatments
    • Basement: Full,Walk-Out Access,Improved,Garage Access,Exterior Entry,Interior Entry,Rear Entrance,Windows,Finished
    • Has fireplace: No
    Interior area
    • Total structure area: 3,158
    • Total interior livable area: 3,116 sqft
    • Finished area above ground: 2,116
    • Finished area below ground: 1,000

    Property

    Parking
    • Total spaces: 2
    • Parking features: Garage Door Opener, Garage Faces Front, Driveway, Off Street, Attached
    • Attached garage spaces: 2
    • Has uncovered spaces: Yes
    Accessibility
    • Accessibility features: None
    Features
    • Levels: Three
    • Stories: 3
    • Pool features: None
    Lot
    • Size: 2,160 Square Feet
    Details
    • Additional structures: Above Grade, Below Grade
    • Parcel number: 160903691975
    • Zoning: RT8.0
    • Special conditions: Standard

    Construction

    Type & style
    • Home type: Townhouse
    • Architectural style: Colonial
    • Property subtype: Townhouse
    Materials
    • Brick, Combination
    • Foundation: Concrete Perimeter
    Condition
    • Very Good
    • New construction: No
    • Year built: 2012
    Details
    • Builder name: NV HOMES

    Utilities & green energy

    • Sewer: Public Sewer
    • Water: Public

    Community & HOA

    Community
    • Subdivision: Darnestown At Travilah
    HOA
    • Has HOA: Yes
    • HOA fee: $137 monthly
    Location
    • Region: Rockville

    Financial & listing details

    • Price per square foot: $274/sqft
    • Tax assessed value: $715,900
    • Annual tax amount: $8,248
    • Date on market: 8/13/2023
    • Listing agreement: Exclusive Agency
    • Inclusions: Parking Included In Listprice,
    • Ownership: Fee Simple

    Price history

    DateEventPrice
    9/26/2023Sold$855,000-1.7%$274/sqft
    Source: Bright MLS #MDMC2103800 Report a problem
    9/17/2023Pending sale$869,900$279/sqft
    Source: Bright MLS #MDMC2103800 Report a problem
    9/12/2023Listed for sale$869,900+1.2%$279/sqft
    Source: Bright MLS #MDMC2103800 Report a problem
    8/16/2023Contingent$859,900$276/sqft
    Source: Bright MLS #MDMC2103800 Report a problem
    8/13/2023Listed for sale$859,900+10.4%$276/sqft
    Source: Bright MLS #MDMC2103800 Report a problem
    8/11/2017Listing removed$3,690$1/sqft
    Source: RE/MAX REALTY GROUP #MC9987403 Report a problem
    7/2/2017Price change$3,690-2.9%$1/sqft
    Source: RE/MAX Realty Group #MC9987403 Report a problem
    6/25/2017Listed for rent$3,800-1.3%$1/sqft
    Source: RE/MAX Realty Group #MC9987403 Report a problem
    10/7/2016Listing removed$3,850-14.4%$1/sqft
    Source: RE/MAX Realty Group #MC9766904 Report a problem
    8/19/2015Listing removed$4,500$1/sqft
    Source: RE/MAX Realty Group #MC8679199 Report a problem
    7/21/2015Listed for rent$4,500$1/sqft
    Source: RE/MAX Realty Group #MC8679199 Report a problem
    6/8/2015Listing removed$779,000$250/sqft
    Source: RE/MAX REALTY GROUP #MC8609059 Report a problem
    4/20/2015Listed for sale$779,000+9.7%$250/sqft
    Source: RE/MAX REALTY GROUP #MC8609059 Report a problem
    1/2/2013Sold$710,035$228/sqft
    Source: Public Record Report a problem

    Public tax history

    YearProperty taxesTax assessment
    2025$9,642 +10.7%$797,500 +5.4%
    2024$8,711 +5.6%$756,700 +5.7%
    2023$8,249 +4.4%$715,900
    2022$7,900 +0.1%$715,900
    2021$7,893 -2.8%$715,900 -2.8%
    2020$8,123 +2.6%$736,300
    2019$7,918 -0.2%$736,300 +2.5%
    2018$7,932 -1.3%$718,033 +1.3%
    2017$8,034 $708,900 +8.8%
    2016-- $651,700 +9.6%
    2015-- $594,500 +10.6%
    2014-- $537,300
    2013-- $537,300
    2012-- --
    Find assessor info on the county website

    Neighborhood: 20850

    Nearby schools

    GreatSchools rating
    Schools provided by the listing agent
    • District: Montgomery County Public Schools

    Source: Bright MLS. This data may not be complete. We recommend contacting the local school district to confirm school assignments for this home.

    Get a cash offer in 3 minutes
    Find out how much your home could sell for in as little as 3 minutes with a no-obligation cash offer.
    Estimated market value
    $896,200
    Get a cash offer in 3 minutes
    Find out how much your home could sell for in as little as 3 minutes with a no-obligation cash offer.
    Estimated market value
    $896,200