July 2025 Move-in! Just in time for summer hosting. This highly desirable Ashton home has everything you need in a home. Featuring built-in appliances, engineered hardwood, updated finishes, trex deck and patio, walkout basement and more! Bright granite countertops, neutral harbor cabinets, ample daylight is highlighted throughout the home. Functional kitchen with large center island, stainless steel appliances, garbage disposal, dishwasher and chrome hardware throughout. Bonus deck and patio is perfect for grilling all year round. You'll love the oversized owners bedroom suite, extra storage in the walkout basement! Enjoy easy and efficient controls of your home temperature and access through the SMART thermostat and doorbell camera. This Home is exceptionally located in Milford with convenient living close to downtown Milford, shopping, expressways and quick commute to Twelve Oaks Mall, Novi, South Lyon and Brighton. Enjoy peace of mind that comes from our Thoughtful Life Tested® Homes and our Limited 10 year Structural Warranty!
Sold for $508,990
$508,990
1472 Arcadia, Milford, MI 48381
3beds
2,097sqft
Townhouse
Built in 2025
-- sqft lot
$522,500 Zestimate®
$243/sqft
$3,264 Estimated rent
Home value
$522,500
$486,000 - $559,000
$3,264/mo
Zestimate® history
Owner options
List your home for rent
$3,264/mo
Rent Zestimate®
Find your next renter with Zillow Rental Manager. Plus, with online applications, you can quickly screen prospective tenants – for free.
$3,264/mo
Rent Zestimate®
Refinance and save
$6,215/mo
Est. payment
Refinancing to a lower rate could help reduce your monthly payments and save thousands over the life of the loan.
$6,215/mo
Est. payment
Explore your selling options
Work with a Zillow partner agent
Leverage their expertise and Zillow's premium Showcase listings to get your home seen by more buyers.
Get startedList with your own agent
Get your home in front of millions of buyers by listing it on Zillow.
Learn how to do itSell it yourself
Take full control of how buyers see your home on Zillow by listing For Sale by Owner (FSBO).
List your homeWhat's special
Extra storageLarge center islandWalkout basementOversized owners bedroom suiteTrex deck and patioBright granite countertopsUpdated finishes
Zillow last checked:
Listing updated:
Listed by:
Heather S Shaffer 248-254-7900,
PH Relocation Services LLC
Bought with:
James Kostrzewa, 6501364389
Internet Real Estate, Inc
Source: Realcomp II,MLS#: 20250017804
Facts & features
Interior
Bedrooms & bathrooms
- Bedrooms: 3
- Bathrooms: 3
- Full bathrooms: 2
- 1/2 bathrooms: 1
Primary bedroom
- Level: Second
- Area: 182
- Dimensions: 14 x 13
Bedroom
- Level: Second
- Area: 121
- Dimensions: 11 x 11
Bedroom
- Level: Entry
- Area: 99
- Dimensions: 9 x 11
Primary bathroom
- Level: Entry
Other
- Level: Entry
Other
- Level: Entry
Family room
- Level: Entry
- Area: 208
- Dimensions: 16 x 13
Other
- Level: Entry
- Area: 81
- Dimensions: 9 x 9
Kitchen
- Level: Entry
- Area: 130
- Dimensions: 13 x 10
Laundry
- Level: Entry
Heating
- ENERGYSTAR Qualified Furnace Equipment, Forced Air, Natural Gas
Cooling
- Central Air, ENERGYSTAR Qualified AC Equipment
Appliances
- Included: Built In Electric Oven, Disposal, Gas Cooktop, Humidifier, Microwave, Range Hood, Stainless Steel Appliances
- Laundry: Electric Dryer Hookup, Gas Dryer Hookup, Laundry Room, Washer Hookup
Features
- Windows: Energy Star Qualified Windows
- Basement: Unfinished,Walk Out Access
- Has fireplace: No
Interior area
- Total interior livable area: 2,097 sqft
- Finished area above ground: 2,097
Property
Parking
- Total spaces: 2
- Parking features: Two Car Garage, Attached, Driveway
- Attached garage spaces: 2
Features
- Levels: Two
- Stories: 2
- Entry location: LowerLevelwSteps
- Patio & porch: Deck, Patio
Details
- Special conditions: Short Sale No,Standard
Construction
Type & style
- Home type: Townhouse
- Architectural style: Townhouse
- Property subtype: Townhouse
Materials
- Brick, Stone, Vinyl Siding
- Foundation: Basement, Poured
- Roof: Asphalt
Condition
- New Construction
- New construction: Yes
- Year built: 2025
Details
- Warranty included: Yes
Utilities & green energy
- Sewer: Public Sewer
- Water: Public
- Utilities for property: Cable Available, Underground Utilities
Green energy
- Energy efficient items: Doors, Hvac, Insulation, Lighting, Thermostat, Windows
- Indoor air quality: Moisture Control, Ventilation
- Water conservation: Low Flow Fixtures
Community & HOA
Community
- Features: Sidewalks
- Security: Carbon Monoxide Detectors, Smoke Detectors
HOA
- Has HOA: Yes
- Services included: Maintenance Grounds, Snow Removal
- HOA fee: $2,880 annually
- HOA phone: 248-254-7900
Location
- Region: Milford
Financial & listing details
- Price per square foot: $243/sqft
- Date on market: 3/17/2025
- Cumulative days on market: 86 days
- Listing agreement: Exclusive Right To Sell
- Listing terms: Cash,Conventional
Price history
| Date | Event | Price |
|---|---|---|
| 7/25/2025 | Sold | $508,990-0.6%$243/sqft |
Source:  Realcomp II #20250017804 Report a problem Realcomp II #20250017804 Report a problem | ||
| 6/13/2025 | Price change | $511,990+0.6%$244/sqft |
Source:  Pulte Report a problem Pulte Report a problem | ||
| 6/11/2025 | Pending sale | $508,990$243/sqft |
Source: Realcomp II #20250017804 Report a problem | ||
| 6/3/2025 | Price change | $508,990+0.4%$243/sqft |
Source: Realcomp II #20250017804 Report a problem | ||
| 5/22/2025 | Price change | $506,990+0.4%$242/sqft |
Source: Pulte Report a problem | ||
| 4/16/2025 | Price change | $504,990+0.2%$241/sqft |
Source: Pulte Report a problem | ||
| 4/11/2025 | Price change | $504,140+0%$240/sqft |
Source: Pulte Report a problem | ||
| 3/14/2025 | Price change | $503,990+12.2%$240/sqft |
Source: Pulte Report a problem | ||
| 3/7/2025 | Listed for sale | $448,990$214/sqft |
Source: Pulte Report a problem | ||
Public tax history
Tax history is unavailable.
Neighborhood: 48381
Nearby homes
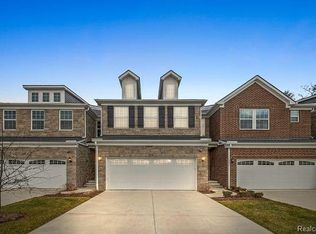
- $471,9903 bd3 ba1.9k sqft1428 Arcadia Dr, Milford, MI 48381Sold
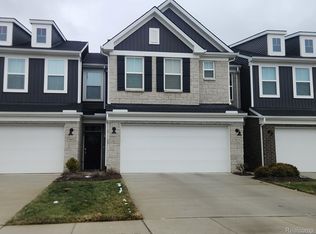
- $379,9003 bd3 ba2k sqft1459 Arcadia Dr, Milford, MI 48381Pending
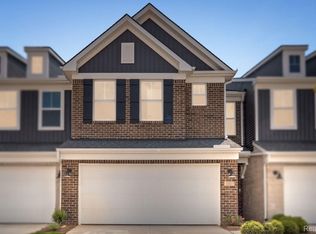
- $526,9903 bd3 ba2k sqft1504 Arcadia Dr, Milford, MI 48381Sold
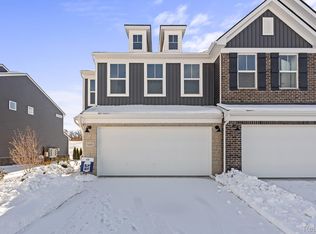
- $460,0003 bd3 ba2k sqft1531 Arcadia Dr, Milford, MI 48381Sold
- $476,0653 bd3 ba1.9k sqft1500 Arcadia Dr, Milford, MI 48381Sold
- $459,9903 bd3 ba2k sqft1492 Arcadia Dr, Milford, MI 48381Sold
- $437,1003 bd3 ba1.9k sqft1433 Superior Dr, Milford, MI 48381Off Market
- $--3 bd3 ba2k sqft1445 Superior Dr #34, Milford, MI 48381Off Market
Nearby schools
GreatSchools rating
- 7/10Johnson Elementary SchoolGrades: K-5Distance: 4.2 mi
- 8/10Muir Middle SchoolGrades: 5-8Distance: 5.2 mi
- 8/10Milford High SchoolGrades: 7-12Distance: 6.5 mi
Get a cash offer in 3 minutes
Find out how much your home could sell for in as little as 3 minutes with a no-obligation cash offer.
Estimated market value
$522,500
Get a cash offer in 3 minutes
Find out how much your home could sell for in as little as 3 minutes with a no-obligation cash offer.
Estimated market value
$522,500
- Michigan
- Oakland County
- Milford
- 48381
- 1472 Arcadia
Nearby cities
Nearby zip codes
Other Milford Topics
