Come see this move in ready condo located in Milford. This 2,000 sqft home features 3 bedrooms and 2.5 baths. Open floor plan with granite counter tops/island in the kitchen. Master bedroom includes en suite bath , walk in closet and extended sitting area. 2nd floor laundry and attached 2 car garage. BATVAI Property being sold in "AS-IS" condition. This is property is under FREDDIE MAC FIRST LOOK INITIATIVE 4/7/2026-5/7/2026. See the attached submission documents.
Pending
Price cut: $10K (6/19)
$379,900
1459 Arcadia Dr, Milford, MI 48381
3beds
2,097sqft
:
Get pre-qualified$2,884/mo
Condominium
Built in 2023
-- sqft lot
$377,900 Zestimate®
$181/sqft
$240/mo HOA
What's special
Open floor planWalk in closet
- 111 days |
- 85 |
- 0 |
Zillow last checked:
Listing updated:
Listed by:
Leonard A Pickett III 248-440-2268,
RCH Brokerage Legacy Inc 248-440-2268,
Amber Anderson 832-643-5632,
homegenius Real Estate LLC
Source: Realcomp II,MLS#: 20261022968
Facts & features
Interior
Bedrooms & bathrooms
- Bedrooms: 3
- Bathrooms: 3
- Full bathrooms: 2
- 1/2 bathrooms: 1
Bedroom
- Level: Second
- Area: 182
- Dimensions: 14 X 13
Bedroom
- Level: Second
- Area: 99
- Dimensions: 9 X 11
Bedroom
- Level: Second
- Area: 121
- Dimensions: 11 X 11
Other
- Level: Second
Other
- Level: Second
Other
- Level: Entry
Dining room
- Level: Entry
- Area: 108
- Dimensions: 12 X 9
Family room
- Level: Entry
- Area: 208
- Dimensions: 16 X 13
Other
- Level: Entry
- Area: 81
- Dimensions: 9 X 9
Kitchen
- Level: Entry
- Area: 130
- Dimensions: 13 X 10
Heating
- Forced Air, Natural Gas
Features
- Has basement: No
- Has fireplace: No
Interior area
- Total interior livable area: 2,097 sqft
- Finished area above ground: 2,097
Property
Parking
- Total spaces: 2
- Parking features: Two Car Garage, Attached
- Attached garage spaces: 2
Features
- Levels: Two
- Stories: 2
- Entry location: GroundLevelwSteps
Details
- Parcel number: 1633402010
- Special conditions: Fannie MAE Freddie MAC,Short Sale No
Construction
Type & style
- Home type: Condo
- Architectural style: Colonial
- Property subtype: Condominium
Materials
- Brick, Stone, Vinyl Siding
- Foundation: Slab
Condition
- New construction: No
- Year built: 2023
Utilities & green energy
- Sewer: Public Sewer
- Water: Public
Community & HOA
Community
- Subdivision: TOWNES/LAKEVIEW
HOA
- Has HOA: Yes
- HOA fee: $240 monthly
Location
- Region: Milford
Financial & listing details
- Price per square foot: $181/sqft
- Tax assessed value: $222,890
- Annual tax amount: $4,997
- Date on market: 4/9/2026
- Cumulative days on market: 112 days
- Listing agreement: Exclusive Right To Sell
- Listing terms: Cash,Conventional,FHA
Estimated market value
$377,900
$359,000 - $397,000
$3,810/mo
Price history
| Date | Event | Price |
|---|---|---|
| 6/30/2026 | Pending sale | $379,900$181/sqft |
Source:  Realcomp II #20261022968 Report a problem Realcomp II #20261022968 Report a problem | ||
| 6/19/2026 | Price change | $379,900-2.6%$181/sqft |
Source: Realcomp II #20261022968 Report a problem | ||
| 5/19/2026 | Price change | $389,900-2.5%$186/sqft |
Source: Realcomp II #20261022968 Report a problem | ||
| 4/9/2026 | Listed for sale | $399,900-6.3%$191/sqft |
Source: Realcomp II #20261022968 Report a problem | ||
| 7/30/2024 | Sold | $426,815-0.7%$204/sqft |
Source: Realcomp II #20240005606 Report a problem | ||
| 2/27/2024 | Pending sale | $429,990$205/sqft |
Source: Realcomp II #20240005606 Report a problem | ||
| 1/26/2024 | Price change | $429,990+14.4%$205/sqft |
Source:  Pulte Report a problem Pulte Report a problem | ||
| 1/24/2024 | Price change | $375,990+0.8%$179/sqft |
Source: Pulte Report a problem | ||
| 1/4/2024 | Listed for sale | $372,990-0.5%$178/sqft |
Source: Pulte Report a problem | ||
| 12/6/2023 | Listing removed | -- |
Source: Pulte Report a problem | ||
| 12/1/2023 | Price change | $374,990+9.3%$179/sqft |
Source: Pulte Report a problem | ||
| 11/4/2023 | Price change | $342,990-9.3%$164/sqft |
Source: Pulte Report a problem | ||
| 10/26/2023 | Price change | $377,990+12.8%$180/sqft |
Source: Pulte Report a problem | ||
| 10/25/2023 | Price change | $334,990-10.7%$160/sqft |
Source: Pulte Report a problem | ||
| 10/21/2023 | Price change | $374,990+1.4%$179/sqft |
Source: Pulte Report a problem | ||
| 10/17/2023 | Price change | $369,990+7.9%$176/sqft |
Source: Pulte Report a problem | ||
| 9/24/2023 | Listed for sale | $342,990$164/sqft |
Source: Pulte Report a problem | ||
Public tax history
Tax history is unavailable.
Monthly payment
Est. payment
Payment breakdown
Explore the cost of this home by adjusting the details. Changes won't be saved.Climate risks
Neighborhood: 48381
Nearby schools
GreatSchools rating
- 7/10Johnson Elementary SchoolGrades: K-5Distance: 4.2 mi
- 8/10Muir Middle SchoolGrades: 5-8Distance: 5.2 mi
- 8/10Milford High SchoolGrades: 7-12Distance: 6.5 mi
- $508,9903 bd3 ba2k sqft1472 Arcadia, Milford, MI 48381Sold
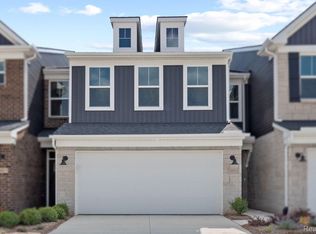
- $526,9903 bd3 ba2k sqft1504 Arcadia Dr, Milford, MI 48381Sold
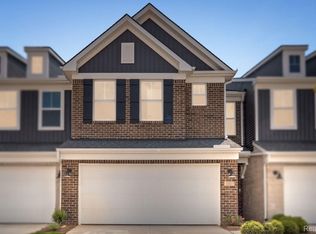
- $459,9903 bd3 ba2k sqft1492 Arcadia Dr, Milford, MI 48381Sold
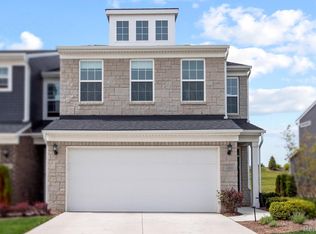
- $471,9903 bd3 ba1.9k sqft1428 Arcadia Dr, Milford, MI 48381Sold
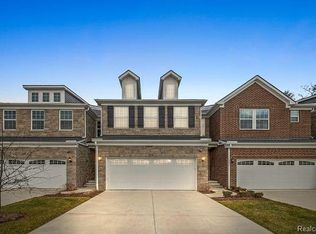
- $420,9903 bd3 ba1.9k sqft1511 Arcadia, Milford, MI 48381Sold
- $3,0003 bd3 ba1.8k sqft1475 Arcadia Dr, Milford, MI 48381For Rent
- $407,3003 bd3 ba1.9k sqft1433 Superior Dr, Milford, MI 48381Off Market
- $--3 bd3 ba2k sqft1445 Superior Dr #34, Milford, MI 48381Off Market
A local agent can set up tours, give advice and negotiate with sellers.
Similar homes
- $375,0003 bd2 ba1.7k sqft4283 Woodstock Rd, Waterford, MI 48328For Sale
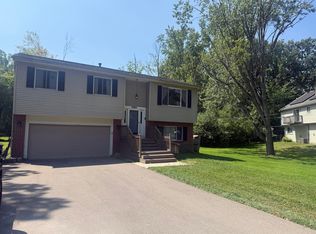
 MLS ID #26040175, Suzanne Graham, Golden Key Real Estate LLC. MichRIC
 - $349,9003 bd3 ba1.7k sqft61016 Evergreen Ct, South Lyon, MI 48178For Sale
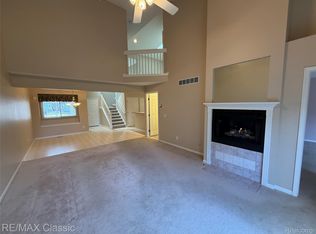
 MLS ID #20261023635, Stephen Oaks, RE/MAX Classic. Realcomp II
 - $385,9003 bd2 ba1.8k sqft1004 Elmwood Dr, Brighton, MI 48116For Sale
 MLS ID #20261037021, Steve Koleno, Beycome Brokerage Realty LLC. Realcomp II
 - $400,0003 bd3 ba1.7k sqft2395 Karen Dr, Howell, MI 48855For Sale
 MLS ID #20261058969, Aaren D Currie, NextHome Statewide Real Estate. Realcomp II
 - $399,7004 bd3 ba2.4k sqft135 N Haven St, Novi, MI 48377For SaleMLS ID #20261038449, Sarah B Myszkier, Mutual Realty, LLC. Realcomp II
- $289,9003 bd2 ba2.1k sqft2150 Benstein Rd, Wolverine Lake, MI 48390For SaleMLS ID #20261060184, Audrey Levin, Real Estate One-Commerce. Realcomp II
- $364,9993 bd2 ba2.1k sqft1210 Bay Rdg, Highland, MI 48356For SaleMLS ID #20261036526, Mark Avery, Paradigm Realty. Realcomp II
- $409,9003 bd3 ba1.7k sqft210 Rosebud St, Walled Lake, MI 48390For SaleMLS ID #20261015486, Michael J Proctor, Michael John Proctor. Realcomp II
- $410,0004 bd3 ba2.3k sqft6536 Mountview Ct, Brighton, MI 48116For SaleMLS ID #20261041058, Daniel Beirne, OpenDoor Brokerage LLC. Realcomp II
- $309,9003 bd2 ba2.3k sqft22202 Alexa Dr, Commerce Twp, MI 48390For SaleMLS ID #20261055500, David Chen, Elite Realty. Realcomp II
- $374,9003 bd3 ba1.7k sqft3963 Lotus Landing Cir, Waterford, MI 48329For SaleMLS ID #26037233, Leslie Butler, N. K. Borton Real Estate. MichRIC
- $379,0003 bd2 ba2.3k sqft31335 Rayburn St, Livonia, MI 48154For SaleMLS ID #20261049322, David E Ghannam, Real Estate Management Serv. Realcomp II
- $375,0005 bd2 ba3k sqft14743 Ronnie Ln, Livonia, MI 48154For SaleMLS ID #20261060045, Daniel Beirne, OpenDoor Brokerage LLC. Realcomp II
- $474,9003 bd4 ba3k sqft2136 Millstream Dr, Wixom, MI 48393For SaleMLS ID #20261042598, John DesJardins, Downriver Property Experts LLC. Realcomp II
- $399,0003 bd3 ba2.2k sqft5385 Milane Cir, Clarkston, MI 48346For SaleMLS ID #20261054869, Karen Nouhan, Wentworth Real Estate Group. Realcomp II
- $399,9993 bd3 ba2k sqft4368 Gateway Cir, West Bloomfield, MI 48322For SaleMLS ID #20261036067, Mei Wei, Howard Hanna Birmingham. Realcomp II
- $439,9003 bd2 ba1.5k sqft37234 Joy Rd, Livonia, MI 48150New ConstructionMLS ID #26017187, Brian Duggan, Duggan Realty. MichRIC
- $420,0004 bd3 ba2.3k sqft5791 Beauchamp Pl, West Bloomfield, MI 48322For SaleMLS ID #20261040139, Kwang-Tsai C Chang, Community Choice Realty Inc. Realcomp II
- $275,0003 bd2 ba1.7k sqft41732 Onaway Dr, Northville, MI 48167For SaleMLS ID #20261058951, Sunil Paingol, The Paingol Group Realtors Inc. Realcomp II
- $369,9993 bd2 ba1.3k sqft6777 Dandison Blvd, West Bloomfield, MI 48324For Sale
 MLS ID #50214457, Cynthia Manciero, Berkshire Hathaway HomeServices Kee Realty NB. MiRealSource
