Skip main navigation
Sold for $61,000
  • $61,000

    1472 Deming Dr SE, Palm Bay, FL 32909

    5beds
    2,077sqft
    Single Family Residence
    Built in 2026
    -- sqft lot
    $408,100 Zestimate®
    $29/sqft
    $2,656 Estimated rent

    Home value

    $408,100

    $388,000 - $429,000

    $2,656/mo

    Zestimate® history
    Loading
    Loading...

    Owner options

    List your home for rent

    $2,656/mo

    Rent Zestimate®

    Find your next renter with Zillow Rental Manager. Plus, with online applications, you can quickly screen prospective tenants – for free.

    Learn more

    $2,656/mo

    Rent Zestimate®

    Refinance and save

    $333/mo

    Est. payment

    Refinancing to a lower rate could help reduce your monthly payments and save thousands over the life of the loan.

    See today's rates

    $333/mo

    Est. payment

    Explore your selling options

    Work with a Zillow partner agent

    Leverage their expertise and Zillow's premium Showcase listings to get your home seen by more buyers.

    Get started

    List with your own agent

    Get your home in front of millions of buyers by listing it on Zillow.

    Learn how to do it

    Sell it yourself

    Take full control of how buyers see your home on Zillow by listing For Sale by Owner (FSBO).

    List your home

    What's special

    Four additional bedroomsQuartz countertopsStylish gourmet kitchenInviting layoutSpacious primary suitePrivate retreatDining area
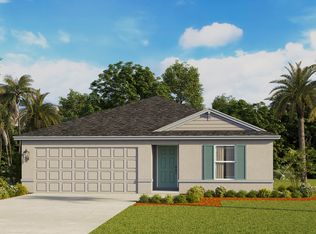
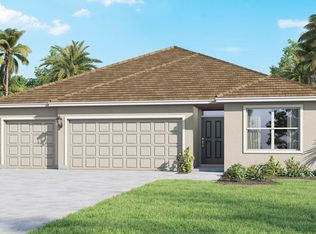
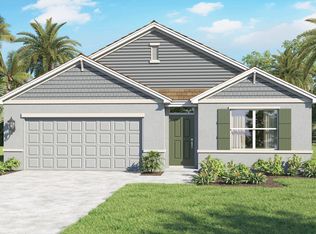
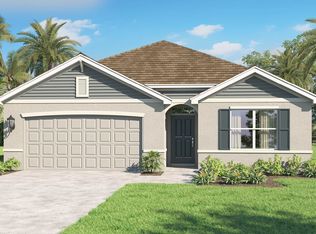
    Step into the Lakeside - a vibrant, 5-bedroom, 3-bath home designed for the way today's families live, gather, and grow. With 2,077 sq. ft. of smart, stylish living space, this plan delivers a dynamic blend of comfort, versatility, and exceptional included features that make every day feel elevated. From the moment you walk through the welcoming foyer, you're greeted by an open-concept living room, dining area, and stylish gourmet kitchen boasting quartz countertops, staggered 36" designer cabinets, and an inviting layout perfect for everything from quiet mornings to lively dinner parties. The spacious primary suite offers a private retreat with its own walk-in closet, while four additional bedrooms provide countless possibilities-playrooms, guest spaces, a home office, or room to spread out. Need even more flexibility? The optional Multi-Gen Suite transforms part of the home into a comfortable, semi-private living space ideal for extended family or long-term guests. Beautiful Mohawk® Revwood flooring, energy-efficient features, thoughtfully designed bathrooms with easy-care finishes, and a covered lanai ready for outdoor relaxation all come standard in this extraordinary home. With D.R. Horton's signature construction quality and modern, on-trend design throughout, the Lakeside delivers a lifestyle that feels effortless, connected, and truly exciting from the moment you move in.

    Zillow last checked:

    Listing updated:

    Source: DR HortonMLS Logo

    Facts & features

    Interior

    Bedrooms & bathrooms
    • Bedrooms: 5
    • Bathrooms: 3
    • Full bathrooms: 3
    Interior area
    • Total interior livable area: 2,077 sqft

    Property

    Parking
    • Total spaces: 2
    • Parking features: Garage
    • Garage spaces: 2
    Features
    • Levels: 1.0
    • Stories: 1
    Details
    • Parcel number: 293733KQ207422

    Construction

    Type & style
    • Home type: SingleFamily
    • Property subtype: Single Family Residence
    Condition
    • New Construction
    • New construction: Yes
    • Year built: 2026
    Details
    • Builder name: D.R. Horton

    Community & HOA

    Community
    • Subdivision: Palm Bay
    Location
    • Region: Palm Bay

    Financial & listing details

    • Price per square foot: $29/sqft
    • Tax assessed value: $42,500
    • Annual tax amount: $414
    • Date on market: 4/16/2026

    Price history

    DateEventPrice
    4/21/2026Listing removed$409,885$197/sqft
    Source: DR Horton Report a problem
    4/16/2026Listed for sale$409,885+571.9%$197/sqft
    Source: DR Horton Report a problem
    1/15/2026Sold$61,000$29/sqft
    Source: Public Record Report a problem

    Public tax history

    YearProperty taxesTax assessment
    2025$414 +16.9%$42,500 +23.2%
    2024$354 +1.7%$34,500
    2023$348 +40.6%$34,500 +56.8%
    2022$248 +15.7%$22,000 +41.9%
    2021$214 +14.2%$15,500 +24%
    2020$188 -20.1%$12,500 +8.7%
    2019$235 $11,500 +27.8%
    2018$235 +10%$9,000 +400%
    2017$213 +3.8%$1,800 -64%
    2016$205 +71%$5,000 +11.1%
    2015$120 +17.8%$4,500 +21.6%
    2014$102 $3,700 +12.1%
    2013-- $3,300 -5.7%
    2012$84 -22.3%$3,500 -22.2%
    2011$109 +0.7%$4,500 -10%
    2010$108 -37.2%$5,000 -41.2%
    2009$171 -49.3%$8,500 -52.8%
    2008$338 -14.9%$18,000 -18.2%
    2007$397 -5.6%$22,000 +4.8%
    2005$421 +91.2%$21,000 +110%
    2004$220 +196.2%$10,000 +212.5%
    2003$74 +18%$3,200 +18.5%
    2002$63 +0.5%$2,700
    2001$63 +10.2%$2,700 +8%
    2000$57 $2,500
    Find assessor info on the county website

    Neighborhood: 32909

    Nearby schools

    GreatSchools rating
    Schools provided by the MLS
    • Elementary: Westside Elementary
    • Middle: Southwest Middle School
    • High: Bayside High School
    • District: Brevard Public School

    Source: DR Horton. This data may not be complete. We recommend contacting the local school district to confirm school assignments for this home.

    Get a cash offer in 3 minutes
    Find out how much your home could sell for in as little as 3 minutes with a no-obligation cash offer.
    Estimated market value
    $408,100
    Get a cash offer in 3 minutes
    Find out how much your home could sell for in as little as 3 minutes with a no-obligation cash offer.
    Estimated market value
    $408,100