Skip main navigation
Sold for $354,985
  • $354,985

    491 Davidson St SE, Palm Bay, FL 32909

    4beds
    1,828sqft
    Single Family Residence
    Built in 2025
    -- sqft lot
    $350,100 Zestimate®
    $194/sqft
    $2,308 Estimated rent

    Home value

    $350,100

    $319,000 - $382,000

    $2,308/mo

    Zestimate® history
    Loading
    Loading...

    Owner options

    List your home for rent

    $2,308/mo

    Rent Zestimate®

    Find your next renter with Zillow Rental Manager. Plus, with online applications, you can quickly screen prospective tenants – for free.

    Learn more

    $2,308/mo

    Rent Zestimate®

    Refinance and save

    $2,332/mo

    Est. payment

    Refinancing to a lower rate could help reduce your monthly payments and save thousands over the life of the loan.

    See today's rates

    $2,332/mo

    Est. payment

    Explore your selling options

    Work with a Zillow partner agent

    Leverage their expertise and Zillow's premium Showcase listings to get your home seen by more buyers.

    Get started

    List with your own agent

    Get your home in front of millions of buyers by listing it on Zillow.

    Learn how to do it

    Sell it yourself

    Take full control of how buyers see your home on Zillow by listing For Sale by Owner (FSBO).

    List your home

    What's special

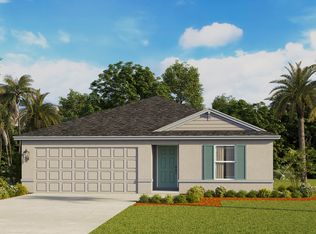
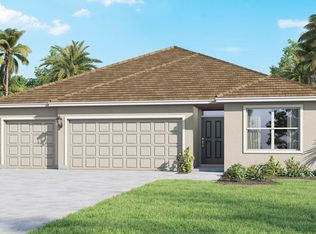
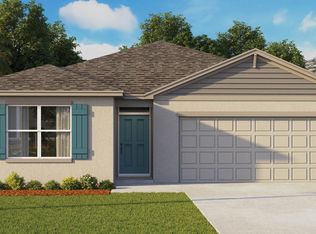
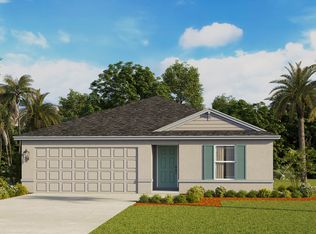
    Introducing the Cali floorplan, designed and built throughout Palm Bay, Florida, where every inch of space is crafted for both sophistication and comfort. Located in a boat and RV-friendly area, this property offers unmatched convenience and flexibility—without HOA restrictions. This 4-bedroom, 2-bathroom home spans 1,828 square feet of stylish living, blending modern convenience with timeless appeal. The residence features beautiful quartz countertops and luxury vinyl plank flooring throughout main living and wet areas. Upon entering, you're welcomed by a spacious foyer that leads into the heart of the home. The open-concept design seamlessly connects the living room, dining area, and kitchen, making it ideal for entertaining. The large living room is flooded with natural light, showcasing scenic views through oversized windows. With ample seating space, it's perfect for both relaxation and socializing. The kitchen is a standout, offering quartz countertops, an oversized single-bowl undermount sink, stainless-steel appliances, a walk-in pantry, and a large island with a breakfast bar. Whether preparing a casual meal or hosting a dinner party, this kitchen meets every culinary need. The four generously sized bedrooms provide versatility for various lifestyles. The primary suite, located at the rear of the home, serves as a serene retreat, featuring a private ensuite bathroom with dual undermount sinks, a separate shower, and a walk-in closet. The other three bedrooms share a

    Zillow last checked:

    Listing updated:

    Source: DR HortonMLS Logo

    Facts & features

    Interior

    Bedrooms & bathrooms
    • Bedrooms: 4
    • Bathrooms: 2
    • Full bathrooms: 2
    Interior area
    • Total interior livable area: 1,828 sqft

    Property

    Parking
    • Total spaces: 2
    • Parking features: Garage
    • Garage spaces: 2
    Features
    • Levels: 1.0
    • Stories: 1
    Details
    • Parcel number: 293718JR271774

    Construction

    Type & style
    • Home type: SingleFamily
    • Property subtype: Single Family Residence
    Condition
    • New Construction
    • New construction: Yes
    • Year built: 2025
    Details
    • Builder name: D.R. Horton

    Community & HOA

    Community
    • Subdivision: Palm Bay
    Location
    • Region: Palm Bay

    Financial & listing details

    • Price per square foot: $194/sqft
    • Tax assessed value: $42,500
    • Annual tax amount: $866
    • Date on market: 6/19/2025

    Price history

    DateEventPrice
    10/10/2025Sold$354,985-1.4%$194/sqft
    Source: Public Record Report a problem
    6/19/2025Listed for sale$359,985$197/sqft
    Source: DR Horton Report a problem

    Public tax history

    YearProperty taxesTax assessment
    2025$866 +82.8%$42,500 +6.3%
    2024$474 +11.1%$40,000 +15.9%
    2023$426 +25.8%$34,500 +40.8%
    2022$339 +10.4%$24,500 +32.4%
    2021$307 +6.6%$18,500 +2.8%
    2020$288 -13.8%$18,000
    2019$334 $18,000 +28.6%
    2018$334 +12.4%$14,000 +348%
    2017$297 +3.3%$3,125 -65.3%
    2016$288 +46.3%$9,000 +28.6%
    2015$197 +10.6%$7,000
    2014$178 $7,000
    2013-- $7,000
    2012$169 -0.1%$7,000
    2011$169 -34.7%$7,000 -41.7%
    2010$258 -39%$12,000 -42.9%
    2009$424 -33.7%$21,000 -38.2%
    2008$639 -21.4%$34,000 -24.4%
    2007$813 +26.7%$45,000 +40.6%
    2005$641 +32.5%$32,000 +45.5%
    2004$484 +131.6%$22,000 +144.4%
    2003$209 +5.4%$9,000 +5.9%
    2002$198 +0.6%$8,500
    2001$197 +2%$8,500
    2000$193 $8,500
    Find assessor info on the county website

    Neighborhood: 32909

    Nearby schools

    GreatSchools rating
    Schools provided by the MLS
    • Elementary: Westside Elementary
    • Middle: Southwest Middle School
    • High: Bayside High School
    • District: Brevard Public School

    Source: DR Horton. This data may not be complete. We recommend contacting the local school district to confirm school assignments for this home.

    Get a cash offer in 3 minutes
    Find out how much your home could sell for in as little as 3 minutes with a no-obligation cash offer.
    Estimated market value
    $350,100
    Get a cash offer in 3 minutes
    Find out how much your home could sell for in as little as 3 minutes with a no-obligation cash offer.
    Estimated market value
    $350,100