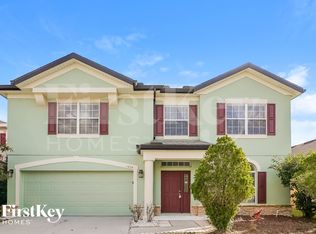
Welcome to your dream home nestled in Falcon Trace, where elegance meets convenience in a neighborhood that's just as inviting as the residence itself. This stunning four bedroom, three bathroom house showcases curb appeal featuring landscaping and a palm tree, setting the stage for the warmth and style that awaits within. A two car garage complements the home's exterior, while the open and airy floor plan inside creates a seamless flow for both living and entertaining. Wood vinyl floors and an airy floor plan accented by crown molding, chair rail trim, and tall ceilings, span throughout the main living areas. The heart of the home is the farmhouse-style kitchen boasting stainless steel appliances, beautiful cabinetry, sleek granite counters, bar top seating, and pantry storage. The breakfast nook illuminated by natural light streaming through sliding glass doors leads to your outdoor oasis. Adjacent to the kitchen a polished dining room awaits, crowned by an elegant chandelier—perfect for hosting dinner parties or enjoying quiet family meals. Two primary suites grace the first floor; one has access to the hallway bath, while the main one offers a private en suite bathroom. The primary suite presents tray ceilings, wood-style flooring, two walk-in closets, dual sinks, a glass door shower and garden tub. Upstairs, two loft spaces separated by a chic French door offer versatility for a home office, gym, or media room. Completing the upper level are two bright guest bedrooms and a full guest bath with a private shower and dual vanities. Step outside to a serene yard that backs up to a quiet wooded area, ensuring tranquility and privacy. Vinyl fencing and a charming patio create the perfect backdrop for outdoor gatherings or quiet evenings under the stars. Residents of Falcon Trace enjoy amenities including a fishing pier and lake access, a pool with a water slide, a playground, tennis court, and basketball court. Plus you're just moments away from Gatorland, shopping and dining at The LOOP, Orlando International Airport, and all the theme parks including Disney World, Sea World, and Universal Orlando. Experience this home's charm firsthand by viewing the 3D tour and schedule your showing today!
Sold for $500,000
$500,000
1472 Derby Glen Dr, Orlando, FL 32837
4beds
2,413sqft
Single Family Residence
Built in 2004
6,375 Square Feet Lot
$502,100 Zestimate®
$207/sqft
$2,995 Estimated rent
Home value
$502,100
$477,000 - $527,000
$2,995/mo
Zestimate® history
Owner options
List your home for rent
$2,995/mo
Rent Zestimate®
Find your next renter with Zillow Rental Manager. Plus, with online applications, you can quickly screen prospective tenants – for free.
$2,995/mo
Rent Zestimate®
Refinance and save
$3,702/mo
Est. payment
Refinancing to a lower rate could help reduce your monthly payments and save thousands over the life of the loan.
$3,702/mo
Est. payment
Explore your selling options
Work with a Zillow partner agent
Leverage their expertise and Zillow's premium Showcase listings to get your home seen by more buyers.
Get startedList with your own agent
Get your home in front of millions of buyers by listing it on Zillow.
Learn how to do itSell it yourself
Take full control of how buyers see your home on Zillow by listing For Sale by Owner (FSBO).
List your homeWhat's special
Zillow last checked:
Listing updated:
Listed by:
Sherlyn Arauma 386-801-3859,
SKY CONSULTANTS REALTY & PROPERTY MANAGEMENT LLC 386-801-3859,
Freddy Arauma 407-234-1312,
SKY CONSULTANTS REALTY & PROPERTY MANAGEMENT LLC
Bought with:
Mo Saber
REAL BROKER, LLC
Source: Stellar MLS,MLS#: O6189846 Originating MLS: Orlando Regional
Originating MLS: Orlando Regional
Facts & features
Interior
Bedrooms & bathrooms
- Bedrooms: 4
- Bathrooms: 3
- Full bathrooms: 3
Rooms
- Room types: Family Room
Primary bedroom
- Features: Ceiling Fan(s), Dual Sinks, En Suite Bathroom, Tub with Separate Shower Stall, Walk-In Closet(s)
- Level: First
- Dimensions: 13.2x24.2
Bedroom 2
- Features: Built-in Closet
- Level: First
- Dimensions: 10.8x12.5
Bedroom 3
- Features: Built-in Closet
- Level: Second
- Dimensions: 14x11
Bedroom 4
- Features: Built-in Closet
- Level: Second
- Dimensions: 12.8x11.4
Dinette
- Level: First
- Dimensions: 11.4x11
Dining room
- Level: First
- Dimensions: 13.1x10
Family room
- Level: Second
- Dimensions: 15x13.6
Kitchen
- Level: First
- Dimensions: 11.4x10
Laundry
- Level: First
- Dimensions: 9x7.5
Living room
- Level: First
- Dimensions: 13.7x16.7
Loft
- Level: Second
- Dimensions: 12.8x18.4
Heating
- Central
Cooling
- Central Air
Appliances
- Included: Dishwasher, Disposal, Electric Water Heater, Microwave, Range, Refrigerator
- Laundry: Electric Dryer Hookup, In Kitchen, Laundry Room, Washer Hookup
Features
- Ceiling Fan(s), Chair Rail, Crown Molding, Eating Space In Kitchen, High Ceilings, Primary Bedroom Main Floor, Thermostat, Walk-In Closet(s)
- Flooring: Laminate, Tile
- Doors: Sliding Doors
- Has fireplace: No
Interior area
- Total structure area: 2,889
- Total interior livable area: 2,413 sqft
Property
Parking
- Total spaces: 2
- Parking features: Driveway, On Street
- Attached garage spaces: 2
- Has uncovered spaces: Yes
Features
- Levels: Two
- Stories: 2
- Patio & porch: Rear Porch
- Exterior features: Irrigation System, Lighting, Sidewalk, Sprinkler Metered
- Fencing: Vinyl
- Waterfront features: Pond Access
Lot
- Size: 6,375 Square Feet
- Features: Landscaped, Sidewalk
Details
- Parcel number: 342429267100650
- Zoning: P-D
- Special conditions: Probate Listing
Construction
Type & style
- Home type: SingleFamily
- Property subtype: Single Family Residence
Materials
- Block, Stucco
- Foundation: Slab
- Roof: Shingle
Condition
- New construction: No
- Year built: 2004
Utilities & green energy
- Sewer: Public Sewer
- Water: Public
- Utilities for property: BB/HS Internet Available, Sprinkler Meter, Street Lights
Community & HOA
Community
- Features: Fishing, Pool, Sidewalks, Special Community Restrictions
- Pet fee: $0 monthly
- Subdivision: FALCON TRACE
HOA
- Has HOA: Yes
- Amenities included: Basketball Court, Fence Restrictions, Pool, Tennis Court(s)
- HOA fee: $77 monthly
- HOA name: Artemis Lifestyle Services, Inc. Linda Johnson
- HOA phone: 407-705-2190
Location
- Region: Orlando
Financial & listing details
- Price per square foot: $207/sqft
- Tax assessed value: $409,818
- Annual tax amount: $2,948
- Date on market: 4/5/2024
- Cumulative days on market: 3 days
- Listing terms: Cash,Conventional,FHA,VA Loan
- Ownership: Fee Simple
- Total actual rent: 0
- Road surface type: Asphalt
Price history
| Date | Event | Price |
|---|---|---|
| 5/10/2024 | Sold | $500,000+1%$207/sqft |
Source:  Stellar MLS #O6189846 Report a problem Stellar MLS #O6189846 Report a problem | ||
| 4/9/2024 | Pending sale | $495,000$205/sqft |
Source: Stellar MLS #O6189846 Report a problem | ||
| 4/5/2024 | Listed for sale | $495,000+140.6%$205/sqft |
Source: Stellar MLS #O6189846 Report a problem | ||
| 7/8/2004 | Sold | $205,700$85/sqft |
Source: Public Record Report a problem | ||
Public tax history
| Year | Property taxes | Tax assessment |
|---|---|---|
| 2024 | $3,153 +6.9% | $180,033 +3% |
| 2023 | $2,949 +4.5% | $174,789 +3% |
| 2022 | $2,822 +1.6% | $169,698 +3% |
| 2021 | $2,777 +0.9% | $164,755 +1.4% |
| 2020 | $2,752 -14.1% | $162,480 +2.3% |
| 2019 | $3,202 +0.7% | $158,827 +1.9% |
| 2018 | $3,181 | $155,866 -28.1% |
| 2017 | $3,181 +1.7% | $216,808 +3.9% |
| 2016 | $3,128 +1% | $208,653 +6.8% |
| 2015 | $3,097 -2.4% | $195,382 -1.9% |
| 2014 | $3,173 +1.2% | $199,077 +33.7% |
| 2013 | $3,136 +0.5% | $148,947 +1.6% |
| 2012 | $3,121 +2.4% | $146,556 +5.8% |
| 2011 | $3,048 -7.6% | $138,544 -11.4% |
| 2010 | $3,299 | $156,392 -18.7% |
| 2009 | -- | $192,413 -31.5% |
| 2008 | $3,843 -2.2% | $280,923 -13% |
| 2007 | $3,928 -2.1% | $322,990 +17.3% |
| 2006 | $4,012 +1.1% | $275,269 +52.4% |
| 2005 | $3,968 +139.4% | $180,612 +416% |
| 2004 | $1,657 +1077.1% | $35,000 +369.8% |
| 2003 | $141 | $7,450 |
Find assessor info on the county website
Neighborhood: 32837
Nearby homes
- $523,2005 bd3 ba2.7k sqft1478 Derby Glen Dr, Orlando, FL 32837Off Market
- $528,8005 bd3 ba2.7k sqft1466 Derby Glen Dr, Orlando, FL 32837Off Market

- $517,4006 bd3 ba2.4k sqft1460 Derby Glen Dr, Orlando, FL 32837Off Market

- $442,1003 bd2 ba2k sqft1484 Derby Glen Dr, Orlando, FL 32837Off Market
- $514,6003 bd3 ba2.8k sqft1454 Derby Glen Dr, Orlando, FL 32837Off Market
- $547,1006 bd3 ba2.7k sqft1490 Derby Glen Dr, Orlando, FL 32837Off Market
- $494,5004 bd3 ba2.4k sqft1479 Derby Glen Dr, Orlando, FL 32837Off Market
- $431,4004 bd2 ba2k sqft1473 Derby Glen Dr, Orlando, FL 32837Off Market
Nearby schools
GreatSchools rating
- 9/10Endeavor Elementary SchoolGrades: PK-5Distance: 1 mi
- 6/10Meadow Woods Middle SchoolGrades: 6-8Distance: 3.3 mi
- 5/10Cypress Creek High SchoolGrades: 9-12Distance: 2.1 mi
Schools provided by the listing agent
- Elementary: Endeavor Elem
- Middle: Meadow Wood Middle
- High: Cypress Creek High
Source: Stellar MLS. This data may not be complete. We recommend contacting the local school district to confirm school assignments for this home.
Get a cash offer in 3 minutes
Find out how much your home could sell for in as little as 3 minutes with a no-obligation cash offer.
Estimated market value
$502,100
Get a cash offer in 3 minutes
Find out how much your home could sell for in as little as 3 minutes with a no-obligation cash offer.
Estimated market value
$502,100
- Florida
- Orange County
- Orlando
- 32837
- 1472 Derby Glen Dr
Nearby cities
Nearby neighborhoods
Nearby zip codes
Other Orlando Topics
