Skip main navigation
Off market
  • $524,500

    1466 Derby Glen Dr, Orlando, FL 32837

    5beds
    2,714sqft
    SingleFamily
    Built in 2004
    6,372 Square Feet Lot
    $524,500 Zestimate®
    $193/sqft
    $3,205 Estimated rent

    Home value

    $524,500

    $498,000 - $551,000

    $3,205/mo

    Zestimate® history
    Loading
    Loading...

    Owner options

    List your home for rent

    $3,205/mo

    Rent Zestimate®

    Find your next renter with Zillow Rental Manager. Plus, with online applications, you can quickly screen prospective tenants – for free.

    Learn more

    $3,205/mo

    Rent Zestimate®

    Refinance and save

    $3,803/mo

    Est. payment

    Refinancing to a lower rate could help reduce your monthly payments and save thousands over the life of the loan.

    See today's rates

    $3,803/mo

    Est. payment

    Explore your selling options

    Work with a Zillow partner agent

    Leverage their expertise and Zillow's premium Showcase listings to get your home seen by more buyers.

    Get started

    List with your own agent

    Get your home in front of millions of buyers by listing it on Zillow.

    Learn how to do it

    Sell it yourself

    Take full control of how buyers see your home on Zillow by listing For Sale by Owner (FSBO).

    List your home

    What's special

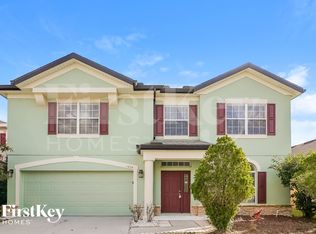
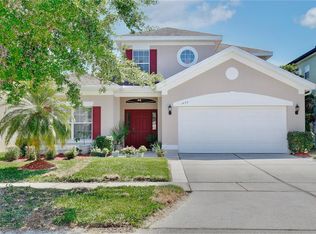
    Immaculate 5/3 Pool home located in the Falcon Trace Subdivision in a very peaceful and quiet neighborhood, absolutely stunning house with a great layout and floor plan. Home Features conveys Great floor plan with formal living/dining room, kitchen with stainless steel appliances, Corian Counters, and breakfast nook, adjacent to the family room with sliding glass doors to the huge screened lanai and in-ground pool. Relax in your pool while enjoying the beautiful conservation view! A very spacious Master bedroom on the 2nd floor with the French doors that overlooks conservation. His and hers closets with dual sinks, vanity, and oversized garden tub with separate shower stall. Besides Master suite, 3 bedrooms on upstairs. Huge second story also includes laundry room and loft/bonus room. There is 1 bedroom with full bath in downstairs. FALCON TRACE SUBDIVISION HAS A WONDERFUL RECREATION AREA WITH CLUBHOUSE, TENNIS COURT, BASKETBALL COURT, PLAYGROUND, POOL WITH SLIDING, BARBECUE AREA, AND PIER. This house is perfectly located just minutes from Theme Parks and Orlando International Airport. It is close to Dinning, Shopping, Movie Theater, and so on. It has easy access to every point of interest. All measurements, room sizes and HOA info are approximate and not guaranteed, any information contained herein critical to buyer's decision to purchase must be verified by buyers. NOT A BANK OWNED OR SHORT SALE. THIS HOUSE IS BRIGHT, CLEAN AND NEAT, PICKY BUYERS ARE WELCOME!

    This property is not currently displayed as for sale or rent on Zillow. This may be different from what's on other websites or public sources.
    Facts & features

    Interior

    Bedrooms & bathrooms
    • Bedrooms: 5
    • Bathrooms: 3
    • Full bathrooms: 3
    Heating
    • Heat pump, Electric
    Cooling
    • Central
    Appliances
    • Included: Dishwasher, Microwave, Range / Oven, Refrigerator
    Features
    • Flooring: Tile, Carpet
    Interior area
    • Total interior livable area: 2,714 sqft

    Property

    Parking
    • Parking features: Carport, Garage - Attached
    Features
    • Exterior features: Stucco
    Lot
    • Size: 6,372 Square Feet
    Details
    • Parcel number: 292434267100640

    Construction

    Type & style
    • Home type: SingleFamily
    Materials
    • masonry
    • Roof: Composition
    Condition
    • Year built: 2004

    Community & HOA

    HOA
    • Has HOA: Yes
    • HOA fee: $28 monthly
    Location
    • Region: Orlando

    Financial & listing details

    • Price per square foot: $193/sqft
    • Tax assessed value: $460,767
    • Annual tax amount: $5,164

    Price history

    DateEventPrice
    6/1/2016Listing removed$310,000$114/sqft
    Source: PROFILES INTERNATIONAL REALTY #S4828343 Report a problem
    5/11/2016Listed for sale$310,000+14.6%$114/sqft
    Source: PROFILES INTERNATIONAL REALTY #S4828343 Report a problem
    1/29/2016Sold$270,500-3%$100/sqft
    Source: Public Record Report a problem
    12/14/2015Listed for sale$279,000+45.3%$103/sqft
    Source: KELLER WILLIAMS ADVANTAGE III #O5409175 Report a problem
    7/24/2009Sold$192,000-24.8%$71/sqft
    Source: Stellar MLS #O4890710 Report a problem
    11/11/2004Sold$255,200$94/sqft
    Source: Public Record Report a problem

    Public tax history

    YearProperty taxesTax assessment
    2024$5,164 +7.1%$304,530 +3%
    2023$4,823 +3.8%$295,660 +3%
    2022$4,647 +1.4%$287,049 +3%
    2021$4,583 +0.8%$278,688 +1.4%
    2020$4,548 -6.7%$274,840 +5%
    2019$4,876 +0.7%$261,818 +1.9%
    2018$4,843 $256,936 +2.1%
    2017$4,843 +1.4%$251,651 +3.4%
    2016$4,775 -10.7%$243,299 +7.6%
    2015$5,346 +6.7%$226,081 -0.3%
    2014$5,012 +15.8%$226,871 +30%
    2013$4,328 +0.1%$174,554 +1.3%
    2012$4,324 +3.5%$172,389 +5.2%
    2011$4,179 -6%$163,917 -10.8%
    2010$4,447 $183,797 -18%
    2009-- $224,123 -29.7%
    2008$6,528 -9.7%$318,605 -12.6%
    2007$7,227 +7%$364,374 +16.8%
    2006$6,753 +38.2%$311,889 +52.5%
    2005$4,886 +223.8%$204,531 +484.4%
    2004$1,509 +971.9%$35,000 +369.8%
    2003$141 $7,450
    Find assessor info on the county website

    Neighborhood: 32837

    Nearby schools

    GreatSchools rating
    Schools provided by the listing agent
    • Elementary: Endeavor Elem
    • High: Cypress Creek High

    Source: The MLS. This data may not be complete. We recommend contacting the local school district to confirm school assignments for this home.

    Get a cash offer in 3 minutes
    Find out how much your home could sell for in as little as 3 minutes with a no-obligation cash offer.
    Estimated market value
    $524,500
    Get a cash offer in 3 minutes
    Find out how much your home could sell for in as little as 3 minutes with a no-obligation cash offer.
    Estimated market value
    $524,500