Welcome to Grand Cove in Falcon Trace! Beautifully maintained 3/2 home featuring new shingle roof, soaring ceilings, oversized polished tile flooring throughout, abundant natural light, & open-concept layout. Spacious kitchen with generous cabinetry & counter space, breakfast bar, & views of the family room. Separate formal dining room for everyday dining & entertaining. Primary suite has dual vanities, soaking tub, walk-in shower, & oversized walk-in closet. Interior laundry room & spacious 2-car garage. Patio & backyard overlook a peaceful preserve with no rear neighbors for exceptional privacy. Enjoy Falcon Trace amenities including a resort-style pool, playgrounds, parks, and walking trails. Convenient to Lake Nona Medical City, OIA, SR-417, shopping, dining, and Orlando attractions.
For sale
Price cut: $16K (8/17)
$409,000
1448 Derby Glen Drive, Orlando, FL 32837
3beds
1,868sqft
Single Family Residence
Built in 2004
7,405 Square Feet Lot
$403,900 Zestimate®
$219/sqft
$26/mo HOA
What's special
Breakfast barAbundant natural lightNew shingle roofOpen-concept layoutSoaring ceilingsSoaking tubSpacious kitchen
- 40 days |
- 432 |
- 29 |
Zillow last checked:
Listing updated:
Listed by:
Stephanie Sultan 954-682-0733,
Compass Florida, LLC
Source: BeachesMLS,MLS#: B26051291 Originating MLS: BeachesMLS
Originating MLS: BeachesMLSFacts & features
Interior
Bedrooms & bathrooms
- Bedrooms: 3
- Bathrooms: 2
- Full bathrooms: 2
- Main level bathrooms: 2
- Main level bedrooms: 3
Heating
- Central, Electric
Cooling
- Central Air, Ceiling Fan(s), Electric
Appliances
- Included: Dryer, Dishwasher, Electric Range, Electric Water Heater, Freezer, Disposal, Microwave, Oven, Refrigerator, Water Heater, Washer
- Laundry: Washer Hookup, Electric Dryer Hookup, Inside, In Garage, Main Level, Laundry Room
Features
- Breakfast Bar, Built-in Features, Bedroom on Main Level, Breakfast Area, Bathtub, Dining Area, Separate/Formal Dining Room, Dual Sinks, Entrance Foyer, Eat-in Kitchen, Kitchen/Dining Combo, Other, Pantry, Split Bedrooms, Storage, Soaking Tub, Separate Shower, Walk-In Closet(s)
- Flooring: Tile
- Windows: Blinds, Sliding
- Has fireplace: No
Interior area
- Total structure area: 2,352
- Total interior livable area: 1,868 sqft
Video & virtual tour
Property
Parking
- Total spaces: 4
- Parking features: Attached, Concrete, Driveway, Garage, Garage Door Opener
- Attached garage spaces: 2
- Uncovered spaces: 2
Accessibility
- Accessibility features: None
Features
- Levels: One
- Stories: 1
- Entry location: Front
- Patio & porch: Patio
- Exterior features: Lighting, Outdoor Living Area
- Pool features: Association
- Fencing: Back Yard,Privacy
- Has view: Yes
- View description: Garden, Other, Preserve
- Waterfront features: None
Lot
- Size: 7,405 Square Feet
- Features: Interior Lot, Landscaped, < 1/4 Acre
Details
- Parcel number: 342429267100610
- Zoning: P-D
- Special conditions: Standard,Listed As-Is
Construction
Type & style
- Home type: SingleFamily
- Property subtype: Single Family Residence
Materials
- Block, Concrete, Stucco
- Foundation: Slab
- Roof: Shingle
Condition
- Resale
- New construction: No
- Year built: 2004
Utilities & green energy
- Electric: Circuit Breakers
- Sewer: Public Sewer
- Water: Public
- Utilities for property: Cable Available, Electricity Connected, Sewer Connected, Underground Utilities, Water Available
Community & HOA
Community
- Features: Home Owners Association, Street Lights, Sidewalks
- Subdivision: FALCON TRACE UNIT 9
HOA
- Has HOA: Yes
- Amenities included: Basketball Court, Clubhouse, Maintenance, Picnic Area, Park, Pool, Sidewalks, Tennis Court(s)
- Services included: Common Areas, Pool(s)
- HOA fee: $26 monthly
- HOA name: Falcon Trace Property Owners Association, Inc.
- HOA phone: 407-705-2190
Location
- Region: Orlando
Financial & listing details
- Price per square foot: $219/sqft
- Tax assessed value: $354,610
- Annual tax amount: $6,804
- Date on market: 7/12/2026
- Cumulative days on market: 40 days
- Listing terms: Cash,Conventional,1031 Exchange,FHA,VA Loan
- Electric utility on property: Yes
- Road surface type: Concrete, Paved
Estimated market value
$403,900
$384,000 - $424,000
$2,636/mo
Price history
| Date | Event | Price |
|---|---|---|
| 8/17/2026 | Price change | $409,000-3.8%$219/sqft |
Source:  BeachesMLS #B26051291 Report a problem BeachesMLS #B26051291 Report a problem | ||
| 7/12/2026 | Listed for sale | $425,000+129.6%$228/sqft |
Source: BeachesMLS #B26051291 Report a problem | ||
| 3/17/2020 | Listing removed | $1,750$1/sqft |
Source: WATSON REALTY CORP #S5030890 Report a problem | ||
| 2/28/2020 | Listed for rent | $1,750+6.1%$1/sqft |
Source: WATSON REALTY CORP #S5030890 Report a problem | ||
| 3/13/2019 | Listing removed | $1,650$1/sqft |
Source: Watson - Kissimmee Report a problem | ||
| 2/28/2019 | Listed for rent | $1,650+3.1%$1/sqft |
Source: Watson - Kissimmee Report a problem | ||
| 3/28/2018 | Listing removed | $1,600$1/sqft |
Source: WATSON REALTY CORP #S4858801 Report a problem | ||
| 3/8/2018 | Listed for rent | $1,600+3.2%$1/sqft |
Source: Watson - Kissimmee #S4858801 Report a problem | ||
| 3/7/2017 | Listing removed | $1,550$1/sqft |
Source: Watson - Kissimmee Report a problem | ||
| 2/13/2017 | Listed for rent | $1,550+3.3%$1/sqft |
Source: Watson - Kissimmee Report a problem | ||
| 3/8/2016 | Listing removed | $1,500$1/sqft |
Source: Watson - Kissimmee Report a problem | ||
| 3/1/2016 | Listed for rent | $1,500$1/sqft |
Source: Watson - Kissimmee Report a problem | ||
| 5/25/2004 | Sold | $185,100$99/sqft |
Source: Public Record Report a problem | ||
Public tax history
| Year | Property taxes | Tax assessment |
|---|---|---|
| 2024 | $6,308 +11.3% | $322,373 +10% |
| 2023 | $5,669 +10.3% | $293,066 +10% |
| 2022 | $5,140 +11% | $266,424 +10% |
| 2021 | $4,628 +2.8% | $242,204 +4.3% |
| 2020 | $4,504 -3.9% | $232,310 +10% |
| 2019 | $4,688 +2.4% | $211,191 +4.6% |
| 2018 | $4,578 | $201,900 +7.2% |
| 2017 | $4,578 +4.8% | $188,383 +4% |
| 2016 | $4,368 +3.8% | $181,090 +6% |
| 2015 | $4,209 +4.5% | $170,874 -1.8% |
| 2014 | $4,028 +14% | $173,950 +34.3% |
| 2013 | $3,534 +0.2% | $129,534 +1.6% |
| 2012 | $3,528 +3.3% | $127,543 +5.4% |
| 2011 | $3,414 -5.5% | $121,040 -10.9% |
| 2010 | $3,615 | $135,900 -18.9% |
| 2009 | -- | $167,532 -32.7% |
| 2008 | $5,370 -9.1% | $248,925 -12.7% |
| 2007 | $5,909 +6.3% | $284,988 +15.7% |
| 2006 | $5,560 +37.4% | $246,260 +54.2% |
| 2005 | $4,045 +144.1% | $159,749 +356.4% |
| 2004 | $1,657 +1077.1% | $35,000 +369.8% |
| 2003 | $141 | $7,450 |
Find assessor info on the county website
Monthly payment
Est. payment
Payment breakdown
Explore the cost of this home by adjusting the details. Changes won't be saved.Climate risks
Neighborhood: 32837
Nearby schools
GreatSchools rating
- 9/10Endeavor Elementary SchoolGrades: PK-5Distance: 1 mi
- 6/10Meadow Woods Middle SchoolGrades: 6-8Distance: 3.2 mi
- 5/10Cypress Creek High SchoolGrades: 9-12Distance: 2 mi
- $509,5003 bd3 ba2.8k sqft1454 Derby Glen Dr, Orlando, FL 32837Off Market
- $100-- bd-- ba-- sqft14755 Grand Cove Dr, Orlando, FL 32837Off Market
- $528,0005 bd3 ba2.7k sqft1442 Derby Glen Dr, Orlando, FL 32837Off Market

- $512,8006 bd3 ba2.4k sqft1460 Derby Glen Dr, Orlando, FL 32837Off Market

- $521,8005 bd3 ba2.4k sqft1436 Derby Glen Dr, Orlando, FL 32837Off Market
- $524,5005 bd3 ba2.7k sqft1466 Derby Glen Dr, Orlando, FL 32837Off Market
- $449,5004 bd2 ba2k sqft1425 Derby Glen Dr, Orlando, FL 32837Off Market
- $504,7004 bd3 ba2.7k sqft1430 Derby Glen Dr, Orlando, FL 32837Off Market
A local agent can set up tours, give advice and negotiate with sellers.
Similar homes
- $399,0004 bd2 ba1.6k sqft2127 SPICE AVENUE, ORLANDO, FL 32837For Sale
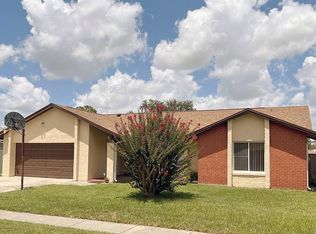
 MLS ID #S5155626, Gloria Mejia, FLORIDA REALTY INVESTMENTS. Stellar MLS
 - $430,0004 bd3 ba2.3k sqft4936 BELLTHORN DRIVE, ORLANDO, FL 32837For Sale
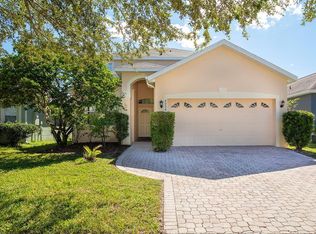 MLS ID #O6352630, Joseph Doher, BERKSHIRE HATHAWAY HOMESERVICES RESULTS REALTY. Stellar MLS
 - $415,0003 bd2 ba1.7k sqft1671 ISLEBROOK DRIVE, ORLANDO, FL 32824For Sale
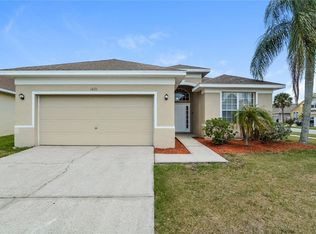 MLS ID #TB8508531, Hilary Provost, BRANDYWINE HOMES USA. Stellar MLS
 - $409,9004 bd2 ba1.8k sqft2587 TANNER TERRACE, KISSIMMEE, FL 34743For Sale
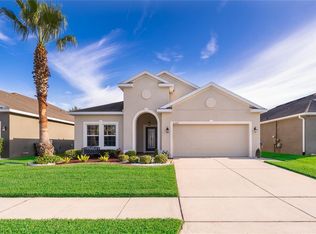 MLS ID #S5155268, Virgen Torres Soto, EQUINOVA HOME GROUP ,INC. Stellar MLS
 - $409,9004 bd2 ba2k sqft2663 GOLD DUST CIRCLE, KISSIMMEE, FL 34744For SaleMLS ID #S5153091, Andy Chen, HAPPY HOME REAL ESTATE LLC. Stellar MLS
- $385,0003 bd3 ba2.7k sqft12422 SION COURT, ORLANDO, FL 32824For SaleMLS ID #S5133033, Krichely Gonzalez Rodriguez, KELLER WILLIAMS ADVANTAGE III. Stellar MLS
- $379,9003 bd2 ba1.5k sqft3807 WOOD THRUSH DRIVE, KISSIMMEE, FL 34744For SaleMLS ID #O6431942, Gica Gradinaru, FLORIDA REALTY INVESTMENTS. Stellar MLS
- $479,0004 bd3 ba2.1k sqft2336 CROSSTON CIRCLE, ORLANDO, FL 32824For SaleMLS ID #O6424349, Joshua Hill, THE AGENCY FL. Stellar MLS
- $459,9004 bd2 ba1.9k sqft2319 PLANTATION OAK DRIVE, ORLANDO, FL 32824For SaleMLS ID #O6413365, Bethanne Baer, BEAR TEAM REAL ESTATE. Stellar MLS
- $400,0004 bd3 ba1.5k sqft9011 MURANO MEWS COURT, KISSIMMEE, FL 34747For SaleMLS ID #O6428826, Jenny Wemert, WEMERT GROUP REALTY LLC. Stellar MLS
- $415,0004 bd2 ba1.5k sqft833 PARK MANOR Drive, Orlando, FL 32825For Sale
 MLS ID #B26063081, Liliana George, Branca Realty Professionals, LLC. BeachesMLS
 - $385,0004 bd4 ba2.5k sqft3087 POINTE PLACE AVENUE, KISSIMMEE, FL 34758For SaleMLS ID #O6433161, Robert Christiano, COLDWELL BANKER REALTY. Stellar MLS
- $403,9005 bd3 ba2.5k sqft2361 ANDREWS VALLEY DRIVE, KISSIMMEE, FL 34758For SaleMLS ID #O6429963, Blake Keathley, EVERYSTATE INC.. Stellar MLS
- $499,9004 bd2 ba2k sqft14412 PINECONE ROAD, ORLANDO, FL 32832For SaleMLS ID #O6428116, Buddy Jerome, III, SUMMERPARK HOMES REALTY LLC. Stellar MLS
- $386,9004 bd2 ba2.1k sqft2091 FAWN MEADOW CIRCLE, ST CLOUD, FL 34772For SaleMLS ID #TB8508943, Joshua Nogowski, TAH FLORIDA LLC. Stellar MLS
- $479,9903 bd2 ba1.8k sqft5112 LAVAL DRIVE, ORLANDO, FL 32839For SaleMLS ID #S5153065, Maria Torres Beltran, CENTURY 21 NEXT LEVEL REALTY. Stellar MLS
- $380,0003 bd2 ba1.8k sqft3922 CEDAR HAMMOCK TRAIL, ST CLOUD, FL 34772For SaleMLS ID #O6417320, Carla Trine, MAINFRAME REAL ESTATE. Stellar MLS
- $375,0004 bd2 ba1.6k sqft1175 Jaybee Avenue, Davenport, FL 33897For SaleMLS ID #B26035168, Rene Antonio Puig, RealLend Solutions LLC. BeachesMLS
- $419,9004 bd2 ba1.9k sqft4303 SHOSHONE COURT, ST CLOUD, FL 34772For SaleMLS ID #O6412648, Tansey Soderstrom, REAL ESTATE FIRM OF ORLANDO. Stellar MLS
- $355,0003 bd3 ba1.8k sqft2101 PAINTER LANE, KISSIMMEE, FL 34741For SaleMLS ID #O6405386, Mark Cline, PA, MARKET CONNECT REALTY LLC. Stellar MLS
