Beautifully maintained 4-bedroom, 2-bathroom pool home located in the highly desirable Fairways Lake Estates community. Move-in ready and ideal as a primary residence, vacation getaway, Airbnb or short-term rental investment, this property offers comfort, style, and an unbeatable Central Florida location. Property sits in one of the largest lots in the community with no rear neighbors, this home provides exceptional privacy and outdoor space. Inside, you'll find ceramic tile flooring throughout and a bright open-concept living and dining area perfect for entertaining. The kitchen was fully remodeled in 2024 and features granite countertops, a modern backsplash, and updated finishes that combine style
For sale
Price cut: $5K (7/8)
$382,000
1175 Jaybee Avenue, Davenport, FL 33897
4beds
1,502sqft
:
Get pre-qualified$2,556/mo
Single Family Residence
Built in 2000
7,405 Square Feet Lot
$376,400 Zestimate®
$254/sqft
$53/mo HOA
What's special
Pool homeGranite countertopsCeramic tile flooring throughoutModern backsplash
- 52 days |
- 497 |
- 42 |
Zillow last checked:
Listing updated:
Listed by:
Rene Antonio Puig 305-562-6161,
RealLend Solutions LLC
Source: BeachesMLS,MLS#: B26035168 Originating MLS: BeachesMLS
Originating MLS: BeachesMLSFacts & features
Interior
Bedrooms & bathrooms
- Bedrooms: 4
- Bathrooms: 2
- Full bathrooms: 2
- Main level bathrooms: 2
- Main level bedrooms: 4
Primary bedroom
- Level: First
- Area: 176
- Dimensions: 16 X 11
Bedroom 2
- Level: First
- Area: 121
- Dimensions: 11 X 11
Bedroom 3
- Level: First
- Area: 121
- Dimensions: 11 X 11
Bedroom 4
- Level: First
- Area: 121
- Dimensions: 11 X 11
Kitchen
- Level: First
Living room
- Level: First
Heating
- Central, Electric
Cooling
- Central Air, Ceiling Fan(s)
Appliances
- Included: Dryer, Electric Water Heater, Disposal, Gas Range, Microwave, Refrigerator, Water Heater, Washer
- Laundry: Laundry Closet
Features
- Dual Sinks, Eat-in Kitchen, Living/Dining Room, Main Level Primary, Split Bedrooms, Tub Shower, Walk-In Closet(s)
- Flooring: Ceramic Tile
- Has fireplace: No
Interior area
- Total structure area: 2,122
- Total interior livable area: 1,502 sqft
Video & virtual tour
Property
Parking
- Total spaces: 2
- Parking features: Attached, Driveway, Garage, Garage Door Opener
- Attached garage spaces: 2
- Has uncovered spaces: Yes
Accessibility
- Accessibility features: None
Features
- Levels: One
- Stories: 1
- Patio & porch: Patio, Porch, Screened
- Exterior features: Outdoor Living Area, Porch
- Has private pool: Yes
- Pool features: Association
- Has spa: Yes
- Spa features: In Ground
- Fencing: Fenced,Partial,Vinyl
- Has view: Yes
- View description: City
- Waterfront features: None
Lot
- Size: 7,405 Square Feet
- Features: Sprinkler System, < 1/4 Acre
Details
- Parcel number: 01488031002140
- Zoning: RES
- Special conditions: Standard,Listed As-Is
Construction
Type & style
- Home type: SingleFamily
- Property subtype: Single Family Residence
Materials
- Block
- Foundation: Slab
- Roof: Shingle
Condition
- Resale
- New construction: No
- Year built: 2000
Utilities & green energy
- Sewer: Public Sewer
- Water: Public
- Utilities for property: Cable Connected, Electricity Connected, Natural Gas Connected, Sewer Connected, Water Connected
Community & HOA
Community
- Features: Home Owners Association
- Subdivision: FAIRWAYS LAKE ESTATES PHASE FOUR
HOA
- Has HOA: Yes
- Amenities included: Basketball Court, Clubhouse, Pier, Pool
- Services included: Recreation Facilities
- HOA fee: $160 quarterly
- HOA name: Fairways Lake Estates
- HOA phone: 352-432-3312
Location
- Region: Davenport
Financial & listing details
- Price per square foot: $254/sqft
- Tax assessed value: $166,088
- Annual tax amount: $2,429
- Date on market: 6/1/2026
- Cumulative days on market: 52 days
- Listing terms: Cash,Conventional,1031 Exchange,FHA,VA Loan
- Electric utility on property: Yes
- Road surface type: Asphalt
Estimated market value
$376,400
$358,000 - $395,000
$3,750/mo
Price history
| Date | Event | Price |
|---|---|---|
| 7/8/2026 | Price change | $382,000-1.3%$254/sqft |
Source:  Stellar MLS #S5150773 Report a problem Stellar MLS #S5150773 Report a problem | ||
| 5/29/2026 | Listed for sale | $387,000-7.1%$258/sqft |
Source: Stellar MLS #S5150773 Report a problem | ||
| 2/14/2024 | Listing removed | -- |
Source: Stellar MLS #O6153631 Report a problem | ||
| 12/27/2023 | Price change | $416,700-1.9%$277/sqft |
Source: Stellar MLS #O6153631 Report a problem | ||
| 10/31/2023 | Listed for sale | $424,900+95.8%$283/sqft |
Source:  BeachesMLS #F10407281 Report a problem BeachesMLS #F10407281 Report a problem | ||
| 5/26/2018 | Sold | $217,000+0.5%$144/sqft |
Source: Agent Provided Report a problem | ||
| 5/4/2018 | Listed for sale | $215,900+23.4%$144/sqft |
Source: WATSON REALTY CORP #G5001058 Report a problem | ||
| 4/29/2016 | Sold | $175,000-7.7%$117/sqft |
Source: Stellar MLS #G4823531 Report a problem | ||
| 4/8/2016 | Pending sale | $189,500$126/sqft |
Source: CHARLES RUTENBERG REALTY #10293732 Report a problem | ||
| 3/4/2016 | Price change | $189,500-0.3%$126/sqft |
Source: CHARLES RUTENBERG REALTY #G4823531 Report a problem | ||
| 2/14/2016 | Listed for sale | $190,000+11.8%$126/sqft |
Source: CHARLES RUTENBERG REALTY #G4823531 Report a problem | ||
| 9/12/2014 | Sold | $170,000-5.5%$113/sqft |
Source: Public Record Report a problem | ||
| 7/11/2014 | Listed for sale | $179,900+5.2%$120/sqft |
Source: TOTAL REAL ESTATE SOLUTIONS #S4801257 Report a problem | ||
| 7/9/1998 | Sold | $171,000$114/sqft |
Source: Public Record Report a problem | ||
Public tax history
| Year | Property taxes | Tax assessment |
|---|---|---|
| 2025 | $1,628 +3.4% | $166,088 +2.9% |
| 2024 | $1,574 +2.6% | $161,407 +3% |
| 2023 | $1,535 +2.7% | $156,706 +3% |
| 2022 | $1,495 -0.3% | $152,142 +3% |
| 2021 | $1,499 +1% | $147,711 +1.4% |
| 2020 | $1,485 +0.2% | $145,672 +2.3% |
| 2019 | $1,482 -23.4% | $142,397 -11% |
| 2018 | $1,935 -29.3% | $160,021 +11.9% |
| 2017 | $2,736 +37.4% | $143,027 +6.2% |
| 2016 | $1,991 +3.2% | $134,687 +5.8% |
| 2015 | $1,929 -5.5% | $127,278 +16.8% |
| 2014 | $2,040 +24% | $108,988 +10% |
| 2013 | $1,645 +18.7% | $99,080 +10% |
| 2012 | $1,386 -10.4% | $90,073 -9.4% |
| 2011 | $1,547 -12.4% | $99,388 -11.8% |
| 2010 | $1,766 -22.6% | $112,646 -17.6% |
| 2009 | $2,281 -18% | $136,722 -23.7% |
| 2008 | $2,781 | $179,182 |
| 2007 | -- | -- |
| 2006 | $3,526 | -- |
| 2005 | -- | -- |
| 2004 | $2,001 +4.2% | -- |
| 2003 | $1,920 -5.6% | $116,620 -3.1% |
| 2002 | $2,034 +9.2% | $120,290 +9.2% |
| 2001 | $1,863 | $110,170 |
Find assessor info on the county website
Monthly payment
Est. payment
Payment breakdown
Explore the cost of this home by adjusting the details. Changes won't be saved.Climate risks
Neighborhood: 33897
Nearby schools
GreatSchools rating
- 4/10Citrus Ridge: A Civics AcademyGrades: PK-8Distance: 2 mi
- 3/10Davenport High SchoolGrades: 9-12Distance: 9 mi
- $420,0004 bd4 ba2k sqft1165 Jaybee Ave, Davenport, FL 33897Sold

- $325,3003 bd2 ba1.3k sqft1185 Jaybee Ave, Davenport, FL 33897Off Market
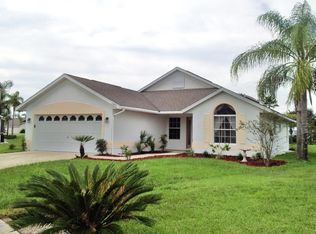
- $351,6004 bd3 ba2.2k sqft1155 Jaybee Ave, Davenport, FL 33897Off Market
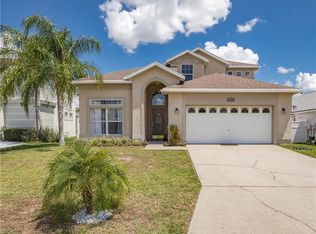
- $379,8004 bd3 ba1.9k sqft1207 Jaybee Ave, Davenport, FL 33897Off Market

- $471,0004 bd3 ba2.2k sqft1174 Jaybee Ave, Davenport, FL 33897Off Market
- $335,6003 bd2 ba1.5k sqft1164 Jaybee Ave, Davenport, FL 33897Off Market
- $156,400-- bd-- ba1.4k sqft114 Joanne Dr, Davenport, FL 33897Off Market
- $410,0004 bd2 ba1.4k sqft1145 Jaybee Ave, Davenport, FL 33897Sold
A local agent can set up tours, give advice and negotiate with sellers.
A local lender can help you make sure your offer is ready when you are.
Similar homes
- $375,0004 bd2 ba1.8k sqft15702 Bay Vista Dr, Clermont, FL 34714For Sale

 MLS ID #G5110077, Roy Exton, WHEATLEY REALTY GROUP. Stellar MLS
 - $305,0004 bd3 ba1.8k sqft125 Australian Way, Davenport, FL 33897For Sale
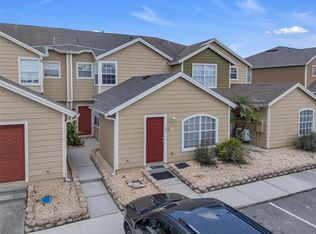 MLS ID #G5114424, Oscar Brea, PA, LA ROSA RTY WINTER GARDEN LLC. Stellar MLS
 - $395,0004 bd2 ba1.5k sqft8055 King Palm Cir, Kissimmee, FL 34747For Sale
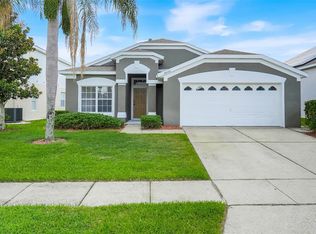 MLS ID #O6414590, Judith Enelus, EXP REALTY LLC. Stellar MLS
 - $516,0004 bd3 ba1.9k sqft208 Troon Cir, Davenport, FL 33897For Sale

 MLS ID #1228303, Julie Lindesmith, Dalton Wade Inc.. DBAMLS
 - $350,0003 bd2 ba1.3k sqft8821 Parliament Ct, Kissimmee, FL 34747For SaleMLS ID #O6416468, Wendy Jane MacAnthony, ELEGANT REALTY LLC. Stellar MLS
- $359,9004 bd2 ba1.7k sqft397 Aberdeen Dr, Davenport, FL 33896For SaleMLS ID #S5142672, Sorayis Sandoval, LA ROSA REALTY KISSIMMEE. Stellar MLS
- $425,0004 bd3 ba1.8k sqft2718 Chatham Cir, Kissimmee, FL 34746For Sale By Owner
- $499,8884 bd4 ba2k sqft16708 Lazy Breeze Loop #16708, Clermont, FL 34714For Sale
 MLS ID #B26014046, Damian Azambuya, CENTURY 21 Tenace Realty. BeachesMLS
 - $369,0004 bd2 ba2k sqft1755 Royal Ridge Dr, Davenport, FL 33896For SaleMLS ID #O6373759, Veronica Figueroa, EXP REALTY LLC. Stellar MLS
- $319,9993 bd2 ba1.7k sqft2831 Wilshire Rd, Clermont, FL 34714For SaleMLS ID #TB8514380, Stephany Hill, AGILE GROUP REALTY. Stellar MLS
- $260,0004 bd3 ba1.7k sqft135 Orchid Dr, Davenport, FL 33897For SaleMLS ID #O6390217, Z Colon, ELITE REALTY AGENCY LLC. Stellar MLS
- $335,0003 bd2 ba1.7k sqft15833 Bay Vista Dr, Clermont, FL 34714For SaleMLS ID #O6406668, Summer Brady, MAINSTAY BROKERAGE LLC. Stellar MLS
- $370,0004 bd3 ba2.1k sqft1029 Orange Cosmos Blvd, Davenport, FL 33837For SaleMLS ID #O6398664, Javier Angulo, HOME WISE REALTY GROUP, INC.. Stellar MLS
- $405,0004 bd3 ba1.9k sqft1450 Amanda Rd, Kissimmee, FL 34744For SaleMLS ID #S5153733, Yaneth Maisonet, FORTRESS INTERNATIONAL REALTY LLC. Stellar MLS
- $428,0004 bd2 ba2k sqft504 Affirmed Way, Davenport, FL 33837For SaleMLS ID #TB8523344, Aldo Delacruz, KELLER WILLIAMS SOUTH TAMPA. Stellar MLS
- $403,0003 bd2 ba1.4k sqft10825 Beverly Ct, Clermont, FL 34711For SaleMLS ID #1227439, Kimberly Kosterno, Aloha Realty of Florida LLC. DBAMLS
- $459,9003 bd2 ba2.2k sqft365 Via Bianca Dr, Davenport, FL 33896For SaleMLS ID #G5108015, Gustavo Castano, ENGEL & VOLKERS CLERMONT. Stellar MLS
- $368,0003 bd2 ba1.5k sqft15901 Sausalito Cir, Clermont, FL 34711For SaleMLS ID #G5114080, Sabine Bayona PA, LA ROSA REALTY HORIZONS LLC. Stellar MLS
- $382,5003 bd2 ba1.5k sqft5616 Norman H Cutson Dr, Orlando, FL 32821For SaleMLS ID #O6423280, Marty Kaiser, BETTER HOMES AND GARDENS REAL ESTATE MANN GLOBAL P. Stellar MLS
- $374,9004 bd2 ba1.5k sqft4518 Alaqua Trl, Kissimmee, FL 34746For SaleMLS ID #O6396703, Jason Sirounis, FL PRO BROKERS LLC. Stellar MLS
