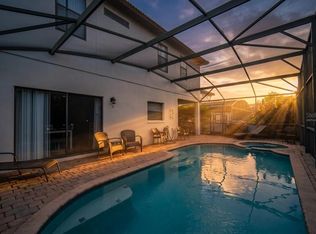
Experience comfort, style, and income potential in this corner home located in the sought-after High Grove gated resort-style community in Clermont. This 4-bedroom, 3-bathroom residence features a private screened-in pool with tranquil lake views—perfect for relaxing or entertaining. The home offers spacious living areas for dining, movie nights, and games. Sold fully furnished and turnkey, including linens and kitchen essentials, ready for immediate use or rental. Enjoy resort-style amenities such as a clubhouse, pool, spa, mini golf, arcade, fitness center, and playground. Zoned for short-term rentals, long-term leasing, or full-time living. Conveniently located near Disney, shopping, dining, and major highways. Schedule your showing today. Income-producing property. Showings subject to short-term rental bookings—schedule in advance. Future reservations may transfer. Sold fully furnished. HOA includes resort amenities. Buyer to verify rental rules. Seller motivated—bring offers.
For sale
Price cut: $15.1K (6/29)
$499,888
16708 Lazy Breeze Loop #16708, Clermont, FL 34714
4beds
2,072sqft
:
Get pre-qualified$3,563/mo
Single Family Residence
Built in 2005
0.26 Acres Lot
$-- Zestimate®
$241/sqft
$280/mo HOA
What's special
Corner home
- 111 days |
- 568 |
- 32 |
Zillow last checked:
Listing updated:
Listed by:
Damian Azambuya 561-866-4593,
CENTURY 21 Tenace Realty,
Diana P Cardeno 954-247-7407,
CENTURY 21 Tenace Realty
Source: BeachesMLS,MLS#: B26014046 Originating MLS: BeachesMLS
Originating MLS: BeachesMLSFacts & features
Interior
Bedrooms & bathrooms
- Bedrooms: 4
- Bathrooms: 4
- Full bathrooms: 3
- 1/2 bathrooms: 1
- Main level bathrooms: 12
- Main level bedrooms: 2
Heating
- Central, Electric
Cooling
- Attic Fan, Central Air, Ceiling Fan(s), Electric, Heat Pump
Appliances
- Included: Cooktop, Dryer, Dishwasher, ENERGY STAR Qualified Freezer, Electric Cooktop, Electric Range, Electric Water Heater, Freezer, Disposal, Ice Maker, Microwave, Oven, Range, Refrigerator, Vented Exhaust Fan, Water Heater, Washer
- Laundry: Laundry Closet, Lower Level, Washer Dryer Install Allowed
Features
- Breakfast Bar, Bathtub, Dual Sinks, Garden Tub/Roman Tub, High Ceilings, Kitchen/Dining Combo, Living/Dining Room, Pantry, Storage, Soaking Tub, Separate Shower, Tub Shower, Upper Level Primary, Vaulted Ceiling(s), Walk-In Closet(s)
- Flooring: Carpet, Ceramic Tile, Other
- Windows: Blinds, Sliding
- Has fireplace: No
- Furnished: Yes
Interior area
- Total structure area: 2,614
- Total interior livable area: 2,072 sqft
Video & virtual tour
Property
Parking
- Total spaces: 8
- Parking features: Attached, Garage, Open, Paver Block
- Attached garage spaces: 2
- Uncovered spaces: 6
Accessibility
- Accessibility features: None
Features
- Levels: Two
- Stories: 2
- Patio & porch: Deck, Patio, Porch, Screened
- Exterior features: Awning(s), Garden, Outdoor Living Area, Other
- Has private pool: Yes
- Pool features: Electric Heat, Pool Equipment, Association, Heated
- Fencing: Back Yard,Fenced,Front Yard
- Has view: Yes
- View description: Canal, Pool, Preserve
- Has water view: Yes
- Water view: Canal
- Waterfront features: Canal Access, Canal Front, None
Lot
- Size: 0.26 Acres
- Features: Corner Lot, 1/4 to 1/2 Acre Lot, Sprinkler System
Details
- Additional structures: Garage(s), Storage
- Parcel number: 352426080100011700
- Zoning: Residential
- Special conditions: Standard,Listed As-Is
- Other equipment: None
Construction
Type & style
- Home type: SingleFamily
- Architectural style: Mediterranean,Other
- Property subtype: Single Family Residence
Materials
- Block, Other, Concrete, Stucco
- Foundation: Block
- Roof: Tile
Condition
- Resale,Updated/Remodeled
- New construction: No
- Year built: 2005
Utilities & green energy
- Electric: 100 Amp Service, 220 Volts in Kitchen
- Sewer: Public Sewer
- Water: Public
- Utilities for property: Electricity Available, None, Other, Sewer Available
Green energy
- Energy efficient items: Appliances, Insulation, Water Heater
Community & HOA
Community
- Features: Home Owners Association, Gated, Property Manager On-Site, Street Lights
- Security: Carbon Monoxide Detector(s), Fire Alarm, Secured Garage/Parking, Gated Community, Smoke Detector(s)
- Subdivision: HIGH GROVE UNIT 2 SUB
HOA
- Has HOA: Yes
- Amenities included: Billiard Room, Clubhouse, Community Kitchen, Fitness Center, Maintenance Grounds, Gated, Laundry, Management, Maintenance, Pool, Parking, Recreation Facilities, Sidewalks
- Services included: Common Areas, Insurance, Maintenance Grounds, Pool(s), Recreation Facilities, Trash
- HOA fee: $280 monthly
- HOA name: Artemis Lifestyle Services
- HOA phone: 352-243-3815
Location
- Region: Clermont
Financial & listing details
- Price per square foot: $241/sqft
- Tax assessed value: $317,020
- Annual tax amount: $5,319
- Date on market: 4/10/2026
- Cumulative days on market: 111 days
- Listing terms: Cash,Conventional
- Electric utility on property: Yes
- Road surface type: Concrete, Paved
Estimated market value
Not available
Estimated sales range
Not available
Not available
Price history
| Date | Event | Price |
|---|---|---|
| 6/29/2026 | Price change | $499,888-2.9%$241/sqft |
Source:  BeachesMLS #B26014046 Report a problem BeachesMLS #B26014046 Report a problem | ||
| 4/10/2026 | Listed for sale | $515,000$249/sqft |
Source: BeachesMLS #B26014046 Report a problem | ||
Public tax history
Tax history is unavailable.
Monthly payment
Est. payment
Payment breakdown
Explore the cost of this home by adjusting the details. Changes won't be saved.Climate risks
Neighborhood: 34714
Nearby schools
GreatSchools rating
- 5/10Lake Pointe Academy K-8Grades: PK-8Distance: 0.9 mi
- 5/10East Ridge High SchoolGrades: 9-12Distance: 13.5 mi
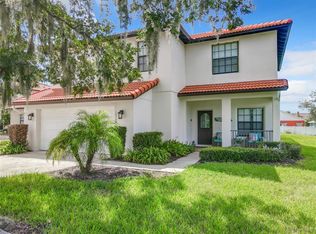
- $425,0004 bd3 ba2k sqft16708 Lazy Breeze Loop, Clermont, FL 34714Sold
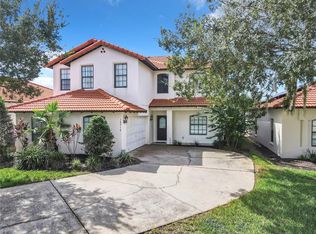
- $500,0005 bd4 ba2.9k sqft16716 Lazy Breeze Loop, Clermont, FL 34714Sold
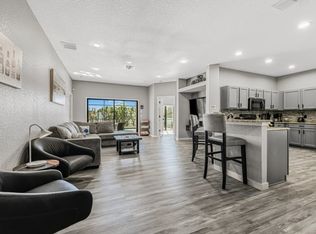
- $--4 bd3 ba-- sqft16716 Lazy Breeze Loop #ID1285810P, Clermont, FL 34714Off Market
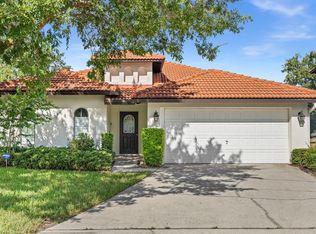
- $412,5004 bd3 ba1.6k sqft16704 Lazy Breeze Loop, Clermont, FL 34714Sold
- $385,5003 bd2 ba1.6k sqft16720 Lazy Breeze Loop, Clermont, FL 34714Off Market
- $469,8005 bd3 ba2.9k sqft16700 Lazy Breeze Loop, Clermont, FL 34714Off Market
- $264,9002 bd2 ba1.3k sqft1100 Challenger Ave, Davenport, FL 33897Off Market
- $439,1005 bd4 ba2.1k sqft1100 Challenger Ave, Davenport, FL 33897Off Market
A local agent can set up tours, give advice and negotiate with sellers.
Similar homes
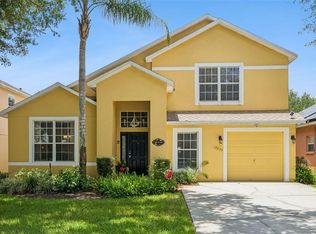
- $469,0005 bd4 ba2.9k sqft16609 CARIBBEAN BREEZE WAY, CLERMONT, FL 34714For Sale
 MLS ID #S5150426, Lou Salvemini, Jr., SUNBRIGHT REALTY, LLC.. Stellar MLS
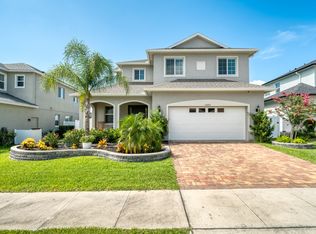
 - $439,0005 bd4 ba2.2k sqft17839 WOODCREST WAY, CLERMONT, FL 34714For Sale
 MLS ID #S5154279, Dan Palmer, TEAM DONOVAN. Stellar MLS
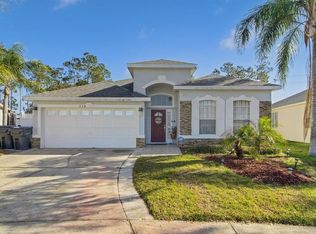
 - $512,0004 bd3 ba3k sqft16881 Meadows Street, Clermont, FL 34714For Sale
 MLS ID #B26013741, Julianna Crawford, Illustrated Properties LLC (Jupiter). BeachesMLS
 - $499,9004 bd3 ba1.9k sqft256 CORK WAY, DAVENPORT, FL 33897For Sale
 MLS ID #O6420578, Rodrigo Khoury Francisco, WRA BUSINESS & REAL ESTATE. Stellar MLS
 - $500,0005 bd4 ba2.8k sqft304 CALABAY PARC BOULEVARD, DAVENPORT, FL 33897For SaleMLS ID #O6428495, Jorge Zea, BLUE LIGHTHOUSE REALTY INC. Stellar MLS
- $440,0003 bd2 ba1.8k sqft2505 ARRAN CT, CLERMONT, FL 34714For SaleMLS ID #G5112126, Linda Killoran, DANA REALTY GROUP, LLC. Stellar MLS
- $516,0004 bd3 ba1.9k sqft208 Troon Cir, Davenport, FL 33897For Sale
 MLS ID #1228303, Julie Lindesmith, Dalton Wade Inc.. DBAMLS
 - $515,0005 bd3 ba2.3k sqft2694 LA ISLA COURT, KISSIMMEE, FL 34747For SaleMLS ID #S5149891, James Donovan, TEAM DONOVAN. Stellar MLS
- $469,9004 bd3 ba1.6k sqft2916 BLOOMING ALAMANDA LOOP, KISSIMMEE, FL 34747For SaleMLS ID #S5148866, Alena Nicole Kolyadchik, REALTY HUB. Stellar MLS
- $494,5005 bd3 ba2.3k sqft606 BIRKDALE STREET, DAVENPORT, FL 33837For SaleMLS ID #S5138496, James Li, YELLOW MOUNTAIN REALTY, LLC. Stellar MLS
- $519,9994 bd3 ba2.5k sqft12724 SCOTTISH PINE LANE, CLERMONT, FL 34711For SaleMLS ID #G5113027, Regina Cruz, KELLER WILLIAMS ELITE PARTNERS III REALTY. Stellar MLS
- $460,0005 bd4 ba2.3k sqft8612 LA ISLA DRIVE, KISSIMMEE, FL 34747For SaleMLS ID #S5107186, Bernard Scarpa, AMERICAN IDEAL HOMES, LLC. Stellar MLS
- $540,0004 bd4 ba1.8k sqft7739 TEASCONE BOULEVARD, KISSIMMEE, FL 34747For SaleMLS ID #O6350201, Valeria De Alvarenga Godofredo, KELLER WILLIAMS CLASSIC. Stellar MLS
- $450,0004 bd3 ba1.8k sqft8977 COCO PALM ROAD, KISSIMMEE, FL 34747For SaleMLS ID #S5147914, Romeyra Rodriguez, LPT REALTY, LLC. Stellar MLS
- $508,0005 bd5 ba2.5k sqft1355 YORKSHIRE COURT, DAVENPORT, FL 33896For SaleMLS ID #O6418054, Vinny Machado Da Silva, ONLI REALTY GROUP LLC. Stellar MLS
- $465,0004 bd3 ba2.3k sqft2658 SAN SIMEON WAY, KISSIMMEE, FL 34741For SaleMLS ID #O6421563, Rosana Almeida, FLORIDA CONNEXION PROPERTIES. Stellar MLS
- $515,0005 bd4 ba2.7k sqft4084 OAKTREE DRIVE, DAVENPORT, FL 33837For SaleMLS ID #O6383649, Folko Weltzien, MIAMI REALTY SOLUTION GROUP. Stellar MLS
- $550,0004 bd3 ba2.3k sqft7479 MARKER AVENUE, KISSIMMEE, FL 34747For SaleMLS ID #O6410054, Khadija Webber, EPIQUE REALTY INC.. Stellar MLS
- $529,9005 bd5 ba2.1k sqft5145 OAKBOURNE AVENUE, DAVENPORT, FL 33837For SaleMLS ID #S5146181, Lloyd Hart, REAL BROKER, LLC. Stellar MLS
- $530,0005 bd5 ba3k sqft1646 MOON VALLEY DRIVE, DAVENPORT, FL 33896For SaleMLS ID #O6397295, Geciane Centurion, PA, C23 REALTY LLC. Stellar MLS
