Looking for maintenance free, peaceful living, close to hospitals, shopping, and EVERYTHING? Here it is! This immaculate townhome is nicely situated in a quiet cul de sac. Enter into a bright, airy 2 story living room with gas fireplace and palladium window. Living room flows nicely into a country kitchen with full appliance package and sliding door access to a secluded backyard deck space. NO rear neighbor makes for a beautiful backdrop in ANY season. Primary suite, ensuite bath with step-in shower, and laundry space complete the main level. Upstairs, retreat to a spacious loft with sliding door-balcony access and french-door access to bedroom #2, which features a full ensuite bath and walk-in closet. Additional office/craft/storage room is a nice bonus! Attached 2.5 car garage offers plenty of room for cars, tools, and storage. Enjoy access to the pool, clubhouse, lovely greenspace and ponds. Call today before this one is GONE!
Closed
$223,000
1472 Grand Isle Ct, Hobart, IN 46342
2beds
1,632sqft
Townhouse
Built in 1999
4,791 Square Feet Lot
$248,800 Zestimate®
$137/sqft
$1,917 Estimated rent
Home value
$248,800
$236,000 - $261,000
$1,917/mo
Zestimate® history
Owner options
List your home for rent
$1,917/mo
Rent Zestimate®
Find your next renter with Zillow Rental Manager. Plus, with online applications, you can quickly screen prospective tenants – for free.
$1,917/mo
Rent Zestimate®
Refinance and save
$1,485/mo
Est. payment
Refinancing to a lower rate could help reduce your monthly payments and save thousands over the life of the loan.
$1,485/mo
Est. payment
Explore your selling options
Work with a Zillow partner agent
Leverage their expertise and Zillow's premium Showcase listings to get your home seen by more buyers.
Get startedList with your own agent
Get your home in front of millions of buyers by listing it on Zillow.
Learn how to do itSell it yourself
Take full control of how buyers see your home on Zillow by listing For Sale by Owner (FSBO).
List your homeWhat's special
Zillow last checked:
Listing updated:
Listed by:
Melissa Capellari,
Coldwell Banker Real Estate Gr 219-464-3531
Bought with:
Trisha Hylek, RB21002542
Century 21 Circle
Source: NIRA as distributed by MLS GRID,MLS#: 542146
Facts & features
Interior
Bedrooms & bathrooms
- Bedrooms: 2
- Bathrooms: 2
- Full bathrooms: 1
- 3/4 bathrooms: 1
Rooms
- Room types: Bathroom, Bedroom 2, Bonus Room, Dining Room, Kitchen, Living Room, Office, Primary Bedroom
Primary bedroom
- Area: 210
- Dimensions: 15 x 14
Bedroom 2
- Area: 224
- Dimensions: 16 x 14
Bathroom
- Description: 3/4
Bathroom
- Description: Full
Bonus room
- Area: 196
- Dimensions: 14 x 14
Kitchen
- Area: 110
- Dimensions: 11 x 10
Living room
- Area: 286
- Dimensions: 22 x 13
Office
- Dimensions: 12 x 6
Heating
- Forced Air, Natural Gas
Appliances
- Included: Dishwasher, Dryer, Range Hood, Refrigerator, Washer
- Laundry: Main Level
Features
- Cathedral Ceiling(s), Country Kitchen, Primary Downstairs, Vaulted Ceiling(s)
- Has basement: No
- Number of fireplaces: 1
- Fireplace features: Great Room, Living Room
Interior area
- Total structure area: 1,632
- Total interior livable area: 1,632 sqft
- Finished area above ground: 1,632
Property
Parking
- Total spaces: 2
- Parking features: Attached, Garage Door Opener
- Attached garage spaces: 2
Features
- Levels: Two
- Patio & porch: Deck
- Frontage length: 42
Lot
- Size: 4,791 Square Feet
- Dimensions: 42 x 110
- Features: Cul-De-Sac, Landscaped, Level, Paved
Details
- Parcel number: 451305306001000018
Construction
Type & style
- Home type: Townhouse
- Architectural style: Other
- Property subtype: Townhouse
- Attached to another structure: Yes
Condition
- New construction: No
- Year built: 1999
Utilities & green energy
- Water: Public
- Utilities for property: Cable Available
Community & HOA
Community
- Features: Sidewalks
- Subdivision: Barrington Ridge 03
HOA
- Has HOA: Yes
- HOA fee: $740 monthly
- HOA name: Kim Webb Treasurer
- HOA phone: 219-616-4628
Location
- Region: Hobart
Financial & listing details
- Price per square foot: $137/sqft
- Tax assessed value: $227,900
- Annual tax amount: $2,225
- Date on market: 1/10/2024
- Listing agreement: Exclusive Right To Sell
- Listing terms: Cash,Conventional
- Road surface type: Paved
Price history
| Date | Event | Price |
|---|---|---|
| 1/10/2024 | Sold | $223,000-3%$137/sqft |
Source:  NIRA as distributed by MLS GRID #542146 Report a problem NIRA as distributed by MLS GRID #542146 Report a problem | ||
| 12/11/2023 | Pending sale | $229,900$141/sqft |
Source:  Coldwell Banker Real Estate Group #542146 Report a problem Coldwell Banker Real Estate Group #542146 Report a problem | ||
| 12/11/2023 | Contingent | $229,900$141/sqft |
Source: NIRA as distributed by MLS GRID #542146 Report a problem | ||
| 11/27/2023 | Listed for sale | $229,900$141/sqft |
Source: NIRA as distributed by MLS GRID #542146 Report a problem | ||
Public tax history
| Year | Property taxes | Tax assessment |
|---|---|---|
| 2025 | $2,603 -48.2% | $227,900 +4.3% |
| 2024 | $5,025 +125.9% | $218,500 +4.5% |
| 2023 | $2,225 +12.9% | $209,000 +10.6% |
| 2022 | $1,971 +10.1% | $188,900 +12.8% |
| 2021 | $1,791 +2.3% | $167,400 +8.8% |
| 2020 | $1,750 -2.7% | $153,900 +3.4% |
| 2019 | $1,798 -0.5% | $148,800 +4.7% |
| 2018 | $1,807 +23.6% | $142,100 +0.1% |
| 2017 | $1,461 | $141,900 +0.1% |
| 2016 | $1,461 -0.9% | $141,800 +0.1% |
| 2014 | $1,474 +1.7% | $141,600 +1% |
| 2013 | $1,450 -10.4% | $140,200 +0.9% |
| 2012 | $1,619 -14.9% | $139,000 +1.2% |
| 2011 | $1,902 +2.6% | $137,400 |
| 2010 | $1,854 | $137,400 +3.2% |
| 2009 | -- | $133,200 +3.1% |
| 2007 | -- | $129,200 +17.9% |
| 2006 | -- | $109,600 |
| 2005 | -- | $109,600 |
| 2004 | -- | $109,600 +102.2% |
| 2003 | -- | $54,200 |
| 2002 | -- | $54,200 +199.9% |
| 2001 | -- | $18,070 |
Find assessor info on the county website
Neighborhood: 10th Street
Nearby homes
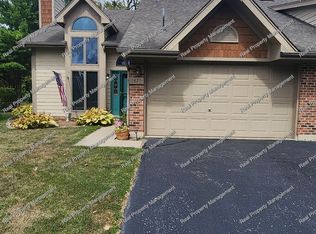
- $215,0002 bd2 ba1.6k sqft1470 Grand Isle Ct, Hobart, IN 46342Sold
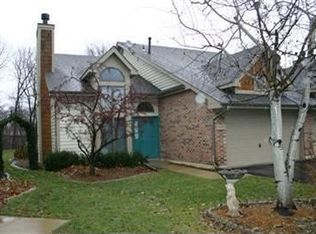
- $256,2002 bd2 ba1.6k sqft1473 Grand Isle Ct, Hobart, IN 46342Off Market
- $251,0002 bd2 ba1.7k sqft1468 Grand Isle Ct, Hobart, IN 46342Off Market
- $241,5002 bd2 ba1.8k sqft1475 Grand Isle Ct, Hobart, IN 46342Sold

- $5,800-- bd-- ba-- sqft1477 Grand Isle Ct, Hobart, IN 46342Off Market
- $254,0002 bd2 ba1.6k sqft1466 Grand Isle Ct, Hobart, IN 46342Off Market
- $5,800-- bd-- ba-- sqft1479 Grand Isle Ct, Hobart, IN 46342Off Market
- $250,1002 bd2 ba1.6k sqft1464 Grand Isle Ct, Hobart, IN 46342Off Market
Nearby schools
GreatSchools rating
- 7/10Joan Martin Elementary SchoolGrades: 1-5Distance: 0.5 mi
- 6/10Hobart Middle SchoolGrades: 6-8Distance: 0.9 mi
- 7/10Hobart High SchoolGrades: 9-12Distance: 1.1 mi
Get a cash offer in 3 minutes
Find out how much your home could sell for in as little as 3 minutes with a no-obligation cash offer.
Estimated market value
$248,800
Get a cash offer in 3 minutes
Find out how much your home could sell for in as little as 3 minutes with a no-obligation cash offer.
Estimated market value
$248,800
- Indiana
- Lake County
- Hobart
- 46342
- 10th Street
- 1472 Grand Isle Ct
Nearby cities
Nearby neighborhoods
Nearby zip codes
Other Hobart Topics
