Skip main navigation
Closed
  • $241,500

    1475 Grand Isle Ct, Hobart, IN 46342

    2beds
    1,810sqft
    Townhouse
    Built in 1999
    4,617.36 Square Feet Lot
    $-- Zestimate®
    $133/sqft
    $2,068 Estimated rent

    Home value

    Not available

    Estimated sales range

    Not available

    $2,068/mo

    Zestimate® history
    Loading
    Loading...

    Owner options

    List your home for rent

    $2,068/mo

    Rent Zestimate®

    Find your next renter with Zillow Rental Manager. Plus, with online applications, you can quickly screen prospective tenants – for free.

    Learn more

    $2,068/mo

    Rent Zestimate®

    Refinance and save

    $1,783/mo

    Est. payment

    Refinancing to a lower rate could help reduce your monthly payments and save thousands over the life of the loan.

    See today's rates

    $1,783/mo

    Est. payment

    Explore your selling options

    Work with a Zillow partner agent

    Leverage their expertise and Zillow's premium Showcase listings to get your home seen by more buyers.

    Get started

    List with your own agent

    Get your home in front of millions of buyers by listing it on Zillow.

    Learn how to do it

    Sell it yourself

    Take full control of how buyers see your home on Zillow by listing For Sale by Owner (FSBO).

    List your home

    What's special

    Cozy fireplaceMain level primary suiteSpacious eat-in kitchenBright and inviting layoutPantry storageAbundant cabinetryHardwood flooring
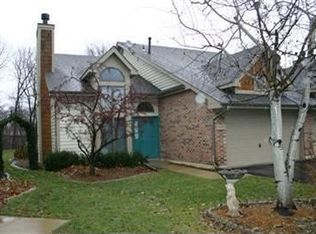
    A STANDOUT FROM THE START!!!! THIS ONE CHECKS ALL THE BOXES!! GORGEOUS, BEAUTIFULLY UPDATED 2/3 BEDROOM TOWNHOME WITH MORE SPACE THAN YOU EXPECT AND 2 PRIMARY SUITES!! You will love the bright and inviting layout featuring a 2-STORY ENTRY, HARDWOOD FLOORING, and a cozy FIREPLACE with tons of NATURAL LIGHT throughout. The SPACIOUS EAT-IN KITCHEN offers ABUNDANT CABINETRY, PANTRY STORAGE, and direct access to the PATIO--perfect for everyday living and entertaining. MAIN LEVEL PRIMARY SUITE offers convenience and flexibility, while the upper level features a 2nd PRIMARY SUITE PLUS A LARGE BONUS LIVING AREA WITH BALCONY ACCESS that could easily be converted into a THIRD BEDROOM. The primary suite also includes an ADDITIONAL FLEX ROOM ideal for an OFFICE, LIBRARY, or OVERSIZED CLOSET. Enjoy a SPACIOUS BACKYARD WITH A TUCKED-AWAY, PRIVATE SETTING and plenty of room to relax or entertain. Complete with a 2-CAR ATTACHED GARAGE and a VERSATILE LAYOUT, this home truly stands out!

    Zillow last checked:

    Listing updated:

    Listed by:

    Kristin McCoy,

    McColly Real Estate 219-322-5508,

    Bella Maas,

    McColly Real Estate

    Bought with:

    Keri Meacham, RB23002110

    New Chapter Real Estate

    Source: NIRA as distributed by MLS GRID,MLS#: 838163MLS Logo

    Facts & features

    Interior

    Bedrooms & bathrooms
    • Bedrooms: 2
    • Bathrooms: 2
    • Full bathrooms: 2
    Primary bedroom
    • Level: Main
    • Area: 176.66
    • Dimensions: 14.6 x 12.1
    Bedroom 2
    • Level: Upper
    • Area: 201.5
    • Dimensions: 15.5 x 13.0
    Family room
    • Level: Upper
    • Area: 217.36
    • Dimensions: 15.2 x 14.3
    Kitchen
    • Level: Main
    • Area: 254.32
    • Dimensions: 18.7 x 13.6
    Living room
    • Level: Main
    • Area: 295.19
    • Dimensions: 18.11 x 16.3
    Office
    • Level: Upper
    • Area: 116.28
    • Dimensions: 15.3 x 7.6
    Heating
    • Forced Air, Natural Gas
    Appliances
    • Included: Dishwasher, Refrigerator, Range
    • Laundry: Main Level
    Features
    • Cathedral Ceiling(s), Country Kitchen, Walk-In Closet(s), Vaulted Ceiling(s), Pantry, High Ceilings, Eat-in Kitchen, Entrance Foyer, Ceiling Fan(s)
    • Has basement: No
    • Number of fireplaces: 1
    • Fireplace features: Great Room, Living Room
    Interior area
    • Total structure area: 1,810
    • Total interior livable area: 1,810 sqft
    • Finished area above ground: 1,810

    Property

    Parking
    • Total spaces: 2
    • Parking features: Attached, Garage Faces Front, Additional Parking, Garage Door Opener
    • Attached garage spaces: 2
    Features
    • Levels: Two
    • Patio & porch: Patio
    • Has view: Yes
    • View description: Trees/Woods
    Lot
    • Size: 4,617 sqft
    • Features: Back Yard, Landscaped, Cul-De-Sac
    Details
    • Parcel number: 451305306002000018
    • Special conditions: None

    Construction

    Type & style
    • Home type: Townhouse
    • Architectural style: Other
    • Property subtype: Townhouse
    • Attached to another structure: Yes
    Condition
    • New construction: No
    • Year built: 1999

    Utilities & green energy

    • Sewer: Public Sewer
    • Water: Public
    • Utilities for property: Cable Available

    Community & neighborhood

    Location
    • Region: Hobart
    • Subdivision: Barrington Ridge

    HOA & financial

    HOA
    • Has HOA: Yes
    • HOA fee: $200 quarterly
    • Amenities included: Landscaping, Maintenance Grounds
    • Services included: Maintenance Grounds
    • Association name: Jamie

    Other

    Other facts
    • Listing agreement: Exclusive Right To Sell
    • Listing terms: Cash,VA Loan,FHA,Conventional

    Price history

    DateEventPrice
    7/10/2026Sold$241,500-1.2%$133/sqft
    Source: NIRA as distributed by MLS GRID #838163 Report a problem
    5/24/2026Pending sale$244,500$135/sqft
    Source: NIRA as distributed by MLS GRID #838163 Report a problem
    5/2/2026Listed for sale$244,500+25.4%$135/sqft
    Source: NIRA as distributed by MLS GRID #838163 Report a problem
    8/28/2020Sold$194,900$108/sqft
    Source: NIRA as distributed by MLS GRID #478164 Report a problem
    7/21/2020Pending sale$194,900$108/sqft
    Source: Briar Executive Realty #478164 Report a problem
    7/18/2020Listed for sale$194,900+68%$108/sqft
    Source: Briar Executive Realty #478164 Report a problem
    6/3/2020Sold$116,000-27.5%$64/sqft
    Source: Public Record Report a problem
    5/3/2009Listing removed$159,900+4.5%$88/sqft
    Source: Keller Williams Realty #228429 Report a problem
    1/16/2009Sold$153,000-4.3%$85/sqft
    Source: NIRA as distributed by MLS GRID #228429 Report a problem
    11/9/2008Listed for sale$159,900$88/sqft
    Source: Keller Williams Realty #228429 Report a problem

    Public tax history

    YearProperty taxesTax assessment
    2025$2,939 +4%$259,300 +5.6%
    2024$2,825 +7.8%$245,500 +3.7%
    2023$2,620 +11.3%$236,700 +9.1%
    2022$2,353 +30.7%$216,900 +11.9%
    2021$1,801 +1.9%$193,800 +27.9%
    2020$1,767 -10.7%$151,500 +3.5%
    2019$1,978 -0.6%$146,400 +4.7%
    2018$1,989 +10.4%$139,800 +0.3%
    2017$1,802 $139,400 +0.1%
    2016$1,802 -0.8%$139,300
    2014$1,816 +1.2%$139,300 +0.9%
    2013$1,795 -7.3%$138,000 +1%
    2012$1,937 +4.5%$136,600 +1%
    2011$1,854 -2.7%$135,200
    2010$1,905 $135,200 +3.1%
    2009-- $131,100 +3.1%
    2007-- $127,200 +17.9%
    2006-- $107,900
    2005-- $107,900
    2004-- $107,900 +299.6%
    2003-- $27,000

    Find assessor info on the county website

    Neighborhood: 10th Street

    Nearby schools

    GreatSchools rating
    Get pre-qualified for a loan
    At Zillow Home Loans, we can pre-qualify you in as little as 5 minutes with no impact to your credit score.

    An equal housing lender. NMLS #10287.