This is the one! Prepare to fall in love with this beautiful and spacious, almost 4000 square foot home, flooded with natural light and nestled in the heart of Herndon. Minutes away from vibrant Reston Town Center, awaits your meticulously maintained sanctuary with the most amazing composite deck and screened porch over looking a level, lush rear yard and brick patio. The Kingstream subdivision is located within ten minutes of two Metro stations. (Silver Line) This beautiful single-family home boasts 5 bedrooms on the upper level , 3 full bathrooms and 1 half bathroom. Step inside and experience a seamlessly designed main level floorplan and 3 finished levels. Beautiful gourmet kitchen is the heart of the home with gas cooking, granite countertops, pantry, upgraded cabinetry, Butlers pantry, recessed lights, stylish glass tile backsplash, built in microwave and stainless steel appliances. (Refrigerator 2025, Gas Oven 2023, Dishwasher 2023, Microwave 2022). Spacious family room (adjacent the kitchen) has a cozy gas fireplace with a screen curtain, hardwood floors, ceiling fan and French doors leading to the inviting screened in porch with custom sun shades, ceiling fan, deck and fully fenced rear yard. Lovely Arborvitae trees, bushes, hosta's, bulbs, perennials and herbs. A gardeners delight! Perfect for relaxing or entertaining. The main level also boasts a formal living and dining room, foyer, laundry room and half bathroom. Pretty hardwood floors flow throughout the main level. Neutral fresh paint. The luxury Primary bedroom includes a remodeled Primary bathroom with soaking tub, walk in shower, dual sinks. The hall bathroom also has dual sinks. All bathrooms updated and all carpet NEW 2025! The finished lower level is tastefully designed with luxury vinyl plank flooring, dimmable recessed lighting, a recreation room, HUGE storage room, full bathroom and a bonus room which current owners use as a 6th bedroom. Major updates include Front Stoop (2025), Fence (2024), HVAC & whole house humidifier (2024) , Patio (2023) Screened Porch and deck (2021), Basement finish with bath remodel (2020), Front Porch columns (2019), Roof (2018), Siding, Shutters, Gutters (2018), Windows -replaced/upgraded (2018), Kitchen remodel (2017), Hot Water Heater (2014), Primary bath remodel (2010), French Doors to deck (2009), Hardwood Floors-Main Level (2008). Pristine condition! HOA includes outdoor pool, tennis courts, basketball courts, playgrounds and walk/bike paths throughout the neighborhood. 15 minutes to Dulles International Airport. Open House Sunday September 28th 1-4PM You don't want to miss this home!
Sold for $955,000
$955,000
1472 Kingsvale Cir, Herndon, VA 20170
5beds
3,608sqft
Single Family Residence
Built in 1988
0.26 Acres Lot
$971,400 Zestimate®
$265/sqft
$4,456 Estimated rent
Home value
$971,400
$913,000 - $1.04M
$4,456/mo
Zestimate® history
Owner options
List your home for rent
$4,456/mo
Rent Zestimate®
Find your next renter with Zillow Rental Manager. Plus, with online applications, you can quickly screen prospective tenants – for free.
$4,456/mo
Rent Zestimate®
Refinance and save
$6,450/mo
Est. payment
Refinancing to a lower rate could help reduce your monthly payments and save thousands over the life of the loan.
$6,450/mo
Est. payment
Explore your selling options
Work with a Zillow partner agent
Leverage their expertise and Zillow's premium Showcase listings to get your home seen by more buyers.
Get startedList with your own agent
Get your home in front of millions of buyers by listing it on Zillow.
Learn how to do itSell it yourself
Take full control of how buyers see your home on Zillow by listing For Sale by Owner (FSBO).
List your homeWhat's special
Cozy gas fireplaceFinished lower levelRecreation roomBonus roomFully fenced rear yardBrick patioComposite deck
Zillow last checked:
Listing updated:
Listed by:
Julie Nirschl 703-635-9446,
Long & Foster Real Estate, Inc.
Bought with:
Kelly Stock Bacon, 0225056522
Century 21 Redwood Realty
Source: Bright MLS,MLS#: VAFX2263460
Facts & features
Interior
Bedrooms & bathrooms
- Bedrooms: 5
- Bathrooms: 4
- Full bathrooms: 3
- 1/2 bathrooms: 1
- Main level bathrooms: 1
Rooms
- Room types: Living Room, Dining Room, Primary Bedroom, Bedroom 2, Bedroom 3, Bedroom 4, Bedroom 5, Kitchen, Family Room, Foyer, Laundry, Recreation Room, Storage Room, Utility Room, Bonus Room, Primary Bathroom, Full Bath, Half Bath
Primary bedroom
- Features: Ceiling Fan(s), Flooring - Carpet, Window Treatments
- Level: Upper
Bedroom 2
- Features: Ceiling Fan(s), Flooring - Carpet, Window Treatments
- Level: Upper
Bedroom 3
- Features: Flooring - Carpet, Ceiling Fan(s), Window Treatments
- Level: Upper
Bedroom 4
- Features: Ceiling Fan(s), Flooring - Carpet, Window Treatments
- Level: Upper
Bedroom 5
- Features: Flooring - Carpet, Window Treatments, Ceiling Fan(s)
- Level: Upper
Primary bathroom
- Features: Attached Bathroom, Bathroom - Jetted Tub, Bathroom - Walk-In Shower, Countertop(s) - Solid Surface, Double Sink, Flooring - Ceramic Tile, Walk-In Closet(s), Window Treatments
- Level: Upper
Bonus room
- Features: Flooring - Luxury Vinyl Plank, Recessed Lighting
- Level: Lower
Dining room
- Features: Chair Rail, Flooring - HardWood, Lighting - Ceiling, Window Treatments
- Level: Main
Family room
- Features: Flooring - HardWood, Ceiling Fan(s), Fireplace - Gas
- Level: Main
Foyer
- Features: Chair Rail, Flooring - HardWood, Lighting - Ceiling
- Level: Main
Other
- Features: Bathroom - Tub Shower, Countertop(s) - Solid Surface, Flooring - Ceramic Tile, Window Treatments
- Level: Upper
Other
- Features: Countertop(s) - Quartz, Flooring - Luxury Vinyl Plank, Bathroom - Walk-In Shower
- Level: Lower
Half bath
- Features: Granite Counters, Flooring - HardWood
- Level: Main
Kitchen
- Features: Breakfast Nook, Built-in Features, Granite Counters, Flooring - HardWood, Kitchen - Gas Cooking, Recessed Lighting, Pantry, Window Treatments
- Level: Main
Laundry
- Features: Flooring - HardWood, Lighting - Ceiling
- Level: Main
Living room
- Features: Flooring - HardWood, Window Treatments
- Level: Main
Recreation room
- Features: Flooring - Luxury Vinyl Plank, Recessed Lighting
- Level: Lower
Screened porch
- Features: Cathedral/Vaulted Ceiling, Flooring - Other, Ceiling Fan(s), Window Treatments
- Level: Main
Storage room
- Level: Lower
Utility room
- Features: Flooring - Concrete, Lighting - Ceiling
- Level: Lower
Heating
- Forced Air, Natural Gas
Cooling
- Ceiling Fan(s), Central Air, Electric
Appliances
- Included: Microwave, Washer, Dishwasher, Disposal, Exhaust Fan, Freezer, Ice Maker, Oven/Range - Gas, Stainless Steel Appliance(s), Dryer, Gas Water Heater
- Laundry: Main Level, Laundry Room
Features
- Bathroom - Tub Shower, Bathroom - Walk-In Shower, Ceiling Fan(s), Chair Railings, Family Room Off Kitchen, Formal/Separate Dining Room, Eat-in Kitchen, Pantry, Primary Bath(s), Recessed Lighting, Upgraded Countertops, Walk-In Closet(s), Bar, Kitchen - Gourmet, Dry Wall, 2 Story Ceilings
- Flooring: Hardwood, Carpet, Tile/Brick, Luxury Vinyl, Wood
- Doors: French Doors
- Windows: Replacement, Double Hung, Vinyl Clad, Window Treatments
- Basement: Partially Finished,Concrete,Partial
- Number of fireplaces: 1
- Fireplace features: Glass Doors, Gas/Propane, Brick
Interior area
- Total structure area: 3,918
- Total interior livable area: 3,608 sqft
- Finished area above ground: 2,682
- Finished area below ground: 926
Property
Parking
- Total spaces: 6
- Parking features: Covered, Garage Faces Front, Garage Door Opener, Asphalt, Attached, Driveway
- Attached garage spaces: 2
- Uncovered spaces: 4
- Details: Garage Sqft: 484
Accessibility
- Accessibility features: None
Features
- Levels: Three
- Stories: 3
- Patio & porch: Deck, Patio, Porch, Screened, Screened Porch
- Exterior features: Chimney Cap(s), Lighting
- Pool features: Community
- Spa features: Bath
- Fencing: Wood,Back Yard,Full
- Has view: Yes
- View description: Garden, Trees/Woods
Lot
- Size: 0.26 Acres
- Features: Suburban
Details
- Additional structures: Above Grade, Below Grade
- Parcel number: 0113 17 0277
- Zoning: 131
- Special conditions: Standard
Construction
Type & style
- Home type: SingleFamily
- Architectural style: Colonial
- Property subtype: Single Family Residence
Materials
- Mixed
- Foundation: Concrete Perimeter
- Roof: Architectural Shingle
Condition
- Very Good
- New construction: No
- Year built: 1988
- Major remodel year: 2018
Details
- Builder model: Franklin
Utilities & green energy
- Sewer: Public Sewer
- Water: Public
Community & HOA
Community
- Features: Pool
- Security: Smoke Detector(s)
- Subdivision: Kingstream
HOA
- Has HOA: Yes
- Amenities included: Basketball Court, Bike Trail, Jogging Path, Pool, Tennis Court(s), Tot Lots/Playground
- Services included: Common Area Maintenance, Pool(s), Reserve Funds, Insurance, Management
- HOA fee: $501 annually
- HOA name: KINGSTREAM COMMUNITY COUNCIL
Location
- Region: Herndon
Financial & listing details
- Price per square foot: $265/sqft
- Tax assessed value: $794,640
- Annual tax amount: $9,186
- Date on market: 9/18/2025
- Listing agreement: Exclusive Right To Sell
- Listing terms: Cash,Conventional,FHA,VA Loan
- Inclusions: Freezer In The Garage (as Is). Shelving In Garage. Storage Shed On Patio.
- Exclusions: Refrigerator In Garage.
- Ownership: Fee Simple
Price history
| Date | Event | Price |
|---|---|---|
| 10/17/2025 | Sold | $955,000+0.5%$265/sqft |
Source:  Bright MLS #VAFX2263460 Report a problem Bright MLS #VAFX2263460 Report a problem | ||
| 9/30/2025 | Contingent | $949,900$263/sqft |
Source: Bright MLS #VAFX2263460 Report a problem | ||
| 9/18/2025 | Listed for sale | $949,900+232.1%$263/sqft |
Source: Bright MLS #VAFX2263460 Report a problem | ||
| 9/30/1999 | Sold | $286,000$79/sqft |
Source: Public Record Report a problem | ||
Public tax history
| Year | Property taxes | Tax assessment |
|---|---|---|
| 2025 | $9,186 +5.2% | $794,640 +5.4% |
| 2024 | $8,734 -0.1% | $753,910 -2.7% |
| 2023 | $8,744 +6.5% | $774,840 +7.9% |
| 2022 | $8,208 | $717,830 +12.1% |
| 2021 | -- | $640,250 +7.6% |
| 2020 | $7,044 +1.3% | $595,220 +1.3% |
| 2019 | $6,954 | $587,590 |
| 2018 | $6,954 +6.4% | $587,590 +4.4% |
| 2017 | $6,535 +7.9% | $562,910 +7.6% |
| 2016 | $6,059 -0.2% | $523,030 -3.9% |
| 2015 | $6,074 +0.2% | $544,240 |
| 2014 | $6,060 | $544,240 +14.6% |
| 2013 | -- | $475,020 +2.6% |
| 2012 | -- | $462,940 -11.2% |
| 2011 | -- | $521,490 +7.1% |
| 2010 | -- | $486,970 -4.2% |
| 2009 | -- | $508,420 -10.7% |
| 2008 | -- | $569,350 -6.9% |
| 2007 | -- | $611,350 +58.7% |
| 2003 | -- | $385,305 +16.2% |
| 2002 | -- | $331,650 +17% |
| 2001 | -- | $283,460 |
Find assessor info on the county website
Neighborhood: 20170
Nearby homes
- $852,4004 bd3 ba2k sqft1470 Kingsvale Cir, Herndon, VA 20170Off Market
- $824,2004 bd2 ba2.6k sqft1474 Kingsvale Cir, Herndon, VA 20170Off Market
- $925,0004 bd4 ba3.4k sqft1476 Kingsvale Cir, Herndon, VA 20170Sold
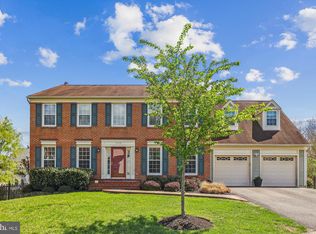
- $922,0005 bd4 ba2.6k sqft1478 Kingsvale Cir, Herndon, VA 20170Off Market
- $845,3004 bd3 ba2k sqft1464 Kingsvale Cir, Herndon, VA 20170Off Market
- $958,3005 bd3 ba3k sqft1496 Kingstream Dr, Herndon, VA 20170Off Market
- $824,8004 bd3 ba2k sqft1468 Kingsvale Cir, Herndon, VA 20170Off Market
- $922,8005 bd4 ba3.6k sqft1480 Kingsvale Cir, Herndon, VA 20170Off Market
Nearby schools
GreatSchools rating
- 5/10Dranesville Elementary SchoolGrades: PK-6Distance: 1.1 mi
- 3/10Herndon Middle SchoolGrades: 7-8Distance: 1.6 mi
- 2/10Herndon High SchoolGrades: 9-12Distance: 0.2 mi
Schools provided by the listing agent
- District: Fairfax County Public Schools
Source: Bright MLS. This data may not be complete. We recommend contacting the local school district to confirm school assignments for this home.
Get a cash offer in 3 minutes
Find out how much your home could sell for in as little as 3 minutes with a no-obligation cash offer.
Estimated market value
$971,400
Get a cash offer in 3 minutes
Find out how much your home could sell for in as little as 3 minutes with a no-obligation cash offer.
Estimated market value
$971,400
- Virginia
- Fairfax County
- Herndon
- 20170
- 1472 Kingsvale Cir
Nearby cities
Nearby neighborhoods
Nearby zip codes
Other Herndon Topics
