Brand new Bryant Air Conditioner June 2025. Prepare to be impressed. Note this homes dramatic and newly renovated two-story foyer with a new wrought iron banister, brand-new hardwood floors and fresh paint. Further notice the home boasts, a fully finished walk-out basement, and a quiet private pipestem driveway with no through traffic. Offering 4 spacious bedrooms, 3.5 bathrooms, 2 versatile bonus rooms, and a large 2-car garage. This beautifully updated home in the sought-after Kingstream community combines style, space, and privacy. The brick front and custom brick-and-slate walkway create instant curb appeal. Inside, hardwood flooring flows throughout the main and upper levels. The open-concept kitchen features upgraded cabinetry, granite countertops, and generous workspace, connecting seamlessly to the family room with a fireplace and access to a screened-in porch and large rear deck—perfect for indoor-outdoor living. Upstairs, the expansive primary suite includes a sitting room (easily converted into a 5th bedroom), a large en-suite bath with soaking tub, and ceiling fans throughout. The upper-level hall bath was tastefully renovated in 2022. The fully finished basement, renovated in 2016, includes wood-look porcelain tile flooring, a wet bar, electric fireplace, full bath, and an additional flex room currently used as a gym. Additional features include main-level laundry, ceiling fans in all bedrooms, and a host of major upgrades. Recent Updates: • Trane gas furnace (2022) • Hardwood floors & wrought iron banister (2023) • Hall bath renovation (2022) • Basement renovation (2016) • New windows and doors (2011 Enjoy access to Kingstream’s excellent community amenities, including a pool, tennis and basketball courts, playgrounds, and walking/biking trails. Ideally located near Route 7, the Dulles Toll Road, Reston Town Center, Silver Line Metro, and Dulles Airport. This move-in-ready home offers the perfect blend of comfort, updates, and a premium location.
Sold for $925,000
$925,000
1476 Kingsvale Cir, Herndon, VA 20170
4beds
3,478sqft
Single Family Residence
Built in 1988
0.31 Acres Lot
$942,400 Zestimate®
$266/sqft
$4,317 Estimated rent
Home value
$942,400
$886,000 - $1.01M
$4,317/mo
Zestimate® history
Owner options
List your home for rent
$4,317/mo
Rent Zestimate®
Find your next renter with Zillow Rental Manager. Plus, with online applications, you can quickly screen prospective tenants – for free.
$4,317/mo
Rent Zestimate®
Refinance and save
$6,226/mo
Est. payment
Refinancing to a lower rate could help reduce your monthly payments and save thousands over the life of the loan.
$6,226/mo
Est. payment
Explore your selling options
Work with a Zillow partner agent
Leverage their expertise and Zillow's premium Showcase listings to get your home seen by more buyers.
Get startedList with your own agent
Get your home in front of millions of buyers by listing it on Zillow.
Learn how to do itSell it yourself
Take full control of how buyers see your home on Zillow by listing For Sale by Owner (FSBO).
List your homeWhat's special
Zillow last checked:
Listing updated:
Listed by:
Joan Voss 703-380-7319,
JPAR Preferred Properties
Bought with:
Megan Thiel, 0225205153
Long & Foster Real Estate, Inc.
Matthew Koczian
Long & Foster Real Estate, Inc.
Source: Bright MLS,MLS#: VAFX2214618
Facts & features
Interior
Bedrooms & bathrooms
- Bedrooms: 4
- Bathrooms: 4
- Full bathrooms: 3
- 1/2 bathrooms: 1
- Main level bathrooms: 1
Rooms
- Room types: Living Room, Dining Room, Sitting Room, Kitchen, Family Room, Foyer, Exercise Room, Storage Room
Dining room
- Level: Main
Exercise room
- Level: Lower
Family room
- Level: Main
Family room
- Level: Lower
Foyer
- Level: Main
Kitchen
- Level: Main
Living room
- Level: Main
Screened porch
- Level: Main
Sitting room
- Level: Upper
Storage room
- Level: Lower
Heating
- Heat Pump, Natural Gas
Cooling
- Central Air, Electric
Appliances
- Included: Gas Water Heater
Features
- Breakfast Area, Ceiling Fan(s), Combination Kitchen/Dining, Combination Kitchen/Living, Formal/Separate Dining Room, Eat-in Kitchen, Upgraded Countertops, Bar
- Flooring: Wood
- Basement: Full,Interior Entry,Exterior Entry,Walk-Out Access
- Number of fireplaces: 1
Interior area
- Total structure area: 3,478
- Total interior livable area: 3,478 sqft
- Finished area above ground: 2,708
- Finished area below ground: 770
Property
Parking
- Total spaces: 4
- Parking features: Garage Faces Front, Garage Door Opener, Inside Entrance, Asphalt, Attached, Driveway
- Attached garage spaces: 2
- Uncovered spaces: 2
- Details: Garage Sqft: 448
Accessibility
- Accessibility features: 2+ Access Exits, Accessible Entrance
Features
- Levels: Three
- Stories: 3
- Patio & porch: Screened Porch
- Pool features: Community
Lot
- Size: 0.31 Acres
Details
- Additional structures: Above Grade, Below Grade
- Parcel number: 0113 17 0279
- Zoning: 131
- Special conditions: Standard
Construction
Type & style
- Home type: SingleFamily
- Architectural style: Colonial
- Property subtype: Single Family Residence
Materials
- Aluminum Siding, Brick Front
- Foundation: Slab
Condition
- Very Good
- New construction: No
- Year built: 1988
Details
- Builder model: FRANKLIN
- Builder name: RANDOLF WILLIAMS
Utilities & green energy
- Sewer: Public Sewer
- Water: Public
Community & HOA
Community
- Subdivision: Kingstream
HOA
- Has HOA: Yes
- HOA fee: $510 annually
Location
- Region: Herndon
Financial & listing details
- Price per square foot: $266/sqft
- Tax assessed value: $749,240
- Annual tax amount: $8,680
- Date on market: 4/17/2025
- Listing agreement: Exclusive Right To Sell
- Ownership: Fee Simple
Price history
| Date | Event | Price |
|---|---|---|
| 8/8/2025 | Sold | $925,000-1.9%$266/sqft |
Source:  Bright MLS #VAFX2214618 Report a problem Bright MLS #VAFX2214618 Report a problem | ||
| 6/26/2025 | Pending sale | $942,500$271/sqft |
Source: Bright MLS #VAFX2214618 Report a problem | ||
| 6/19/2025 | Price change | $942,500-0.8%$271/sqft |
Source: Bright MLS #VAFX2214618 Report a problem | ||
| 4/18/2025 | Listed for sale | $950,000+292.2%$273/sqft |
Source: Bright MLS #VAFX2214618 Report a problem | ||
| 2/16/1994 | Sold | $242,250$70/sqft |
Source: Public Record Report a problem | ||
Public tax history
| Year | Property taxes | Tax assessment |
|---|---|---|
| 2025 | $9,125 +5.1% | $789,350 +5.4% |
| 2024 | $8,680 +4.3% | $749,240 +1.6% |
| 2023 | $8,323 +6.5% | $737,540 +7.9% |
| 2022 | $7,818 | $683,690 +11.5% |
| 2021 | -- | $613,050 +7.5% |
| 2020 | $6,750 -3.2% | $570,350 -3.2% |
| 2019 | $6,976 | $589,470 |
| 2018 | $6,976 +6.4% | $589,470 +4.4% |
| 2017 | $6,557 +7.8% | $564,760 +7.6% |
| 2016 | $6,080 -0.2% | $524,790 -3.9% |
| 2015 | $6,091 +0.2% | $545,830 |
| 2014 | $6,078 | $545,830 +14.6% |
| 2013 | -- | $476,440 +2.6% |
| 2012 | -- | $464,270 -11% |
| 2011 | -- | $521,740 +7.1% |
| 2010 | -- | $487,270 -4.2% |
| 2009 | -- | $508,670 -10.4% |
| 2008 | -- | $567,630 -5.6% |
| 2007 | -- | $601,230 +61.6% |
| 2003 | -- | $371,950 +11.9% |
| 2002 | -- | $332,510 +17% |
| 2001 | -- | $284,195 |
Find assessor info on the county website
Neighborhood: 20170
Nearby homes
- $922,0005 bd4 ba2.6k sqft1478 Kingsvale Cir, Herndon, VA 20170Off Market
- $824,2004 bd2 ba2.6k sqft1474 Kingsvale Cir, Herndon, VA 20170Off Market
- $955,0005 bd4 ba3.6k sqft1472 Kingsvale Cir, Herndon, VA 20170Sold
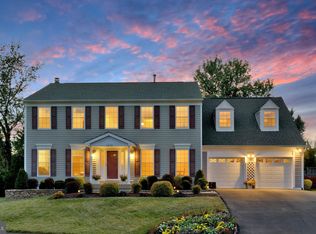
- $1,058,6005 bd4 ba3.1k sqft1494 Kingstream Dr, Herndon, VA 20170Off Market

- $958,3005 bd3 ba3k sqft1496 Kingstream Dr, Herndon, VA 20170Off Market
- $852,4004 bd3 ba2k sqft1470 Kingsvale Cir, Herndon, VA 20170Off Market
- $944,5004 bd2 ba3k sqft1492 Kingstream Dr, Herndon, VA 20170Off Market
- $1,009,3004 bd4 ba3k sqft1498 Kingstream Dr, Herndon, VA 20170Off Market
Nearby schools
GreatSchools rating
- 5/10Dranesville Elementary SchoolGrades: PK-6Distance: 1.1 mi
- 3/10Herndon Middle SchoolGrades: 7-8Distance: 1.6 mi
- 2/10Herndon High SchoolGrades: 9-12Distance: 0.2 mi
Schools provided by the listing agent
- Elementary: Dranesville
- Middle: Herndon
- High: Herndon
- District: Fairfax County Public Schools
Source: Bright MLS. This data may not be complete. We recommend contacting the local school district to confirm school assignments for this home.
Get a cash offer in 3 minutes
Find out how much your home could sell for in as little as 3 minutes with a no-obligation cash offer.
Estimated market value
$942,400
Get a cash offer in 3 minutes
Find out how much your home could sell for in as little as 3 minutes with a no-obligation cash offer.
Estimated market value
$942,400
- Virginia
- Fairfax County
- Herndon
- 20170
- 1476 Kingsvale Cir
Nearby cities
Nearby neighborhoods
Nearby zip codes
Other Herndon Topics
