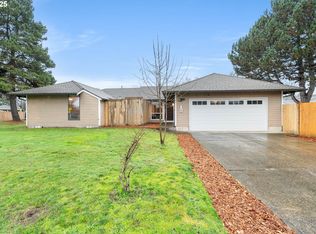
Step inside this beautifully updated home, where modern comfort meets thoughtful upgrades! A freshly remodeled kitchen and bath, new doors, hardware, light fixtures, and refinished hardwood floors create a bright, welcoming feel. Stay cozy with a pellet stove insert or enjoy year-round comfort with a mini-split system, ceiling fans, and recessed lighting. The main suite features a custom closet organizer, while the entry showcases a charming board-and-batten wall and new LVP flooring in the den.Functionality shines with a poured concrete RV pad, new driveway, carport, garage upgrades with 240V power for a welder/compressor, and abundant storage—including a shed and custom laundry cabinetry. Outdoors, relax under the covered patio or enjoy low-maintenance landscaping with new rock, mulch, and pathways. Major improvements bring peace of mind: newer roof, new garage door/opener, new electrical panel and meter, PEX plumbing, upgraded insulation, and modern bathroom fans with ducting.This move-in ready home blends character, efficiency, and convenience—perfect for your next chapter!
Sold
$503,000
1472 SE Jacquelin Dr, Hillsboro, OR 97123
3beds
1,300sqft
Residential, Single Family Residence
Built in 1955
10,018 Square Feet Lot
$496,400 Zestimate®
$387/sqft
$2,452 Estimated rent
Home value
$496,400
$467,000 - $526,000
$2,452/mo
Zestimate® history
Owner options
List your home for rent
$2,452/mo
Rent Zestimate®
Find your next renter with Zillow Rental Manager. Plus, with online applications, you can quickly screen prospective tenants – for free.
$2,452/mo
Rent Zestimate®
Refinance and save
$3,088/mo
Est. payment
Refinancing to a lower rate could help reduce your monthly payments and save thousands over the life of the loan.
$3,088/mo
Est. payment
Explore your selling options
Work with a Zillow partner agent
Leverage their expertise and Zillow's premium Showcase listings to get your home seen by more buyers.
Get startedList with your own agent
Get your home in front of millions of buyers by listing it on Zillow.
Learn how to do itSell it yourself
Take full control of how buyers see your home on Zillow by listing For Sale by Owner (FSBO).
List your homeWhat's special
Custom closet organizerGarage upgradesModern bathroom fansRemodeled kitchenCovered patioRefinished hardwood floorsMini-split system
Zillow last checked:
Listing updated:
Listed by:
Carissa Aulich 503-467-8782,
Redfin
Bought with:
Daniel Cardinal, 201214650
Cardinal Real Estate LLC
Source: RMLS (OR),MLS#: 703383544
Facts & features
Interior
Bedrooms & bathrooms
- Bedrooms: 3
- Bathrooms: 2
- Full bathrooms: 2
- Main level bathrooms: 2
Rooms
- Room types: Bedroom 2, Bedroom 3, Dining Room, Family Room, Kitchen, Living Room, Primary Bedroom
Primary bedroom
- Features: Closet Organizer, Closet, Wallto Wall Carpet
- Level: Main
Bedroom 2
- Features: Closet, Wallto Wall Carpet
- Level: Main
Bedroom 3
- Features: Closet, Wallto Wall Carpet
- Level: Main
Dining room
- Features: Eating Area
- Level: Main
Family room
- Features: Laminate Flooring, Washer Dryer
- Level: Main
Kitchen
- Features: Dishwasher, Disposal, Eating Area, Free Standing Range, Free Standing Refrigerator
- Level: Main
Living room
- Features: Great Room, Pellet Stove, Wood Floors
- Level: Main
Heating
- Mini Split, Zoned
Cooling
- Has cooling: Yes
Appliances
- Included: Dishwasher, Disposal, Free-Standing Range, Microwave, Washer/Dryer, Free-Standing Refrigerator, Electric Water Heater
- Laundry: Laundry Room
Features
- Wainscoting, Closet, Eat-in Kitchen, Great Room, Closet Organizer
- Flooring: Wall to Wall Carpet, Laminate, Wood
- Windows: Double Pane Windows, Vinyl Frames
- Basement: Crawl Space
- Number of fireplaces: 1
Interior area
- Total structure area: 1,300
- Total interior livable area: 1,300 sqft
Property
Parking
- Total spaces: 2
- Parking features: Driveway, Parking Pad, Garage Door Opener, Attached, Oversized
- Attached garage spaces: 2
- Has uncovered spaces: Yes
Accessibility
- Accessibility features: Garage On Main, Minimal Steps, Utility Room On Main, Accessibility
Features
- Levels: One
- Stories: 1
- Patio & porch: Patio, Porch
- Exterior features: RV Hookup, Yard
- Fencing: Fenced
Lot
- Size: 10,018 Square Feet
- Features: Flag Lot, Level, Private, SqFt 10000 to 14999
Details
- Additional structures: RVHookup, ToolShed
- Parcel number: R2203847
Construction
Type & style
- Home type: SingleFamily
- Architectural style: Ranch
- Property subtype: Residential, Single Family Residence
Materials
- Lap Siding, Wood Siding
- Foundation: Concrete Perimeter
- Roof: Composition
Condition
- Updated/Remodeled
- New construction: No
- Year built: 1955
Utilities & green energy
- Sewer: Public Sewer
- Water: Public
- Utilities for property: Cable Connected
Community & HOA
Community
- Subdivision: Hillsboro
HOA
- Has HOA: No
Location
- Region: Hillsboro
Financial & listing details
- Price per square foot: $387/sqft
- Tax assessed value: $441,370
- Annual tax amount: $3,953
- Date on market: 10/2/2025
- Cumulative days on market: 21 days
- Listing terms: Cash,Conventional,FHA,VA Loan
- Road surface type: Paved
Price history
| Date | Event | Price |
|---|---|---|
| 11/18/2025 | Sold | $503,000+0.6%$387/sqft |
Source:  RMLS (OR) #703383544 Report a problem RMLS (OR) #703383544 Report a problem | ||
| 10/24/2025 | Pending sale | $499,900$385/sqft |
Source: RMLS (OR) #703383544 Report a problem | ||
| 10/9/2025 | Price change | $499,900-4.8%$385/sqft |
Source: RMLS (OR) #703383544 Report a problem | ||
| 10/2/2025 | Listed for sale | $524,900+54.4%$404/sqft |
Source: RMLS (OR) #703383544 Report a problem | ||
| 1/18/2019 | Sold | $339,950$262/sqft |
Source: RMLS (OR) #18381202 Report a problem | ||
Public tax history
| Year | Property taxes | Tax assessment |
|---|---|---|
| 2025 | $3,953 +0.4% | $240,950 +3% |
| 2024 | $3,939 +2.9% | $233,940 +3% |
| 2023 | $3,827 +2.8% | $227,130 +3% |
| 2022 | $3,723 +2.1% | $220,520 |
| 2021 | $3,648 +2.2% | -- |
| 2020 | $3,570 +3% | $207,870 +3% |
| 2019 | $3,467 +4.5% | $201,820 |
| 2018 | $3,319 | $201,820 |
Find assessor info on the county website
Neighborhood: 97123
Nearby homes
- $475,0003 bd2 ba1.1k sqft1480 SE Jacquelin Dr, Hillsboro, OR 97123Sold
- $631,2003 bd2 ba1.9k sqft1462 SE Jacquelin Dr, Hillsboro, OR 97123Off Market
- $589,9204 bd4 ba2.1k sqft1456 SE Jacquelin Dr, Hillsboro, OR 97123Off Market
- $570,9003 bd2 ba1.7k sqft1466 SE Jacquelin Dr, Hillsboro, OR 97123Off Market
- $662,9004 bd2 ba2.1k sqft1456 SE Jacquelin Dr, Hillsboro, OR 97123Off Market
- $---- bd-- ba-- sqft2885 SE Minter Bridge Rd, Hillsboro, OR 97123Off Market
- $271,0704 bd2 ba2.1k sqft1456 SE Jacquelin Dr, Hillsboro, OR 97123Off Market
- $483,7003 bd2 ba1.5k sqft1436 SE Jacquelin Dr, Hillsboro, OR 97123Off Market
Nearby schools
GreatSchools rating
- 2/10Minter Bridge Elementary SchoolGrades: K-6Distance: 0.2 mi
- 5/10South Meadows Middle SchoolGrades: 7-8Distance: 1.6 mi
- 4/10Hillsboro High SchoolGrades: 9-12Distance: 0.4 mi
Schools provided by the listing agent
- Elementary: Minter Bridge
- Middle: South Meadows
- High: Hillsboro
Source: RMLS (OR). This data may not be complete. We recommend contacting the local school district to confirm school assignments for this home.
Get a cash offer in 3 minutes
Find out how much your home could sell for in as little as 3 minutes with a no-obligation cash offer.
Estimated market value
$496,400
Get a cash offer in 3 minutes
Find out how much your home could sell for in as little as 3 minutes with a no-obligation cash offer.
Estimated market value
$496,400
- Oregon
- Washington County
- Hillsboro
- 97123
- 1472 SE Jacquelin Dr
Nearby cities
Nearby neighborhoods
Nearby zip codes
Other Hillsboro Topics
